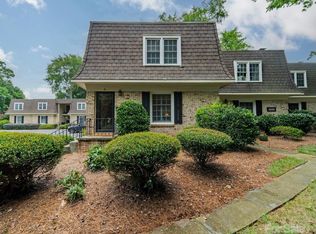
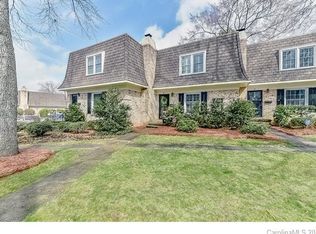
Discover the perfect blend of comfort, convenience, and location in this charming 2-bedroom, 2.5-bath condo in the heart of SouthPark. Enjoy an unbeatable lifestyle with Specialty shops, SouthPark Mall, Phillips Place and countless restaurants, and entertainment just moments away. Leave the car behind and take advantage of the convenient SouthPark Skipper for easy access to everything the SouthPark area has to offer.
Inside, you'll find a spacious living room centered around a cozy fireplace, an elegant dining room accented with crown molding and chair rail, and an updated kitchen featuring granite countertops, tile backsplash, stainless steel appliances, and new cabinets(2025). Beautiful wood floors extend throughout both the main and upper levels.
Upstairs, both generously sized bedrooms offer updated en-suite baths, providing comfort and privacy. Step outside to your private back patio, complete with a classic black-and-white striped awning—an inviting space to relax, entertain, or enjoy your morning coffee.
The HOA provides exceptional value, covering the community pool and clubhouse, water, sewer, gas, pest control, termite control bond, exterior maintenance, and the community's boiler/chiller HVAC system (unit includes a fan system to pull the air through).
If you're looking for low-maintenance living in one of Charlotte's most desirable neighborhoods, this SouthPark gem is not to be missed.
Active
$295,000
1700 Roxborough Rd Unit A, Charlotte, NC 28211
2beds
1,260sqft
Condominium
Built in 1969
-- sqft lot
$290,500 Zestimate®
$234/sqft
$601/mo HOA
What's special
Cozy fireplacePrivate back patioBeautiful wood floorsGranite countertopsUpdated en-suite bathsTile backsplashUpdated kitchen
- 62 days
- 467
- 40
Zillow last checked:
Listing updated:
Listed by:
Brandon Boyd boyd.brandon@helenadamsrealty.com,
Helen Adams Realty
Source: Canopy MLS as distributed by MLS GRID,MLS#: 4405926
Facts & features
Interior
Bedrooms & bathrooms
- Bedrooms: 2
- Bathrooms: 3
- Full bathrooms: 2
- 1/2 bathrooms: 1
Primary bedroom
- Features: Ceiling Fan(s), En Suite Bathroom
- Level: Upper
Bedroom s
- Features: Ceiling Fan(s), En Suite Bathroom
- Level: Upper
Dining room
- Level: Main
Kitchen
- Features: Breakfast Bar
- Level: Main
Living room
- Level: Main
Heating
- Electric, Heat Pump
Cooling
- Electric, Heat Pump
Appliances
- Included: Dishwasher, Disposal, Dryer, Electric Water Heater, Gas Cooktop, Refrigerator with Ice Maker, Washer/Dryer
- Laundry: Electric Dryer Hookup, In Kitchen, Laundry Closet, Main Level, Washer Hookup
Features
- Breakfast Bar
- Flooring: Tile, Wood
- Doors: Sliding Doors, Storm Door(s)
- Windows: Insulated Windows
- Has basement: No
- Fireplace features: Living Room, Wood Burning
Interior area
- Total structure area: 1,260
- Total interior livable area: 1,260 sqft
- Finished area above ground: 1,260
- Finished area below ground: 0
Video & virtual tour
Property
Parking
- Parking features: Assigned, Parking Lot
- Details: 1 assigned parking place plus open lot parking
Features
- Levels: Two
- Stories: 2
- Entry location: Main
- Patio & porch: Awning(s), Covered, Patio, Rear Porch
Details
- Parcel number: 17708126
- Zoning: R300
- Special conditions: Standard
Construction
Type & style
- Home type: Condo
- Architectural style: Transitional
- Property subtype: Condominium
Materials
- Brick Full
- Foundation: Slab
Condition
- New construction: No
- Year built: 1969
Utilities & green energy
- Sewer: Public Sewer
- Water: City
- Utilities for property: Cable Available, Electricity Connected
Community & HOA
Community
- Subdivision: Trianon
HOA
- Has HOA: Yes
- HOA fee: $601 monthly
- HOA name: Greenway Management
- HOA phone: 704-940-0847
Location
- Region: Charlotte
Financial & listing details
- Price per square foot: $234/sqft
- Tax assessed value: $266,614
- Date on market: 7/30/2026
- Cumulative days on market: 62 days
- Listing terms: Cash,Conventional
- Electric utility on property: Yes
- Road surface type: Asphalt, Paved
Estimated market value
$290,500
$276,000 - $305,000
$2,211/mo
Price history
| Date | Event | Price |
|---|---|---|
| 7/30/2026 | Listed for sale | $295,000-6.3%$234/sqft |
Source:  Canopy MLS as distributed by MLS GRID #4405926 Report a problem Canopy MLS as distributed by MLS GRID #4405926 Report a problem | ||
| 10/28/2025 | Listing removed | $315,000$250/sqft |
Source: Canopy MLS as distributed by MLS GRID #4287724 Report a problem | ||
| 9/4/2025 | Price change | $315,000-3.1%$250/sqft |
Source: Canopy MLS as distributed by MLS GRID #4287724 Report a problem | ||
| 8/6/2025 | Listed for sale | $325,000+73.8%$258/sqft |
Source: Canopy MLS as distributed by MLS GRID #4287724 Report a problem | ||
| 5/17/2019 | Sold | $187,000-4.1%$148/sqft |
Source: Canopy MLS as distributed by MLS GRID #3481213 Report a problem | ||
| 4/26/2019 | Pending sale | $195,000$155/sqft |
Source: Pridemore Properties #3481213 Report a problem | ||
| 3/12/2019 | Listed for sale | $195,000+11.4%$155/sqft |
Source: Pridemore Properties #3481213 Report a problem | ||
| 11/1/2016 | Sold | $175,000+20.7%$139/sqft |
Source: Canopy MLS as distributed by MLS GRID #3212227 Report a problem | ||
| 5/7/2012 | Sold | $145,000-2.7%$115/sqft |
Source: Canopy MLS as distributed by MLS GRID #2060523 Report a problem | ||
| 3/15/2012 | Price change | $149,000-6.3%$118/sqft |
Source: Wilkinson & Associates ERA Powered #2060523 Report a problem | ||
| 1/18/2012 | Listed for sale | $159,000+6.7%$126/sqft |
Source: Wilkinson & Associates #2060523 Report a problem | ||
| 9/17/2010 | Listing removed | $149,000$118/sqft |
Source: EXIT Realty South #948076 Report a problem | ||
| 6/22/2010 | Listed for sale | $149,000$118/sqft |
Source: Exit Realty Advantage #948076 Report a problem | ||
Public tax history
| Year | Property taxes | Tax assessment |
|---|---|---|
| 2025 | -- | $266,614 |
| 2024 | -- | $266,614 |
| 2023 | -- | $266,614 +68.4% |
| 2022 | -- | $158,300 |
| 2021 | -- | $158,300 |
| 2020 | -- | $158,300 |
| 2019 | $1,619 +6.5% | $158,300 +43.5% |
| 2018 | $1,521 +2.7% | $110,300 |
| 2017 | $1,481 | $110,300 |
| 2016 | $1,481 | $110,300 |
| 2015 | $1,481 +1.8% | $110,300 |
| 2014 | $1,456 | $110,300 |
| 2013 | -- | $110,300 |
| 2012 | -- | $110,300 |
| 2011 | -- | $110,300 -3.6% |
| 2010 | -- | $114,400 |
| 2009 | -- | $114,400 |
| 2008 | -- | $114,400 |
| 2007 | -- | $114,400 |
| 2006 | -- | $114,400 |
| 2005 | -- | $114,400 |
| 2004 | -- | $114,400 |
| 2003 | -- | $114,400 +18% |
| 2002 | -- | $96,980 |
| 2001 | -- | $96,980 |
| 2000 | -- | $96,980 |
Find assessor info on the county website
Monthly payment
Est. payment
Payment breakdown
Explore the cost of this home by adjusting the details. Changes won't be saved.Climate risks
Neighborhood: SouthPark
Nearby schools
Schools provided by the listing agent
- Elementary: Sharon
- Middle: Alexander Graham
- High: Myers Park
Source: Canopy MLS as distributed by MLS GRID. This data may not be complete. We recommend contacting the local school district to confirm school assignments for this home.

Similar homes
- $317,0002 bd3 ba1.2k sqft3520 Colony Rd APT I, Charlotte, NC 28211For Sale

 MLS ID #4408626, Susan Jakubowski, Ivester Jackson Christie's. Canopy MLS as distributed by MLS GRID
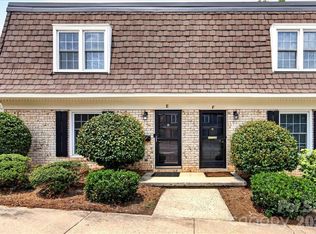
 - $335,0002 bd3 ba1.2k sqftTrianon, Charlotte, NC 28211For Sale
 MLS ID #4409416, Jennifer Vick, COMPASS. Canopy MLS as distributed by MLS GRID
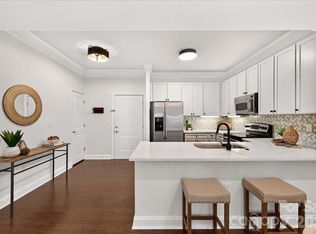
 - $393,9002 bd2 ba1.1k sqftMorrison Condominiums, Charlotte, NC 28211For Sale
 MLS ID #4414829, Lori Fuqua, Helen Adams Realty. Canopy MLS as distributed by MLS GRID
 - $309,0002 bd2 ba1.1k sqftPark Place, Charlotte, NC 28209For Sale
 MLS ID #4417329, Tommy Williams, Corcoran HM Properties. Canopy MLS as distributed by MLS GRID
 - $289,0002 bd2 ba1.2k sqftColony Crossing, Charlotte, NC 28226For SaleMLS ID #4349584, Katherine Morrow, Home-Land Realty, Inc.. Canopy MLS as distributed by MLS GRID
- $295,0003 bd2 ba1.4k sqft1000 E Woodlawn Rd APT 314, Charlotte, NC 28209For SaleMLS ID #4417985, Joseph Smallbone, NextHome Paramount. Canopy MLS as distributed by MLS GRID
- $316,0002 bd3 ba1.2k sqftThe Gates at Quail Hollow, Charlotte, NC 28210For SaleMLS ID #4397513, Chloe Faucher, Helen Adams Realty. Canopy MLS as distributed by MLS GRID
- $339,0002 bd2 ba987 sqftChalcombe Court, Charlotte, NC 28210For SaleMLS ID #4419195, Mary Helen Tomlinson Davis, Helen Adams Realty. Canopy MLS as distributed by MLS GRID
- $320,0002 bd2 ba899 sqftMyers Park Manor, Charlotte, NC 28207For SaleMLS ID #4420697, Jenn Mattscheck, Helen Adams Realty. Canopy MLS as distributed by MLS GRID
- $239,9992 bd2 ba1.2k sqft7034 Quail Hill Rd, Charlotte, NC 28210For SaleMLS ID #4424203, Don Gomez, C-A-RE Realty. Canopy MLS as distributed by MLS GRID
- $295,0002 bd1 ba850 sqft524 Hawthorne Ln Unit 9, Charlotte, NC 28204For SaleMLS ID #4395091, Anne Williams, Helen Adams Realty. Canopy MLS as distributed by MLS GRID
- $295,0002 bd2 ba832 sqftShamrock Green, Charlotte, NC 28205For SaleMLS ID #4420142, Billy Shugart, COMPASS. Canopy MLS as distributed by MLS GRID
- $268,0002 bd2 ba774 sqftLatta Square, Charlotte, NC 28204For SaleMLS ID #4416129, Alexa Jordan, EXP Realty LLC Mooresville. Canopy MLS as distributed by MLS GRID
- $338,0002 bd2 ba1.1k sqftHunters Run, Charlotte, NC 28209For SaleMLS ID #4410612, Belinda Hicks Broderick, COMPASS. Canopy MLS as distributed by MLS GRID
- $245,0002 bd2 ba1.1k sqft7407 Ashfield Ct, Charlotte, NC 28226For SaleMLS ID #4416399, Chrystal Roy, The Safari Group. Canopy MLS as distributed by MLS GRID
- $239,0002 bd1 ba718 sqftSelwyn Village, Charlotte, NC 28209For SaleMLS ID #4405114, Amy Peterson, Howard Hanna Allen Tate SouthPark. Canopy MLS as distributed by MLS GRID
- $269,9003 bd3 ba1.4k sqft1801 Pewsbury Rd, Charlotte, NC 28210For SaleMLS ID #4404085, Joseph McMurry, EXP Realty LLC Ballantyne. Canopy MLS as distributed by MLS GRID
- $260,0002 bd2 ba787 sqftLatta Square, Charlotte, NC 28204For SaleMLS ID #4368887, Liz Koelling, Keller Williams South Park. Canopy MLS as distributed by MLS GRID
- $330,0003 bd1 ba1.2k sqft3140 Piney Grove Rd, Charlotte, NC 28212For SaleMLS ID #4419986, David Hederman, Howard Hanna Allen Tate Charlotte South. Canopy MLS as distributed by MLS GRID
- $304,0001 bd1 ba728 sqft1315 East Condominium, Charlotte, NC 28203For SaleMLS ID #4409224, Jack Marinelli, Helen Adams Realty. Canopy MLS as distributed by MLS GRID
