If you are looking for a fully updated 2 bedroom condo in South Charlotte, this might be the home for you! Located right off of
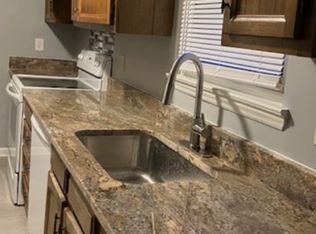
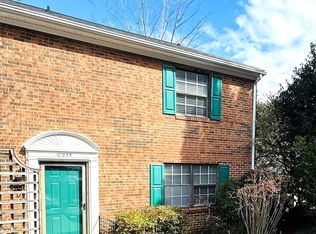
I-485, is a beautifully renovated home, with a spacious modern kitchen, a rear patio, and new flooring throughout. The kitchen features Brand new cabinets and Quartz countertops, tile backsplash, and stainless steel appliances. LVP flooring throughout the main level. The upper level features 2 full bedrooms with custom closet shelving, laundry, and one bathroom.
Conveniently located, this home is just a short drive to South Park, Ballantyne, and Charlotte Douglas Airport. Schedule a tour to see this beautiful today!
Active
$249,500
8815 Hunter Ridge Dr, Charlotte, NC 28226
2beds
1,189sqft
Condominium
Built in 1973
-- sqft lot
$239,600 Zestimate®
$210/sqft
$249/mo HOA
What's special
Rear patioTile backsplashQuartz countertopsNew flooring throughoutSpacious modern kitchenBrand new cabinetsStainless steel appliances
- 4 days
- 117
- 10
Likely to sell faster than
Zillow last checked:
Listing updated:
Listed by:
Eddie Goncharov goncharov.eddie@gmail.com,
Eden Home Realty LLC,
Artem Goncharov,
Eden Home Realty LLC
Source: Canopy MLS as distributed by MLS GRID,MLS#: 4441679
Facts & features
Interior
Bedrooms & bathrooms
- Bedrooms: 2
- Bathrooms: 2
- Full bathrooms: 1
- 1/2 bathrooms: 1
Primary bedroom
- Level: Upper
Bedroom s
- Level: Upper
Bathroom half
- Level: Main
Kitchen
- Level: Main
Laundry
- Level: Upper
Living room
- Level: Main
Utility room
- Level: Main
Heating
- Central, Electric
Cooling
- Central Air, Electric
Appliances
- Included: Dishwasher, Electric Range, Microwave, Refrigerator
- Laundry: Electric Dryer Hookup, In Bathroom
Features
- Flooring: Vinyl
- Has basement: No
Interior area
- Total structure area: 1,189
- Total interior livable area: 1,189 sqft
- Finished area above ground: 1,189
- Finished area below ground: 0
Property
Parking
- Parking features: Parking Lot, Parking Space(s)
Features
- Levels: Two
- Stories: 2
- Entry location: Main
- Patio & porch: Rear Porch
Details
- Parcel number: 22121629
- Zoning: RES
- Special conditions: Standard
Construction
Type & style
- Home type: Condo
- Property subtype: Condominium
Materials
- Brick Partial, Vinyl
- Foundation: Slab
Condition
- New construction: No
- Year built: 1973
Utilities & green energy
- Sewer: Public Sewer
- Water: City
Community & HOA
Community
- Features: Street Lights
- Subdivision: Lexington Commons
HOA
- Has HOA: Yes
- HOA fee: $249 monthly
- HOA name: William Douglas HOA
- HOA phone: 704-347-8900
Location
- Region: Charlotte
Financial & listing details
- Price per square foot: $210/sqft
- Tax assessed value: $179,750
- Annual tax amount: $1,553
- Date on market: 11/8/2026
- Cumulative days on market: 4 days
- Listing terms: Cash,Conventional,FHA,VA Loan
- Road surface type: Asphalt, Paved
Estimated market value
$239,600
$228,000 - $252,000
$1,572/mo
Price history
| Date | Event | Price |
|---|---|---|
| 11/8/2026 | Listed for sale | $249,500+119.8%$210/sqft |
Source:  Canopy MLS as distributed by MLS GRID #4441679 Report a problem | ||
| 2/22/2025 | Listing removed | $1,700$1/sqft |
Source: Zillow Rentals Report a problem | ||
| 1/23/2025 | Listed for rent | $1,700+9.7%$1/sqft |
Source: Zillow Rentals Report a problem | ||
| 8/10/2022 | Listing removed | -- |
Source: Zillow Rental Manager Report a problem | ||
| 7/18/2022 | Listed for rent | $1,550+24%$1/sqft |
Source: Zillow Rental Manager Report a problem | ||
| 2/24/2021 | Listing removed | -- |
Source: Owner Report a problem | ||
| 4/1/2020 | Listing removed | $1,250$1/sqft |
Source: Owner Report a problem | ||
| 2/12/2020 | Listed for rent | $1,250$1/sqft |
Source: Owner Report a problem | ||
| 1/23/2020 | Sold | $113,500$95/sqft |
Source: Canopy MLS as distributed by MLS GRID #3575811 Report a problem | ||
| 12/19/2019 | Pending sale | $113,500$95/sqft |
Source: Keller Williams Ballantyne Area #3575811 Report a problem | ||
| 12/17/2019 | Listed for sale | $113,500+33.5%$95/sqft |
Source: Keller Williams Ballantyne Area #3575811 Report a problem | ||
| 5/22/2008 | Sold | $85,000+26.9%$71/sqft |
Source: Public Record Report a problem | ||
| 4/14/2004 | Sold | $67,000$56/sqft |
Source: Public Record Report a problem | ||
Public tax history
| Year | Property taxes | Tax assessment |
|---|---|---|
| 2025 | $1,553 +2.5% | $179,750 |
| 2024 | $1,515 +3.9% | $179,750 |
| 2023 | $1,458 +32.7% | $179,750 +78.3% |
| 2022 | $1,098 +1% | $100,800 |
| 2021 | $1,087 +1.5% | $100,800 +0.9% |
| 2020 | $1,071 +1.5% | $99,900 |
| 2019 | $1,056 +20.4% | $99,900 +63.2% |
| 2018 | $876 +3.6% | $61,200 |
| 2017 | $846 | $61,200 |
| 2016 | $846 | $61,200 |
| 2015 | $846 +2.5% | $61,200 |
| 2014 | $825 | $61,200 |
| 2013 | -- | $61,200 |
| 2012 | -- | $61,200 |
| 2011 | -- | $61,200 -10.3% |
| 2010 | -- | $68,200 |
| 2009 | -- | $68,200 |
| 2008 | -- | $68,200 |
| 2007 | -- | $68,200 |
| 2006 | -- | $68,200 |
| 2005 | -- | $68,200 |
| 2004 | -- | $68,200 |
| 2003 | -- | $68,200 +27.5% |
| 2002 | -- | $53,510 |
| 2001 | -- | $53,510 |
| 2000 | -- | $53,510 |
Find assessor info on the county website
Monthly payment
Est. payment
Payment breakdown
Explore the cost of this home by adjusting the details. Changes won't be saved.Climate risks
Neighborhood: Hwy 51-Park Road
Similar homes
- $250,0002 bd2 ba1k sqft8501 Pine Thicket Ct, Charlotte, NC 28226For Sale

 MLS ID #4384316, Martha Mendoza Borgese, ERA Live Moore. Canopy MLS as distributed by MLS GRID
- $250,0002 bd2 ba1k sqft8529 Castle Pine Ct, Charlotte, NC 28226For Sale
 MLS ID #4381741, Martha Mendoza Borgese, ERA Live Moore. Canopy MLS as distributed by MLS GRID
- $224,9003 bd3 ba1.2k sqft11059 Hunter Trail Ln, Charlotte, NC 28226For Sale
 MLS ID #4436592, Robert Salmons, Entera Realty LLC. Canopy MLS as distributed by MLS GRID
- $208,0002 bd2 ba1.1k sqftLexington Commons, Charlotte, NC 28226For Sale
 MLS ID #4429375, Keith Jayma, Carolina Home Buyers Realty. Canopy MLS as distributed by MLS GRID
- $240,0002 bd3 ba1.3k sqft11222 Carmel Chace Dr, Charlotte, NC 28226For SaleMLS ID #4424179, Kamal Dawra, K.M.D. Realty Inc.. Canopy MLS as distributed by MLS GRID
- $254,0003 bd3 ba1.2k sqft8510 Castle Pine Ct, Charlotte, NC 28226For SaleMLS ID #4333747, Gina Huynh, Lake Realty. Canopy MLS as distributed by MLS GRID
- $235,0002 bd3 ba1.2k sqft11531 Turn Stone Ct, Charlotte, NC 28226For SaleMLS ID #4422419, Jessica Graham, Keller Williams Ballantyne Area. Canopy MLS as distributed by MLS GRID
- $235,0002 bd2 ba1k sqft9314 S Vicksburg Park Ct, Charlotte, NC 28210For SaleMLS ID #4430214, Nicole Didier, Berkshire Hathaway HomeServices Carolinas Realty. Canopy MLS as distributed by MLS GRID
- $205,0002 bd2 ba1.1k sqft11115 Park Rd, Charlotte, NC 28226For SaleMLS ID #4337973, Latasha Wiggins, Rice Realty LLC. Canopy MLS as distributed by MLS GRID
- $239,0002 bd2 ba1k sqft9401 S Vicksburg Park Ct, Charlotte, NC 28210For SaleMLS ID #4437656, Nicole Kahlig, Milemma Realty, LLC. Canopy MLS as distributed by MLS GRID
- $245,0002 bd2 ba1.1k sqft7407 Ashfield Ct, Charlotte, NC 28226For SaleMLS ID #4416399, Chrystal Roy, The Safari Group. Canopy MLS as distributed by MLS GRID
- $275,0003 bd3 ba1.5k sqft6612 Point Comfort Ln, Charlotte, NC 28226For SaleMLS ID #4424805, John Bolos, Keller Williams South Park. Canopy MLS as distributed by MLS GRID
- $246,0002 bd2 ba946 sqft2519 Stockbridge Dr APT C, Charlotte, NC 28210For SaleMLS ID #4438008, Brian English, Realty One Group Revolution. Canopy MLS as distributed by MLS GRID
- $264,0002 bd3 ba1.2k sqft11009 Carmel Crossing Rd, Charlotte, NC 28226For SaleMLS ID #4408434, Bridget Graves, Corcoran HM Properties. Canopy MLS as distributed by MLS GRID
- $295,0002 bd2 ba1.4k sqft11116 Sevilla Ct, Charlotte, NC 28226For SaleMLS ID #4439901, Heather Montgomery, COMPASS. Canopy MLS as distributed by MLS GRID
- $234,9002 bd3 ba1.2k sqft10969 Carmel Crossing Rd, Charlotte, NC 28226For SaleMLS ID #4378876, Lynn Murray, Lynn Murray Properties. Canopy MLS as distributed by MLS GRID
- $222,0003 bd2 ba1.1k sqftCarmel Village, Charlotte, NC 28226For SaleMLS ID #4385882, Beth Curley, NextHome Paramount. Canopy MLS as distributed by MLS GRID
- $244,9002 bd2 ba1k sqft9232 Kings Canyon Dr, Charlotte, NC 28210For SaleMLS ID #4380985, Tracy Honeycutt, Costello Real Estate and Investments LLC. Canopy MLS as distributed by MLS GRID
- $244,9003 bd2 ba1.2k sqft968 Cranberry Cir, Fort Mill, SC 29715For SaleMLS ID #4440129, Spencer Simon, Howard Hanna Allen Tate Rock Hill. Canopy MLS as distributed by MLS GRID
