Stunningly REMODELED Kensington Place condo in Fort Mill! This beautifully updated 1-bed, 1-bath FIRST FLOOR unit boasts new LVP flooring, granite countertops, and modern appliances. Overlooking a serene courtyard, this tastefully decorated condo offers comfort and convenience in a prime location. Enjoy easy access to dining, entertainment, and shopping, with I-77 and I-485 just minutes away. HOA fees cover water, sewer, trash, and exterior maintenance, plus access to Regent Park amenities including a pool, tennis courts, and scenic walking trails. Whether you're a first-time buyer, downsizing, or looking for an investment property, this move-in-ready condo is a fantastic opportunity. Don’t miss out—schedule your showing today!
Closed
$163,000
211 Heritage Blvd Suite 111, Fort Mill, SC 29715
1beds
600sqft
Condominium
Built in 1996
-- sqft lot
$161,100 Zestimate®
$272/sqft
$1,291 Estimated rent
Home value
$161,100
$151,000 - $172,000
$1,291/mo
Zestimate® history
Owner options
List your home for rent
$1,291/mo
Rent Zestimate®
Find your next renter with Zillow Rental Manager. Plus, with online applications, you can quickly screen prospective tenants – for free.
$1,291/mo
Rent Zestimate®
Refinance and save
$940/mo
Est. payment
Refinancing to a lower rate could help reduce your monthly payments and save thousands over the life of the loan.
$940/mo
Est. payment
Explore your selling options
Work with a Zillow partner agent
Leverage their expertise and Zillow's premium Showcase listings to get your home seen by more buyers.
Get startedList with your own agent
Get your home in front of millions of buyers by listing it on Zillow.
Learn how to do itSell it yourself
Take full control of how buyers see your home on Zillow by listing For Sale by Owner (FSBO).
List your homeWhat's special
Zillow last checked:
Listing updated:
Listed by:
Jeff Markus 704-774-0844,
EXP Realty LLC Ballantyne
Bought with:
Deborah Russo
Dickens Mitchener & Associates Inc
Source: Canopy MLS as distributed by MLS GRID,MLS#: 4218543
Facts & features
Interior
Bedrooms & bathrooms
- Bedrooms: 1
- Bathrooms: 1
- Full bathrooms: 1
- Main level bedrooms: 1
Primary bedroom
- Level: Main
Primary bedroom
- Level: Main
Bathroom full
- Level: Main
Bathroom full
- Level: Main
Kitchen
- Level: Main
Kitchen
- Level: Main
Laundry
- Level: Main
Laundry
- Level: Main
Living room
- Level: Main
Living room
- Level: Main
Heating
- Heat Pump
Cooling
- Ceiling Fan(s), Central Air
Appliances
- Included: Dishwasher, Electric Cooktop, Electric Oven, Electric Water Heater, Microwave
- Laundry: Electric Dryer Hookup, In Hall, Main Level
Features
- Breakfast Bar, Open Floorplan
- Flooring: Vinyl
- Doors: Sliding Doors, Storm Door(s)
- Windows: Window Treatments
- Has basement: No
Interior area
- Total structure area: 600
- Total interior livable area: 600 sqft
- Finished area above ground: 600
- Finished area below ground: 0
Property
Parking
- Parking features: Parking Lot
Features
- Levels: One
- Stories: 1
- Entry location: Main
- Patio & porch: Patio, Rear Porch
- Pool features: Community
Lot
- Size: 0.01 Acres
Details
- Parcel number: 7260501010
- Zoning: GC
- Special conditions: Standard
Construction
Type & style
- Home type: Condo
- Architectural style: Transitional
- Property subtype: Condominium
Materials
- Brick Full, Synthetic Stucco
- Foundation: Slab
Condition
- New construction: No
- Year built: 1996
Utilities & green energy
- Sewer: County Sewer
- Water: County Water
- Utilities for property: Cable Available, Electricity Connected
Community & HOA
Community
- Features: Playground, Sidewalks, Tennis Court(s)
- Security: Smoke Detector(s)
- Subdivision: Kensington Place
HOA
- Has HOA: Yes
- HOA fee: $180 monthly
- HOA name: New Town HOA
- HOA phone: 803-366-5262
- Second HOA fee: $958 annually
- Second HOA name: William Douglas
- Second HOA phone: 704-347-8900
Location
- Region: Fort Mill
Financial & listing details
- Price per square foot: $272/sqft
- Tax assessed value: $129,160
- Annual tax amount: $924
- Date on market: 2/7/2025
- Cumulative days on market: 23 days
- Listing terms: Cash,Conventional,FHA,VA Loan
- Electric utility on property: Yes
- Road surface type: Asphalt, Paved
Price history
| Date | Event | Price |
|---|---|---|
| 4/15/2025 | Sold | $163,000-1.2%$272/sqft |
Source:  Canopy MLS as distributed by MLS GRID #4218543 Report a problem Canopy MLS as distributed by MLS GRID #4218543 Report a problem | ||
| 2/7/2025 | Listed for sale | $165,000+20.4%$275/sqft |
Source: Canopy MLS as distributed by MLS GRID #4218543 Report a problem | ||
| 5/1/2023 | Sold | $137,000-0.7%$228/sqft |
Source: Canopy MLS as distributed by MLS GRID #4013236 Report a problem | ||
| 4/6/2023 | Pending sale | $138,000$230/sqft |
Source: Canopy MLS as distributed by MLS GRID #CAR4013236 Report a problem | ||
| 3/24/2023 | Listed for sale | $138,000+2409.1%$230/sqft |
Source: Canopy MLS as distributed by MLS GRID #CAR4013236 Report a problem | ||
| 2/8/2011 | Sold | $5,500-91.4%$9/sqft |
Source: Public Record Report a problem | ||
| 6/15/2010 | Sold | $64,000$107/sqft |
Source: Public Record Report a problem | ||
| 3/27/2009 | Sold | $64,000+28%$107/sqft |
Source: Public Record Report a problem | ||
| 4/2/2004 | Sold | $50,000$83/sqft |
Source: Public Record Report a problem | ||
Public tax history
| Year | Property taxes | Tax assessment |
|---|---|---|
| 2025 | $924 -75.9% | $5,264 -32.1% |
| 2024 | $3,828 +183.1% | $7,750 +167.4% |
| 2023 | $1,352 +8.2% | $2,898 |
| 2022 | $1,249 +51.5% | $2,898 |
| 2021 | $825 | $2,898 |
| 2020 | -- | $2,898 +15% |
| 2019 | -- | $2,520 |
| 2018 | -- | $2,520 |
| 2017 | $297 | $2,520 |
| 2016 | $297 | $2,520 -19.2% |
| 2014 | $297 | $3,120 |
| 2013 | $297 | $3,120 +50% |
| 2012 | -- | $2,080 -13.3% |
| 2010 | -- | $2,400 -23.1% |
| 2009 | -- | $3,120 |
| 2008 | -- | $3,120 |
| 2007 | -- | $3,120 |
| 2005 | -- | $3,120 |
| 2004 | -- | $3,120 |
| 2003 | -- | $3,120 -3.7% |
| 2002 | -- | $3,240 |
| 2001 | -- | $3,240 +1.5% |
| 2000 | -- | $3,192 |
Find assessor info on the county website
Neighborhood: 29715
Nearby homes
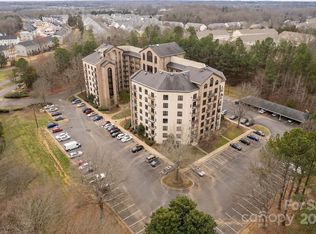
- $185,0002 bd2 ba1k sqft211 Heritage Blvd SUITE 114, Fort Mill, SC 29715Sold
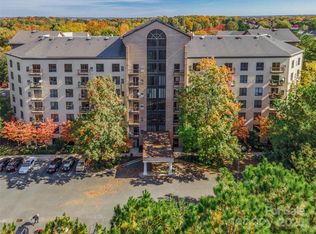
- $165,2002 bd2 ba826 sqft211 Heritage Blvd SUITE 402, Fort Mill, SC 29715Sold
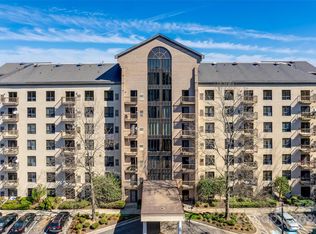
- $189,0002 bd2 ba812 sqft211 Heritage Blvd STE 506, Fort Mill, SC 29715Sold
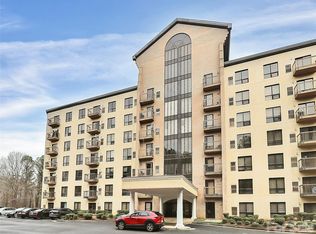
- $163,0002 bd2 ba1k sqft211 Heritage Blvd SUITE 514, Fort Mill, SC 29715Sold
- $152,5001 bd1 ba630 sqft211 Heritage Blvd SUITE 601, Fort Mill, SC 29715Sold
- $155,2002 bd2 ba825 sqft211 Heritage Blvd SUITE 606, Fort Mill, SC 29715Off Market
- $165,0002 bd2 ba805 sqft211 Heritage Blvd, Fort Mill, SC 29715For Sale
- $154,5001 bd1 ba600 sqft211 Heritage Blvd UNIT 211, Fort Mill, SC 29715Sold
Nearby schools
GreatSchools rating
- 9/10Sugar Creek Elementary SchoolGrades: PK-5Distance: 1.5 mi
- 8/10Springfield Middle SchoolGrades: 6-8Distance: 1.2 mi
- 9/10Nation Ford High SchoolGrades: 9-12Distance: 1.8 mi
Schools provided by the listing agent
- Elementary: Sugar Creek
- Middle: Springfield
- High: Nation Ford
Source: Canopy MLS as distributed by MLS GRID. This data may not be complete. We recommend contacting the local school district to confirm school assignments for this home.
Get a cash offer in 3 minutes
Find out how much your home could sell for in as little as 3 minutes with a no-obligation cash offer.
Estimated market value
$161,100
Get a cash offer in 3 minutes
Find out how much your home could sell for in as little as 3 minutes with a no-obligation cash offer.
Estimated market value
$161,100
- South Carolina
- York County
- Fort Mill
- 29715
- 211 Heritage Blvd Suite 111
Nearby cities
Nearby neighborhoods
Nearby zip codes
Other Fort Mill Topics
