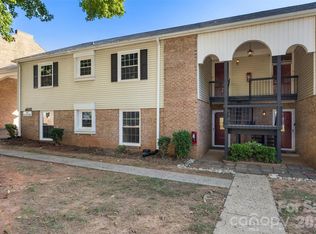
Move in ready! Seller is Motivated and now offering 1,500 in Seller paid closing costs with full price offer. In addition, the Seller will leave all appliances, including refrigerator, washer and Dryer. This updated townhouse (Condo) is located in a quaint community on Charlotte's east side and close to shopping, dining and more. Step inside and view your new kitchen with white cabinets, granite counters and stainless steel appliances. New flooring throughout both levels and all bathrooms have men's height cabinetry and granite counter tops. Both bedrooms have vaulted ceilings and a private bath room. Complete renovation includes new windows, patio door, light fixtures, outlets and hardware. Exterior features include a full front porch with brick accent. Step out on to the deck and check out a large open backyard space with an even larger open space perfect for whatever outdoor activities you desire. After outdoor fun you can take a dip in the community pool. Other updates include: New windows and patio door 20205, water heater 2023, electric panel 2021 and HVAC 2018. Amazing unit with so much to offer at a 200K price point. Back on market at no fault of the Seller. Buyer lost his job 3 days before closing. Home appraised at full contract price and I will be uploading that appraisal into media for you to view. Home inspection was completed and Buyer's agent said it was the best inspection in his 12 years and no items were requested for DD. However, no matter how well things go, a job loss can not be overcome.
Active
Price cut: $400 (7/31)
$199,500
6137 Windsor Gate Ln, Charlotte, NC 28215
2beds
1,100sqft
Condominium
Built in 1986
-- sqft lot
$-- Zestimate®
$181/sqft
$275/mo HOA
What's special
Granite countersCommunity poolLarge open backyard spaceNew windowsWhite cabinetsStainless steel appliances
- 103 days
- 75
- 2
Zillow last checked:
Listing updated:
Listed by:
Mark McClain Mark@GR8REALTY4U.com,
GR8REALTY4U Inc
Source: Canopy MLS as distributed by MLS GRID,MLS#: 4379618
Facts & features
Interior
Bedrooms & bathrooms
- Bedrooms: 2
- Bathrooms: 3
- Full bathrooms: 2
- 1/2 bathrooms: 1
Primary bedroom
- Level: Upper
Bedroom s
- Level: Upper
Bathroom half
- Level: Main
Dining area
- Level: Main
Great room
- Features: Attic Stairs Pulldown, Ceiling Fan(s), Vaulted Ceiling(s)
- Level: Main
Kitchen
- Level: Main
Laundry
- Level: Upper
Heating
- Forced Air, Natural Gas
Cooling
- Central Air
Appliances
- Included: Dishwasher, Disposal, Electric Range, Ice Maker, Plumbed For Ice Maker, Refrigerator with Ice Maker, Self Cleaning Oven, Washer/Dryer
- Laundry: Electric Dryer Hookup, Laundry Closet
Features
- Flooring: Carpet, Vinyl
- Doors: Insulated Door(s), Screen Door(s), Sliding Doors
- Windows: Insulated Windows, Storm Window(s)
- Has basement: No
- Attic: Pull Down Stairs
- Fireplace features: Great Room, Wood Burning
Interior area
- Total structure area: 1,100
- Total interior livable area: 1,100 sqft
- Finished area above ground: 1,100
- Finished area below ground: 0
Property
Parking
- Parking features: Parking Lot
Features
- Levels: Two
- Stories: 2
- Entry location: Main
- Patio & porch: Deck, Front Porch
- Exterior features: Lawn Maintenance
- Pool features: Community
Living quarters
- Secondary features: None
Details
- Additional structures: None
- Parcel number: 10730219
- Zoning: R-12
- Special conditions: Standard
- Horse amenities: None
Construction
Type & style
- Home type: Condo
- Architectural style: Traditional
- Property subtype: Condominium
Materials
- Brick Partial, Vinyl
- Foundation: Slab
Condition
- New construction: No
- Year built: 1986
Utilities & green energy
- Sewer: Public Sewer
- Water: City
Community & HOA
Community
- Features: Street Lights
- Security: Carbon Monoxide Detector(s), Smoke Detector(s)
- Subdivision: Windsor Grove
HOA
- Has HOA: Yes
- HOA fee: $275 monthly
- HOA name: Real Management
- HOA phone: 866-473-2573
Location
- Region: Charlotte
Financial & listing details
- Price per square foot: $181/sqft
- Tax assessed value: $160,536
- Date on market: 5/8/2026
- Cumulative days on market: 103 days
- Listing terms: Cash,Conventional,FHA,VA Loan
- Road surface type: None, Paved
Estimated market value
Not available
Estimated sales range
Not available
$1,538/mo
Price history
| Date | Event | Price |
|---|---|---|
| 7/31/2026 | Price change | $199,500-0.2%$181/sqft |
Source:  Canopy MLS as distributed by MLS GRID #4379618 Report a problem Canopy MLS as distributed by MLS GRID #4379618 Report a problem | ||
| 5/18/2026 | Price change | $199,900-1.3%$182/sqft |
Source: Canopy MLS as distributed by MLS GRID #4379618 Report a problem | ||
| 5/8/2026 | Listed for sale | $202,500+2.8%$184/sqft |
Source: Canopy MLS as distributed by MLS GRID #4379618 Report a problem | ||
| 1/16/2024 | Sold | $197,000-1.5%$179/sqft |
Source: Canopy MLS as distributed by MLS GRID #4088802 Report a problem | ||
| 12/8/2023 | Price change | $199,900-7%$182/sqft |
Source: Canopy MLS as distributed by MLS GRID #4088802 Report a problem | ||
| 11/18/2023 | Listed for sale | $215,000$195/sqft |
Source: Canopy MLS as distributed by MLS GRID #4088802 Report a problem | ||
| 11/17/2023 | Listing removed | -- |
Source: Owner Report a problem | ||
| 11/4/2023 | Listed for sale | $215,000+194.5%$195/sqft |
Source: Owner Report a problem | ||
| 9/30/2015 | Listing removed | $875$1/sqft |
Source: Northpoint Asset Management - Charlotte Report a problem | ||
| 9/11/2015 | Listed for rent | $875$1/sqft |
Source: Northpoint Asset Management - Charlotte Report a problem | ||
| 4/29/2002 | Sold | $73,000$66/sqft |
Source: Public Record Report a problem | ||
Public tax history
| Year | Property taxes | Tax assessment |
|---|---|---|
| 2025 | -- | $160,536 |
| 2024 | -- | $160,536 |
| 2023 | $1,317 +40.4% | $160,536 +90.7% |
| 2022 | $938 | $84,200 |
| 2021 | -- | $84,200 |
| 2020 | $920 +1.7% | $84,200 |
| 2019 | $904 +8.2% | $84,200 +44.9% |
| 2018 | $836 +3.8% | $58,100 |
| 2017 | $806 | $58,100 |
| 2016 | $806 | $58,100 |
| 2015 | $806 +2.6% | $58,100 |
| 2014 | $785 | $58,100 |
| 2013 | -- | $58,100 -0.2% |
| 2012 | -- | $58,200 |
| 2011 | -- | $58,200 -16.4% |
| 2010 | -- | $69,600 |
| 2009 | -- | $69,600 |
| 2008 | -- | $69,600 |
| 2007 | -- | $69,600 |
| 2006 | -- | $69,600 |
| 2005 | -- | $69,600 |
| 2004 | -- | $69,600 |
| 2003 | -- | $69,600 +11.2% |
| 2002 | -- | $62,600 |
| 2001 | -- | $62,600 |
| 2000 | -- | $62,600 |
Find assessor info on the county website
Monthly payment
Est. payment
Payment breakdown
Explore the cost of this home by adjusting the details. Changes won't be saved.Climate risks
Neighborhood: Hickory Grove
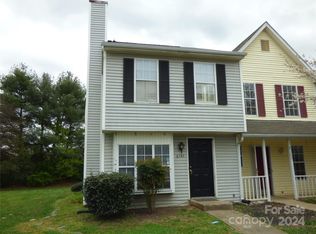

Similar homes
- $194,0002 bd3 ba1.1k sqft6319 Windsor Gate Ln, Charlotte, NC 28215For Sale
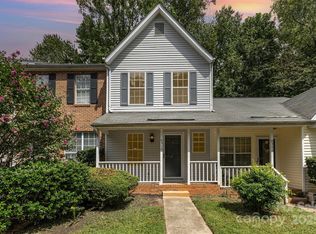
 MLS ID #4296312, Stewart McDay, Better Homes and Gardens Real Estate Paracle. Canopy MLS as distributed by MLS GRID
 - $215,0003 bd2 ba1.3k sqft6355 Windsor Gate Ln, Charlotte, NC 28215For Sale
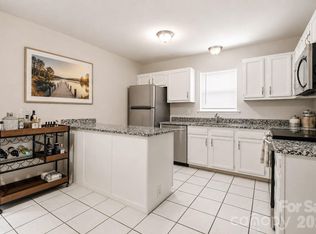 MLS ID #4406081, Lisa Turley, RE/MAX Executive. Canopy MLS as distributed by MLS GRID
 - $175,0002 bd3 ba1k sqft6216 Windsor Gate Ln, Charlotte, NC 28215For Sale
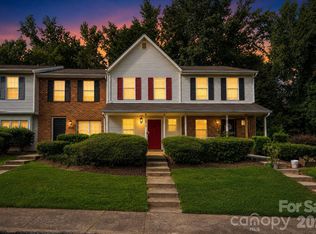 MLS ID #4412829, Latosha Kennedy, BG Luxe Realty. Canopy MLS as distributed by MLS GRID
 - $195,0003 bd2 ba1.1k sqft4615 Coronado Dr, Charlotte, NC 28212For Sale
 MLS ID #4429617, Sumer Woods, 5 Points Realty. Canopy MLS as distributed by MLS GRID
 - $185,0002 bd2 ba1.2k sqft6005 Pinebark Ct, Charlotte, NC 28212For SaleMLS ID #4413145, Cheryl Siegfried, Redfin Corporation. Canopy MLS as distributed by MLS GRID
- $135,0002 bd2 ba1.1k sqft6223 Rosecroft Dr #3, Charlotte, NC 28215For SaleMLS ID #4387819, Mason Cossette, ProStead Realty. Canopy MLS as distributed by MLS GRID
- $200,0002 bd2 ba1k sqft7841 Petrea Ln #3303, Charlotte, NC 28227For SaleMLS ID #4386132, Nicole Clyncke, RE/MAX Executive. Canopy MLS as distributed by MLS GRID
- $199,9992 bd2 ba1k sqft9047 Meadow Vista Rd #104, Charlotte, NC 28213For SaleMLS ID #4333264, Candice Credle, NorthGroup Real Estate LLC. Canopy MLS as distributed by MLS GRID
- $225,0002 bd2 ba1.1k sqftWoodmere, Charlotte, NC 28205For SaleMLS ID #4391410, Lawrence Mahool, Helen Adams Realty. Canopy MLS as distributed by MLS GRID
- $200,0002 bd1 ba829 sqft2508 Stradbrook Dr APT B, Charlotte, NC 28210For SaleMLS ID #4423800, John Davis, Berkshire Hathaway HomeServices Carolinas Realty. Canopy MLS as distributed by MLS GRID
- $199,9001 bd1 ba916 sqftHunters Run, Charlotte, NC 28209For SaleMLS ID #4408658, Rebecca McGrath, COMPASS. Canopy MLS as distributed by MLS GRID
- $200,0002 bd2 ba948 sqftfalconbridge, Charlotte, NC 28226For SaleMLS ID #4426172, Rob Cassam, Carolina Realty Advisors. Canopy MLS as distributed by MLS GRID
- $175,0002 bd2 ba1k sqft7130 Stonington Ln, Charlotte, NC 28227For SaleMLS ID #4386723, Gopal Dhimal, Keller Williams Ballantyne Area. Canopy MLS as distributed by MLS GRID
- $179,9002 bd2 ba907 sqftCarriage House, Charlotte, NC 28217For SaleMLS ID #4431194, Maria OBoyle, Bon Maison Properties, Inc.. Canopy MLS as distributed by MLS GRID
- $174,9002 bd1 ba780 sqft918 McAlway Rd APT D, Charlotte, NC 28211For SaleMLS ID #4404496, Michelle Andrews, Fortuno Investments LLC. Canopy MLS as distributed by MLS GRID
- $240,0003 bd2 ba1.1k sqft9709 Campus Walk Ln APT A, Charlotte, NC 28262For SaleMLS ID #4428157, Rohit Kalia, Keller Williams South Park. Canopy MLS as distributed by MLS GRID
- $220,0003 bd2 ba1.2k sqft8407 Rust Wood Pl, Charlotte, NC 28227For SaleMLS ID #4415712, Tonja Schult, Ivester Jackson Christie's. Canopy MLS as distributed by MLS GRID
- $298,5002 bd3 ba1.2k sqftThe Renaissance, Charlotte, NC 28205For SaleMLS ID #4431533, Lawrence Mahool, Helen Adams Realty. Canopy MLS as distributed by MLS GRID
- $200,0002 bd2 ba818 sqft9937 Harwood Ln, Charlotte, NC 28214For SaleMLS ID #4378200, Tiffany Perez, Keller Williams South Park. Canopy MLS as distributed by MLS GRID
- $190,0002 bd2 ba974 sqft11066 Harrowfield Rd, Charlotte, NC 28226For SaleMLS ID #4375150, Donna Collier, Carolina Homes Connection, LLC. Canopy MLS as distributed by MLS GRID
