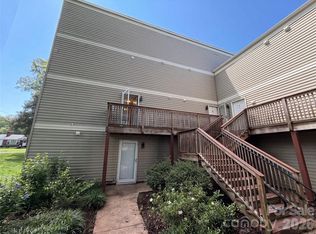
Welcome home to this spacious 2-bedroom, 2-bathroom condo, ideally located on the second level. Featuring an open floor plan and freshly painted interior, this home offers a comfortable and inviting living space. The living room features a cozy fireplace, while the kitchen boasts granite counter tops, white cabinetry, and stainless steel appliances. Step outside onto your private balcony- perfect for relaxing, enjoying your morning coffee, or entertaining guests.
The primary bedroom offers double closets and a relaxing garden tub, providing plenty of comfort and storage. This condo is conveniently located with an easy commute to Uptown Charlotte, Matthews, and Mint Hill. It is closed to a variety of shopping, dining, and everyday amenities.
Don't miss the opportunity to make this beautiful condo your new home!
Active
$211,000
7209 Winery Ln, Charlotte, NC 28227
2beds
1,097sqft
Condominium
Built in 1986
-- sqft lot
$179,300 Zestimate®
$192/sqft
$392/mo HOA
What's special
Cozy fireplaceFreshly painted interiorOpen floor planPrivate balconyGranite counter topsDouble closetsRelaxing garden tub
- 2 days |
- 56 |
- 4 |
Likely to sell faster than
Zillow last checked:
Listing updated:
Listed by:
Jason Gaddy jasongaddyrealtor@gmail.com,
The Dream Home Crew LLC
Source: Canopy MLS as distributed by MLS GRID,MLS#: 4415145
Facts & features
Interior
Bedrooms & bathrooms
- Bedrooms: 2
- Bathrooms: 2
- Full bathrooms: 2
- Main level bedrooms: 2
Primary bedroom
- Level: Main
Heating
- Electric
Cooling
- Central Air
Appliances
- Included: Dishwasher, Electric Range, Electric Water Heater, Oven, Refrigerator
- Laundry: Main Level
Features
- Has basement: No
- Fireplace features: Living Room
Interior area
- Total structure area: 1,097
- Total interior livable area: 1,097 sqft
- Finished area above ground: 1,097
- Finished area below ground: 0
Property
Parking
- Parking features: Assigned
Features
- Levels: Two
- Stories: 2
- Entry location: Main
Details
- Parcel number: 10918548
- Zoning: R17MF
- Special conditions: Standard
Construction
Type & style
- Home type: Condo
- Property subtype: Condominium
Materials
- Wood
- Foundation: Slab
Condition
- New construction: No
- Year built: 1986
Utilities & green energy
- Sewer: Public Sewer
- Water: City
Community & HOA
Community
- Subdivision: Brandywine
HOA
- Has HOA: Yes
- HOA fee: $392 monthly
Location
- Region: Charlotte
Financial & listing details
- Price per square foot: $192/sqft
- Tax assessed value: $172,337
- Date on market: 8/19/2026
- Cumulative days on market: 2 days
- Road surface type: Asphalt, Other
Estimated market value
$179,300
$167,000 - $194,000
$1,433/mo
Price history
| Date | Event | Price |
|---|---|---|
| 8/19/2026 | Listed for sale | $211,000+31.9%$192/sqft |
Source:  Canopy MLS as distributed by MLS GRID #4415145 Report a problem Canopy MLS as distributed by MLS GRID #4415145 Report a problem | ||
| 10/7/2021 | Sold | $160,000$146/sqft |
Source: Canopy MLS as distributed by MLS GRID #3782904 Report a problem | ||
Public tax history
Tax history is unavailable.
Monthly payment
Est. payment
Payment breakdown
Explore the cost of this home by adjusting the details. Changes won't be saved.Climate risks
Neighborhood: Becton Park
Nearby schools
GreatSchools rating
- 4/10Albemarle Road ElementaryGrades: K-5Distance: 0.7 mi
- 5/10Albemarle Road MiddleGrades: 6-8Distance: 0.6 mi
- 6/10Independence HighGrades: 9-12Distance: 1.9 mi
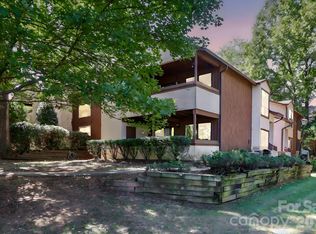
- $180,0002 bd2 ba1.1k sqft5719 Dockside Dr, Charlotte, NC 28227Sold
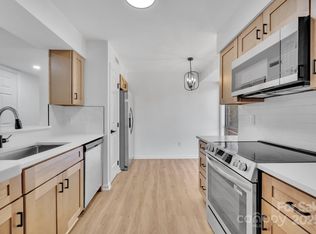
- $196,0002 bd2 ba1.1k sqft5727 Dockside Dr, Charlotte, NC 28227Sold
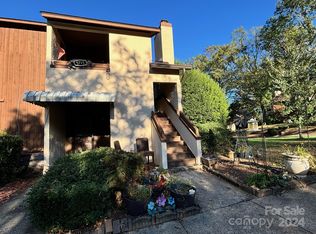
- $200,0002 bd2 ba1.1k sqft5707 Dockside Dr, Charlotte, NC 28227Sold
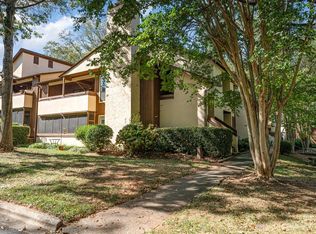
- $207,0002 bd2 ba1.1k sqft5713 Dockside Dr, Charlotte, NC 28227Sold
- $207,0002 bd2 ba1.1k sqft7217 Winery Ln, Charlotte, NC 28227Sold
- $188,8002 bd2 ba1.1k sqft7219 Winery Ln, Charlotte, NC 28227Off Market
- $190,0002 bd2 ba1k sqft7201 Winery Ln, Charlotte, NC 28227Sold
- $189,5002 bd2 ba1.1k sqft7213 Winery Ln, Charlotte, NC 28227Sold
A local agent can set up tours, give advice and negotiate with sellers.
Similar homes
- $217,0002 bd2 ba1.2k sqft6049 Treetop Ct, Charlotte, NC 28212For Sale

 MLS ID #4397457, Carolyn Russ, Carolyn Russ Realty Group LLC. Canopy MLS as distributed by MLS GRID
 - $220,0002 bd1 ba927 sqft6718 Pueblo Ln, Charlotte, NC 28227For Sale
 MLS ID #4408555, Jennifer Huffman, Jeff Cook Real Estate LPT Realty. Canopy MLS as distributed by MLS GRID
 - $221,0002 bd2 ba1.1k sqft1625 Merry Oaks Rd APT D, Charlotte, NC 28205For Sale
 MLS ID #4388337, Lisa McGill, Opendoor Brokerage LLC. Canopy MLS as distributed by MLS GRID
 - $218,0003 bd2 ba1.3k sqft3840 Mosscroft Ln, Charlotte, NC 28215For Sale
 MLS ID #4415146, Carolyn Russ, Carolyn Russ Realty Group LLC. Canopy MLS as distributed by MLS GRID
 - $175,0002 bd3 ba1k sqft6216 Windsor Gate Ln, Charlotte, NC 28215For SaleMLS ID #4412829, Latosha Kennedy, BG Luxe Realty. Canopy MLS as distributed by MLS GRID
- $202,5002 bd2 ba1.1k sqft7609 Holly Grove Ct, Charlotte, NC 28227For SaleMLS ID #4371420, Richard Insignares, Northstar Real Estate, LLC. Canopy MLS as distributed by MLS GRID
- $210,0002 bd2 ba1k sqft10518 Hill Point Ct, Charlotte, NC 28262For Sale By Owner
- $175,0002 bd2 ba848 sqftColville Ii, Charlotte, NC 28213For SaleMLS ID #4404772, Jodi Cullingford, JCC Property Group. Canopy MLS as distributed by MLS GRID
- $229,2503 bd1 ba1.1k sqft4731 Highlake Dr, Charlotte, NC 28215For SaleMLS ID #4390845, Jeff Beiser, Beiser Realty Group. Canopy MLS as distributed by MLS GRID
- $245,0002 bd2 ba1k sqft9041 J M Keynes Dr Unit 6, Charlotte, NC 28262For SaleMLS ID #4411303, Andrew Shearer, Shearer Realty Inc.. Canopy MLS as distributed by MLS GRID
- $224,5003 bd3 ba1.4k sqft6101 Honeysuckle Ln, Charlotte, NC 28212For SaleMLS ID #4403515, JD DeJesus, Costner Realty. Canopy MLS as distributed by MLS GRID
- $249,9003 bd1 ba864 sqft1801 Purser Dr, Charlotte, NC 28215For SaleMLS ID #4414235, Cathy Smedelay Martin, Metric Realty Company. Canopy MLS as distributed by MLS GRID
- $179,9002 bd3 ba1k sqft6311 Windsor Gate Ln, Charlotte, NC 28215For SaleMLS ID #4378101, Casey Ball, United Real Estate-Queen City. Canopy MLS as distributed by MLS GRID
- $134,9001 bd1 ba771 sqftBRANDYWINE, Charlotte, NC 28227For SaleMLS ID #4358746, Kelly Horton, Blue Collar Realty LLC. Canopy MLS as distributed by MLS GRID
- $179,9002 bd3 ba1.1k sqft6129 Windsor Gate Ln, Charlotte, NC 28215For SaleMLS ID #4360148, Philip Ostwalt, Your Realty PRO Brokerage Services LLC. Canopy MLS as distributed by MLS GRID
- $207,0001 bd2 ba1k sqft3831 Mohawk Ct, Charlotte, NC 28215For SaleMLS ID #4395683, Lisa McGill, Opendoor Brokerage LLC. Canopy MLS as distributed by MLS GRID
- $284,9003 bd2 ba1.1k sqft5720 Ebley Ln, Charlotte, NC 28227For SaleMLS ID #4179653, Jeff Beiser, Beiser Realty Group. Canopy MLS as distributed by MLS GRID
- $200,0003 bd2 ba1.2k sqft7336 Pebblestone Dr, Charlotte, NC 28212For SaleMLS ID #4392243, Nkeru Froneberger, Froneberger Realty LLC. Canopy MLS as distributed by MLS GRID
- $255,0002 bd2 ba759 sqft1101 E Morehead St APT 33, Charlotte, NC 28204For SaleMLS ID #4345378, Whitney Hunt-Sailors, Opendoor Brokerage LLC. Canopy MLS as distributed by MLS GRID
- $230,0002 bd2 ba1k sqftHeatherstone, Charlotte, NC 28213For SaleMLS ID #4314302, Andrea Garcia, BellCo Homes LLC. Canopy MLS as distributed by MLS GRID
