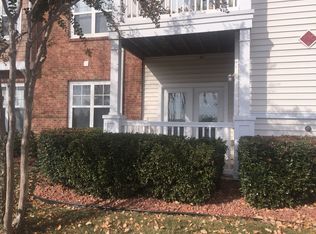
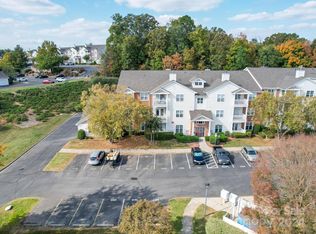
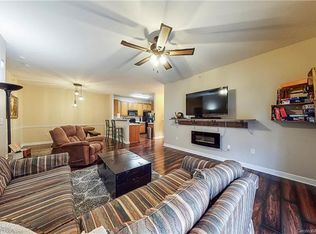
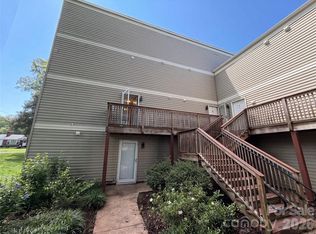
INVESTORS, IT'S A GREAT TIME TO BUY AN INVESTMENT PROPERTY! Perfect time to buy this Beautiful First-Floor Condo! Featuring LVP flooring throughout the main living areas. Upgraded kitchen cabinets and tiled backsplash. The open concept kitchen flows seamlessly into the spacious family room, which opens to a Covered Patio- perfect for relaxing or entertaining. The primary bedroom includes a generous walk-in closet & its own en suite bathroom for added privacy and convenience. The dedicated laundry room has extra space for storage & comes equipped with a washer and dryer. Assigned parking plus Guest parking right out front. Private outdoor locked storage included. Fantastic location near expanding University area near the Blue Line extension & UNC Charlotte, with easy access to major shopping, Uptown interstates, dining and more. HVAC & Water Heater is 2007 and in good condition. Home is Tenant Occupied & available for Investor Purchase Only!
Active
$220,000
11264 Hyde Pointe Ct, Charlotte, NC 28262
2beds
1,194sqft
Condominium
Built in 2005
-- sqft lot
$210,100 Zestimate®
$184/sqft
$267/mo HOA
What's special
Beautiful first-floor condoSpacious family roomUpgraded kitchen cabinetsTiled backsplashOpen concept kitchen
- 188 days
- 91
- 2
Zillow last checked:
Listing updated:
Listed by:
Kortney Parker kortneyparker1@gmail.com,
Parker Realty Home & Land LLC,
Kimi Parker,
Parker Realty Home & Land LLC
Source: Canopy MLS as distributed by MLS GRID,MLS#: 4354529
Facts & features
Interior
Bedrooms & bathrooms
- Bedrooms: 2
- Bathrooms: 2
- Full bathrooms: 2
- Main level bedrooms: 2
Primary bedroom
- Level: Main
Bedroom s
- Level: Main
Bathroom full
- Level: Main
Dining room
- Level: Main
Great room
- Level: Main
Kitchen
- Level: Main
Laundry
- Level: Main
Heating
- Forced Air, Natural Gas
Cooling
- Ceiling Fan(s), Central Air
Appliances
- Included: Dishwasher, Disposal, Electric Cooktop, Electric Oven, Electric Water Heater, Exhaust Fan, Microwave, Refrigerator, Washer/Dryer
- Laundry: Electric Dryer Hookup, Main Level, Washer Hookup
Features
- Open Floorplan
- Flooring: Carpet, Laminate
- Has basement: No
Interior area
- Total structure area: 1,194
- Total interior livable area: 1,194 sqft
- Finished area above ground: 1,194
- Finished area below ground: 0
Property
Parking
- Parking features: Assigned, Parking Lot, Parking Space(s)
- Details: Extra parking is in parking lot with yellow lines.
Features
- Levels: One
- Stories: 1
- Entry location: Main
- Patio & porch: Covered, Patio
- Pool features: Community
Details
- Parcel number: 02903361
- Zoning: R12MFCD
- Special conditions: Subject to Lease
Construction
Type & style
- Home type: Condo
- Property subtype: Condominium
Materials
- Brick Partial, Vinyl
- Foundation: Slab
Condition
- New construction: No
- Year built: 2005
Utilities & green energy
- Sewer: Public Sewer
- Water: City
- Utilities for property: Cable Available, Electricity Connected
Community & HOA
Community
- Features: Clubhouse, Fitness Center, Picnic Area, Recreation Area
- Security: Carbon Monoxide Detector(s)
- Subdivision: Hyde Park
HOA
- Has HOA: Yes
- HOA fee: $267 monthly
- HOA name: PMI Queen City
- HOA phone: 704-800-6432
Location
- Region: Charlotte
Financial & listing details
- Price per square foot: $184/sqft
- Tax assessed value: $200,969
- Annual tax amount: $1,705
- Date on market: 3/6/2026
- Cumulative days on market: 188 days
- Exclusions: N/A
- Electric utility on property: Yes
- Road surface type: Concrete, Paved
Estimated market value
$210,100
$200,000 - $221,000
$1,624/mo
Price history
| Date | Event | Price |
|---|---|---|
| 3/6/2026 | Listed for sale | $220,000-3.1%$184/sqft |
Source:  Canopy MLS as distributed by MLS GRID #4354529 Report a problem Canopy MLS as distributed by MLS GRID #4354529 Report a problem | ||
| 1/1/2026 | Listing removed | $227,000$190/sqft |
Source: Canopy MLS as distributed by MLS GRID #4190943 Report a problem | ||
| 5/27/2025 | Price change | $227,000-0.4%$190/sqft |
Source: Canopy MLS as distributed by MLS GRID #4190943 Report a problem | ||
| 2/11/2025 | Price change | $228,000-0.9%$191/sqft |
Source: Canopy MLS as distributed by MLS GRID #4190943 Report a problem | ||
| 10/17/2024 | Listed for sale | $230,000+180.5%$193/sqft |
Source: Canopy MLS as distributed by MLS GRID #4190943 Report a problem | ||
| 7/6/2020 | Listing removed | $1,195$1/sqft |
Source: Parker Realty Home & Land LLC #3619838 Report a problem | ||
| 5/28/2020 | Price change | $1,195-0.4%$1/sqft |
Source: Parker Realty Home & Land LLC #3619838 Report a problem | ||
| 5/12/2020 | Listed for rent | $1,200$1/sqft |
Source: Parker Realty Home & Land LLC #3619838 Report a problem | ||
| 7/17/2015 | Sold | $82,000-13.6%$69/sqft |
Source: Public Record Report a problem | ||
| 4/3/2015 | Listing removed | $94,900$79/sqft |
Source: Keller Williams - Lake Norman - Mooresville #3066295 Report a problem | ||
| 2/28/2015 | Listed for sale | $94,900+48.3%$79/sqft |
Source: Keller Williams - Lake Norman - Mooresville #3066295 Report a problem | ||
| 7/25/2012 | Sold | $64,000-43.6%$54/sqft |
Source: Public Record Report a problem | ||
| 11/6/2006 | Sold | $113,500$95/sqft |
Source: Public Record Report a problem | ||
Public tax history
| Year | Property taxes | Tax assessment |
|---|---|---|
| 2025 | $1,705 +1.8% | $200,969 |
| 2024 | $1,675 +10.3% | $200,969 |
| 2023 | $1,519 +19.8% | $200,969 +69.7% |
| 2022 | $1,268 -4.8% | $118,400 |
| 2021 | $1,332 +6.6% | $118,400 |
| 2020 | $1,250 +1.3% | $118,400 |
| 2019 | $1,234 -5.1% | $118,400 +26.6% |
| 2018 | $1,300 +2.9% | $93,500 |
| 2017 | $1,264 | $93,500 |
| 2016 | $1,264 | $93,500 |
| 2015 | $1,264 +1.9% | $93,500 |
| 2014 | $1,240 | $93,500 |
| 2013 | -- | $93,500 -0.2% |
| 2012 | -- | $93,700 |
| 2011 | -- | $93,700 -10.4% |
| 2010 | -- | $104,600 |
| 2009 | -- | $104,600 |
| 2008 | -- | $104,600 |
| 2007 | -- | $104,600 |
| 2006 | -- | $104,600 |
Find assessor info on the county website
Monthly payment
Est. payment
Payment breakdown
Explore the cost of this home by adjusting the details. Changes won't be saved.Climate risks
Neighborhood: 28262
Nearby schools
Schools provided by the listing agent
- Elementary: Stoney Creek
- Middle: James Martin
- High: Mallard Creek
Source: Canopy MLS as distributed by MLS GRID. This data may not be complete. We recommend contacting the local school district to confirm school assignments for this home.
Similar homes
- $212,0002 bd2 ba1.1k sqft10518 Hill Point Ct #10518, Charlotte, NC 28262For Sale

 MLS ID #4418184, Craig Tribus, Beycome Brokerage Realty LLC. Canopy MLS as distributed by MLS GRID
 - $210,0002 bd2 ba1.1k sqft9813 Hyde Glen Ct, Charlotte, NC 28262For Sale
 MLS ID #4385875, Ashwani Dalal, Vas Realty LLC. Canopy MLS as distributed by MLS GRID
 - $210,0002 bd2 ba1k sqft9041 J M Keynes Dr Unit 6, Charlotte, NC 28262For Sale
 MLS ID #4411303, Andrew Shearer, Shearer Realty Inc.. Canopy MLS as distributed by MLS GRID
 - $221,0002 bd2 ba1.1k sqft1625 Merry Oaks Rd APT D, Charlotte, NC 28205For Sale
 MLS ID #4388337, Lisa McGill, Opendoor Brokerage LLC. Canopy MLS as distributed by MLS GRID
 - $260,0003 bd3 ba1.5k sqft6419 Park Pond Dr, Charlotte, NC 28262For SaleMLS ID #4412183, Joseph Molosky, Howard Hanna Allen Tate Center City. Canopy MLS as distributed by MLS GRID
- $199,9002 bd2 ba1k sqft9241 Meadow Vista Rd, Charlotte, NC 28213For SaleMLS ID #4377590, John Bolos, Keller Williams South Park. Canopy MLS as distributed by MLS GRID
- $199,9992 bd2 ba1k sqft9047 Meadow Vista Rd #104, Charlotte, NC 28213For SaleMLS ID #4333264, Candice Credle, NorthGroup Real Estate LLC. Canopy MLS as distributed by MLS GRID
- $299,0002 bd3 ba1.4k sqft9211 Ravenwing Dr #9211, Charlotte, NC 28262For SaleMLS ID #4294301, Rodney Dorsett, Lifestyle International Realty. Canopy MLS as distributed by MLS GRID
- $210,0002 bd2 ba934 sqftTown Center Condo, Harrisburg, NC 28075For SaleMLS ID #4371424, Carol Grochmal, Keller Williams Unlimited. Canopy MLS as distributed by MLS GRID
- $205,0003 bd3 ba1.3k sqft5616 Prescott Ct, Charlotte, NC 28269For SaleMLS ID #4406793, Kent Van Slambrook, First Properties. Canopy MLS as distributed by MLS GRID
- $175,0002 bd2 ba848 sqftColville Ii, Charlotte, NC 28213For SaleMLS ID #4404772, Jodi Cullingford, JCC Property Group. Canopy MLS as distributed by MLS GRID
- $199,9953 bd2 ba1.2k sqft1134 Plaza Walk Dr, Charlotte, NC 28215For SaleMLS ID #4418257, Frank La Fragola, ERA Live Moore. Canopy MLS as distributed by MLS GRID
- $220,0003 bd2 ba1.3k sqft9432 Lexington Cir APT A, Charlotte, NC 28213For SaleMLS ID #4371741, Annette Boyd Reeves, CENTURY 21 Rucker Real Estate. Canopy MLS as distributed by MLS GRID
- $199,0002 bd3 ba1.1k sqft5744 Prescott Ct, Charlotte, NC 28269For SaleMLS ID #4392932, Judi Kerestan, Kerestan Realty. Canopy MLS as distributed by MLS GRID
- $217,0002 bd2 ba1.2k sqft6049 Treetop Ct, Charlotte, NC 28212For SaleMLS ID #4397457, Carolyn Russ, Carolyn Russ Realty Group LLC. Canopy MLS as distributed by MLS GRID
- $225,0003 bd2 ba1.2k sqft6423 Town Hall Pl, Harrisburg, NC 28075For SaleMLS ID #4241214, Lynn Murray, Lynn Murray Properties. Canopy MLS as distributed by MLS GRID
- $175,0002 bd3 ba896 sqft3055 Nevin Place Dr, Charlotte, NC 28269For SaleMLS ID #4391471, Deanna Smith, Exclusive Realty LLC. Canopy MLS as distributed by MLS GRID
- $211,0002 bd2 ba1k sqft7209 Winery Ln, Charlotte, NC 28227For SaleMLS ID #4415145, Jason Gaddy, The Dream Home Crew LLC. Canopy MLS as distributed by MLS GRID
- $259,0002 bd3 ba1.7k sqft4657 Johnston Oehler Rd, Charlotte, NC 28269For SaleMLS ID #4422186, Aaron Mighty, Mighty Realty Inc. Canopy MLS as distributed by MLS GRID
- $175,0002 bd2 ba831 sqft9607G Vinca Cir, Charlotte, NC 28213For SaleMLS ID #4360643, Deborah Calderon, Calderon Realty Inc.. Canopy MLS as distributed by MLS GRID
