Welcome home to this charming townhome offering exceptional value just minutes from Uptown Charlotte. With more than 1,300 square feet of thoughtfully designed living space, this three-bedroom, two-and-a-half-bath home is an outstanding opportunity for first-time homebuyers, growing families, or anyone looking to enjoy affordable homeownership in one of Charlotte's most convenient locations.The updated kitchen features granite countertops, stainless steel appliances, recessed lighting, and abundant cabinet space, flowing seamlessly to a private, fenced patio—perfect for morning coffee, grilling, or relaxing outdoors. A conveniently located pantry and laundry area add everyday functionality.The spacious open-concept living and dining areas create an inviting atmosphere for entertaining guests or enjoying quiet evenings at home. Upstairs, the generous owner's suite offers a walk-in closet and a private en-suite bath, while two additional bedrooms and a full bath provide plenty of space for family, guests, or a home office.This home is ideally situated less than five miles from Uptown Charlotte and just a short half-mile stroll to the scenic Clarks Creek Greenway, where miles of walking and biking trails await. The HOA includes water service, providing added value and convenience. The home is priced based on condition. No repairs to be made. HVAC system has been replaced within the last year. Multiple offers received. Seller is asking for highest and best by 6:00PM on August 1st. Thank you for showing!
Under contract-show
$200,000
5616 Prescott Ct, Charlotte, NC 28269
3beds
1,318sqft
:
Get pre-qualified$1,435/mo
Townhouse
Built in 1994
0.03 Acres Lot
$198,700 Zestimate®
$152/sqft
$231/mo HOA
What's special
Private fenced patioRecessed lightingThree-bedroom two-and-a-half-bath homeAbundant cabinet spaceGranite countertopsLaundry areaWalk-in closet
- 16 days |
- 1,716 |
- 125 |
Likely to sell faster than
Zillow last checked:
Listing updated:
Listed by:
Kent Van Slambrook Kent.VanSlambrook@gmail.com,
First Properties
Source: Canopy MLS as distributed by MLS GRID,MLS#: 4406793
Facts & features
Interior
Bedrooms & bathrooms
- Bedrooms: 3
- Bathrooms: 3
- Full bathrooms: 2
- 1/2 bathrooms: 1
Primary bedroom
- Level: Upper
Bedroom s
- Level: Upper
Bedroom s
- Level: Upper
Bathroom half
- Level: Main
Bathroom full
- Level: Upper
Bathroom full
- Level: Upper
Dining room
- Level: Main
Great room
- Level: Main
Kitchen
- Level: Main
Heating
- Forced Air, Natural Gas
Cooling
- Ceiling Fan(s), Central Air
Appliances
- Included: Disposal, Electric Cooktop, Electric Oven, Electric Water Heater, Plumbed For Ice Maker
- Laundry: Main Level
Features
- Breakfast Bar, Pantry, Walk-In Closet(s)
- Flooring: Carpet, Hardwood, Vinyl
- Has basement: No
- Attic: Pull Down Stairs
- Fireplace features: Great Room
Interior area
- Total structure area: 1,318
- Total interior livable area: 1,318 sqft
- Finished area above ground: 1,318
- Finished area below ground: 0
Property
Parking
- Parking features: Assigned
Features
- Levels: Two
- Stories: 2
- Entry location: Main
- Patio & porch: Covered, Front Porch, Patio
- Pool features: Community
- Fencing: Back Yard,Privacy
Lot
- Size: 0.03 Acres
- Dimensions: 23*68*23*69
- Features: Private, Wooded
Details
- Parcel number: 02749449
- Zoning: R-9MF(CD)
- Special conditions: Standard
Construction
Type & style
- Home type: Townhouse
- Architectural style: Transitional
- Property subtype: Townhouse
Materials
- Brick Partial, Vinyl
- Foundation: Slab
Condition
- New construction: No
- Year built: 1994
Utilities & green energy
- Sewer: Public Sewer
- Water: City
- Utilities for property: Cable Available, Cable Connected, Electricity Connected
Community & HOA
Community
- Features: Clubhouse
- Security: Carbon Monoxide Detector(s), Smoke Detector(s)
- Subdivision: Prescott Village
HOA
- Has HOA: Yes
- HOA fee: $231 monthly
- HOA name: William Douglas
Location
- Region: Charlotte
Financial & listing details
- Price per square foot: $152/sqft
- Tax assessed value: $233,200
- Annual tax amount: $1,963
- Date on market: 7/27/2026
- Cumulative days on market: 16 days
- Listing terms: Cash,Conventional,FHA,VA Loan
- Electric utility on property: Yes
- Road surface type: Paved
Estimated market value
$198,700
$189,000 - $209,000
$1,788/mo
Price history
| Date | Event | Price |
|---|---|---|
| 7/27/2026 | Listed for sale | $200,000+13.6%$152/sqft |
Source:  Canopy MLS as distributed by MLS GRID #4406793 Report a problem Canopy MLS as distributed by MLS GRID #4406793 Report a problem | ||
| 2/24/2021 | Listing removed | -- |
Source: Owner Report a problem | ||
| 1/5/2021 | Sold | $176,000+117.3%$134/sqft |
Source: Canopy MLS as distributed by MLS GRID #3687974 Report a problem | ||
| 9/28/2012 | Sold | $81,000-6.9%$61/sqft |
Source: Public Record Report a problem | ||
| 3/15/2012 | Listing removed | $87,000$66/sqft |
Source: Owner Report a problem | ||
| 1/16/2012 | Listed for sale | $87,000-50.6%$66/sqft |
Source: Owner Report a problem | ||
| 1/1/2000 | Sold | $176,000$134/sqft |
Source: Agent Provided Report a problem | ||
Public tax history
| Year | Property taxes | Tax assessment |
|---|---|---|
| 2025 | $1,963 +2.3% | $233,200 |
| 2024 | $1,919 +3.8% | $233,200 |
| 2023 | $1,850 +53.4% | $233,200 +108.4% |
| 2022 | $1,205 +0.9% | $111,900 |
| 2021 | $1,194 +0.6% | $111,900 |
| 2020 | $1,187 +1.3% | $111,900 |
| 2019 | $1,171 -1.3% | $111,900 +31.8% |
| 2018 | $1,187 +3% | $84,900 |
| 2017 | $1,152 | $84,900 |
| 2016 | $1,152 | $84,900 |
| 2015 | $1,152 +2% | $84,900 |
| 2014 | $1,129 | $84,900 |
| 2013 | -- | $84,900 -0.1% |
| 2012 | -- | $85,000 |
| 2011 | -- | $85,000 -10.6% |
| 2010 | -- | $95,100 |
| 2009 | -- | $95,100 |
| 2008 | -- | $95,100 |
| 2007 | -- | $95,100 |
| 2006 | -- | $95,100 |
| 2005 | -- | $95,100 |
| 2004 | -- | $95,100 |
| 2003 | -- | $95,100 +3.6% |
| 2002 | -- | $91,810 |
| 2001 | -- | $91,810 |
| 2000 | -- | $91,810 |
Find assessor info on the county website
Monthly payment
Est. payment
Payment breakdown
Explore the cost of this home by adjusting the details. Changes won't be saved.Climate risks
Neighborhood: Prosperity Church Road
Nearby schools
GreatSchools rating
- 4/10David Cox Road ElementaryGrades: PK-5Distance: 0.4 mi
- 2/10Ridge Road Middle SchoolGrades: 6-8Distance: 3.8 mi
- 4/10Mallard Creek HighGrades: 9-12Distance: 2.9 mi
Schools provided by the listing agent
- Elementary: David Cox Road
- Middle: Ridge Road
- High: Mallard Creek
Source: Canopy MLS as distributed by MLS GRID. This data may not be complete. We recommend contacting the local school district to confirm school assignments for this home.
- $231,4003 bd2 ba1.3k sqft5614 Prescott Ct, Charlotte, NC 28269Off Market
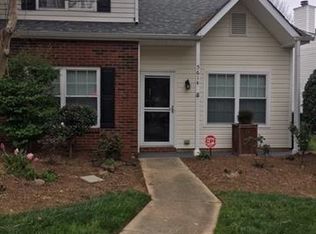
- $233,2003 bd2 ba1.2k sqft5618 Prescott Ct, Charlotte, NC 28269Off Market
- $240,6003 bd2 ba1.3k sqft5620 Prescott Ct, Charlotte, NC 28269Off Market

- $230,1003 bd2 ba1.3k sqft5608 Prescott Ct, Charlotte, NC 28269Off Market
- $245,0003 bd2 ba1.3k sqft5624 Prescott Ct, Charlotte, NC 28269Off Market
- $229,8003 bd2 ba1.2k sqft5606 Prescott Ct, Charlotte, NC 28269Off Market
- $243,1003 bd2 ba1.3k sqft5625 Prescott Ct, Charlotte, NC 28269Off Market
- $234,7003 bd2 ba1.5k sqft5626 Prescott Ct, Charlotte, NC 28269Off Market
A local agent can set up tours, give advice and negotiate with sellers.
Similar homes
- $220,0002 bd3 ba1.4k sqft5965 Prescott Ct, Charlotte, NC 28269For Sale

 MLS ID #4360652, Norrid Ross, Morton Malloy Realty. Canopy MLS as distributed by MLS GRID
 - $245,0003 bd3 ba1.5k sqft12327 Jessica Pl, Charlotte, NC 28269For Sale
 MLS ID #4394102, Harper Fox, Corcoran HM Properties. Canopy MLS as distributed by MLS GRID
 - $245,0002 bd4 ba1.4k sqft6320 Royal Celadon Way, Charlotte, NC 28269For Sale
 MLS ID #4400123, Michael Harman, Tierra Bella Realty Inc.. Canopy MLS as distributed by MLS GRID
 - $220,0003 bd2 ba1.3k sqft9432 Lexington Cir APT A, Charlotte, NC 28213For Sale
 MLS ID #4371741, Annette Boyd Reeves, CENTURY 21 Rucker Real Estate. Canopy MLS as distributed by MLS GRID
 - $200,0003 bd2 ba1.2k sqft7336 Pebblestone Dr, Charlotte, NC 28212For SaleMLS ID #4392243, Nkeru Froneberger, Froneberger Realty LLC. Canopy MLS as distributed by MLS GRID
- $260,0003 bd3 ba1.6k sqft6419 Park Pond Dr, Charlotte, NC 28262For SaleMLS ID #4412183, Joseph Molosky, Howard Hanna Allen Tate Center City. Canopy MLS as distributed by MLS GRID
- $204,9002 bd2 ba1.1k sqft7301 Pebblestone Dr APT D, Charlotte, NC 28212For SaleMLS ID #4405904, Jackson Boatwright, Real Broker, LLC. Canopy MLS as distributed by MLS GRID
- $211,1002 bd1 ba1.1k sqft2049 Flushing Ct, Charlotte, NC 28215Off Market
- $220,0002 bd2 ba1.1k sqftHyde Park, Charlotte, NC 28262For SaleMLS ID #4354529, Kortney Parker, Parker Realty Home & Land LLC. Canopy MLS as distributed by MLS GRID
- $245,0002 bd2 ba1k sqft9041 J M Keynes Dr Unit 6, Charlotte, NC 28262For SaleMLS ID #4411303, Andrew Shearer, Shearer Realty Inc.. Canopy MLS as distributed by MLS GRID
- $202,5002 bd2 ba1.1k sqft7609 Holly Grove Ct, Charlotte, NC 28227For SaleMLS ID #4371420, Richard Insignares, Northstar Real Estate, LLC. Canopy MLS as distributed by MLS GRID
- $195,0003 bd2 ba950 sqft1604 Arlyn Cir APT J, Charlotte, NC 28213For SaleMLS ID #4393622, Jodi Cullingford, JCC Property Group. Canopy MLS as distributed by MLS GRID
- $225,0002 bd2 ba1.1k sqft9813 Hyde Glen Ct, Charlotte, NC 28262For SaleMLS ID #4385875, Ashwani Dalal, Vas Realty LLC. Canopy MLS as distributed by MLS GRID
- $206,0002 bd2 ba1k sqft7841 Petrea Ln #3303, Charlotte, NC 28227For SaleMLS ID #4386132, Nicole Clyncke, RE/MAX Executive. Canopy MLS as distributed by MLS GRID
- $215,0003 bd2 ba1.3k sqft6355 Windsor Gate Ln, Charlotte, NC 28215For SaleMLS ID #4406081, Lisa Turley, RE/MAX Executive. Canopy MLS as distributed by MLS GRID
- $259,9003 bd3 ba1.3k sqft3024 Mayer House Ct, Charlotte, NC 28214For SaleMLS ID #4406207, Kirk Sipe, Southern Homes of the Carolinas, Inc. Canopy MLS as distributed by MLS GRID
- $199,9992 bd2 ba1k sqft9047 Meadow Vista Rd #104, Charlotte, NC 28213For SaleMLS ID #4333264, Candice Credle, NorthGroup Real Estate LLC. Canopy MLS as distributed by MLS GRID
- $250,0003 bd4 ba1.6k sqft3139 Falling Rock Ct, Charlotte, NC 28213For SaleMLS ID #4397829, Aaron Mighty, Mighty Realty Inc. Canopy MLS as distributed by MLS GRID
- $250,0003 bd3 ba1.3k sqftVillages At Back Creek, Charlotte, NC 28213For SaleMLS ID #4393490, Naga Nalla, Ram Realty LLC. Canopy MLS as distributed by MLS GRID
- $235,0002 bd3 ba1.1k sqft12246 Savannah Garden Dr, Charlotte, NC 28273For SaleMLS ID #4411672, Mark McClaskey, EXP Realty LLC Ballantyne. Canopy MLS as distributed by MLS GRID
