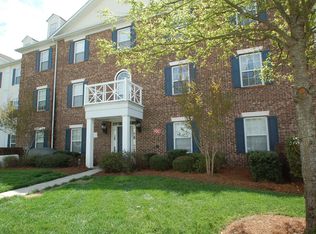
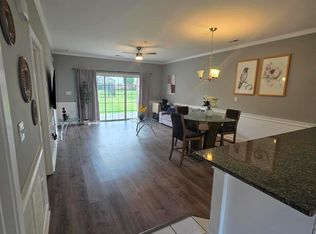
Come see this fabulous condo in the middle of Harrisburg! This spaciious 2 bedroom, 2 full bath condo is move-in ready and perfect for anyone looking to live in style. The unit features an open floorplan with upgraded flooring, kitchen cabinets, subway tile backplash, quartz countertops, SS microwave, SS dishwasher, new interior doorknobs & hinges and new bathroom fixutres. Plush carpets in the bedrooms make it feel cozy and inviting. This low maintenance condo is located is an ideal location. Harrisburg Town Center is a few steps away from some of the areas best dining and shopping! It's also close to the community pool, so you can cool off on a hot summer day! The wonderful updated unit is perfect for anyone looking for an up-to-date and convenient place to call home! HOA covers water, sewer, & trash. Amenities include community clubhouse & pool. Schedule your showing today!
Active
Price cut: $2K (9/30)
$208,000
3991 Town Center Rd, Harrisburg, NC 28075
2beds
934sqft
Condominium
Built in 2004
-- sqft lot
$206,700 Zestimate®
$223/sqft
$341/mo HOA
What's special
Open floorplanQuartz countertopsUpgraded flooring
- 176 days
- 198
- 10
Zillow last checked:
Listing updated:
Listed by:
Carol Grochmal cgrochmal@kw.com,
Keller Williams Unlimited
Source: Canopy MLS as distributed by MLS GRID,MLS#: 4371424
Facts & features
Interior
Bedrooms & bathrooms
- Bedrooms: 2
- Bathrooms: 2
- Full bathrooms: 2
- Main level bedrooms: 2
Primary bedroom
- Level: Main
Bedroom s
- Level: Main
Bathroom full
- Level: Main
Bathroom full
- Level: Main
Breakfast
- Level: Main
Kitchen
- Level: Main
Living room
- Level: Main
Heating
- Heat Pump
Cooling
- Ceiling Fan(s), Central Air
Appliances
- Included: Dishwasher, Disposal, Dryer, Electric Range, Electric Water Heater, Microwave, Refrigerator, Washer
- Laundry: Laundry Room
Features
- Walk-In Closet(s)
- Has basement: No
Interior area
- Total structure area: 934
- Total interior livable area: 934 sqft
- Finished area above ground: 934
- Finished area below ground: 0
Property
Parking
- Total spaces: 2
- Parking features: On Street, Parking Lot, Parking Space(s)
- Uncovered spaces: 2
Features
- Levels: One
- Stories: 1
- Entry location: Main
- Patio & porch: Balcony
- Exterior features: Lawn Maintenance, Storage
Lot
- Size: 0.01 Acres
Details
- Parcel number: 55079787273991
- Zoning: PUD
- Special conditions: Standard
Construction
Type & style
- Home type: Condo
- Property subtype: Condominium
Materials
- Vinyl
- Foundation: Slab
Condition
- New construction: No
- Year built: 2004
Utilities & green energy
- Sewer: Public Sewer
- Water: City
- Utilities for property: Cable Available, Electricity Connected
Community & HOA
Community
- Subdivision: Harrisburg Town Center
HOA
- Has HOA: Yes
- HOA fee: $341 monthly
- HOA name: Sick Community Managment
Location
- Region: Harrisburg
Financial & listing details
- Price per square foot: $223/sqft
- Tax assessed value: $228,000
- Annual tax amount: $2,248
- Date on market: 4/19/2026
- Cumulative days on market: 176 days
- Listing terms: Cash,Conventional,FHA,VA Loan
- Electric utility on property: Yes
- Road surface type: Concrete, Paved
Estimated market value
$206,700
$196,000 - $217,000
$1,510/mo
Price history
| Date | Event | Price |
|---|---|---|
| 9/30/2026 | Price change | $208,000-1%$223/sqft |
Source:  Canopy MLS as distributed by MLS GRID #4371424 Report a problem Canopy MLS as distributed by MLS GRID #4371424 Report a problem | ||
| 8/26/2026 | Price change | $210,000-1.2%$225/sqft |
Source: Canopy MLS as distributed by MLS GRID #4371424 Report a problem | ||
| 7/8/2026 | Price change | $212,500-1.2%$228/sqft |
Source: Canopy MLS as distributed by MLS GRID #4371424 Report a problem | ||
| 4/19/2026 | Listed for sale | $215,000-5.9%$230/sqft |
Source: Canopy MLS as distributed by MLS GRID #4371424 Report a problem | ||
| 9/7/2023 | Sold | $228,500$245/sqft |
Source: Canopy MLS as distributed by MLS GRID #4057737 Report a problem | ||
| 8/18/2023 | Pending sale | $228,500$245/sqft |
Source: Canopy MLS as distributed by MLS GRID #4057737 Report a problem | ||
| 8/15/2023 | Listed for sale | $228,500+82.8%$245/sqft |
Source: Canopy MLS as distributed by MLS GRID #4057737 Report a problem | ||
| 6/17/2019 | Sold | $125,000$134/sqft |
Source: Canopy MLS as distributed by MLS GRID #3499786 Report a problem | ||
| 5/6/2019 | Pending sale | $125,000$134/sqft |
Source: MATHERS REALTY.COM #3499786 Report a problem | ||
| 4/27/2019 | Listed for sale | $125,000+40.4%$134/sqft |
Source: MATHERS REALTY.COM #3499786 Report a problem | ||
| 10/6/2016 | Sold | $89,000-11%$95/sqft |
Source: Public Record Report a problem | ||
| 5/16/2008 | Sold | $100,000+7%$107/sqft |
Source: Public Record Report a problem | ||
| 12/29/2004 | Sold | $93,500$100/sqft |
Source: Public Record Report a problem | ||
Public tax history
| Year | Property taxes | Tax assessment |
|---|---|---|
| 2025 | $2,248 | $228,000 |
| 2024 | $2,248 +53.7% | $228,000 +83.1% |
| 2023 | $1,463 | $124,510 |
| 2022 | $1,463 +7.3% | $124,510 |
| 2021 | $1,363 +44% | $124,510 +44% |
| 2019 | $947 +10.6% | $86,450 |
| 2018 | $856 | $86,450 |
| 2017 | $856 | $86,450 +8.6% |
| 2016 | $856 | $79,630 |
| 2015 | $856 +53.5% | $79,630 |
| 2014 | $557 | $79,630 |
| 2013 | -- | $79,630 |
| 2012 | -- | $79,630 -16.8% |
| 2011 | -- | $95,760 |
| 2010 | -- | $95,760 |
| 2009 | -- | $95,760 |
| 2008 | -- | $95,760 +17.1% |
| 2007 | -- | $81,800 |
| 2006 | -- | $81,800 |
| 2005 | -- | $81,800 |
Find assessor info on the county website
Monthly payment
Est. payment
Payment breakdown
Explore the cost of this home by adjusting the details. Changes won't be saved.Climate risks
Neighborhood: 28075
Nearby schools
Schools provided by the listing agent
- Elementary: Pitts School
- Middle: Roberta Road
- High: Jay M. Robinson
Source: Canopy MLS as distributed by MLS GRID. This data may not be complete. We recommend contacting the local school district to confirm school assignments for this home.
Similar homes
- $212,0002 bd2 ba1.1k sqft10518 Hill Point Ct #10518, Charlotte, NC 28262For Sale

 MLS ID #4418184, Craig Tribus, Beycome Brokerage Realty LLC. Canopy MLS as distributed by MLS GRID
 - $212,0002 bd2 ba1.1k sqft10518 Hill Point Ct, Charlotte, NC 28262For Sale By Owner

- $210,0002 bd2 ba1k sqft9041 J M Keynes Dr Unit 6, Charlotte, NC 28262For Sale
 MLS ID #4411303, Andrew Shearer, Shearer Realty Inc.. Canopy MLS as distributed by MLS GRID
 - $228,0002 bd2 ba1k sqftHeatherstone, Charlotte, NC 28213For Sale
 MLS ID #4314302, Andrea Garcia, BellCo Homes LLC. Canopy MLS as distributed by MLS GRID
 - $197,9002 bd2 ba1k sqft9241 Meadow Vista Rd, Charlotte, NC 28213For SaleMLS ID #4377590, John Bolos, Keller Williams South Park. Canopy MLS as distributed by MLS GRID
- $206,0002 bd2 ba1k sqft7209 Winery Ln, Charlotte, NC 28227For SaleMLS ID #4415145, Jason Gaddy, The Dream Home Crew LLC. Canopy MLS as distributed by MLS GRID
- $210,0003 bd2 ba1.3k sqft3840 Mosscroft Ln, Charlotte, NC 28215For SaleMLS ID #4415146, Carolyn Russ, Carolyn Russ Realty Group LLC. Canopy MLS as distributed by MLS GRID
- $199,9992 bd2 ba1k sqft9047 Meadow Vista Rd #104, Charlotte, NC 28213For SaleMLS ID #4333264, Candice Credle, NorthGroup Real Estate LLC. Canopy MLS as distributed by MLS GRID
- $175,0002 bd2 ba831 sqft9607G Vinca Cir, Charlotte, NC 28213For SaleMLS ID #4360643, Deborah Calderon, Calderon Realty Inc.. Canopy MLS as distributed by MLS GRID
- $210,0002 bd2 ba1.2k sqft6049 Treetop Ct, Charlotte, NC 28212For SaleMLS ID #4397457, Carolyn Russ, Carolyn Russ Realty Group LLC. Canopy MLS as distributed by MLS GRID
- $185,0003 bd2 ba950 sqft1604 Arlyn Cir APT J, Charlotte, NC 28213For SaleMLS ID #4393622, Jodi Cullingford, JCC Property Group. Canopy MLS as distributed by MLS GRID
- $209,9003 bd2 ba1.3k sqftCollege Downs, Charlotte, NC 28213For SaleMLS ID #4371741, Annette Boyd Reeves, CENTURY 21 Rucker Real Estate. Canopy MLS as distributed by MLS GRID
- $219,9003 bd2 ba1.2k sqft6552 Quarterbridge Ln, Charlotte, NC 28262For SaleMLS ID #4386437, Tracy Balentine, EXP Realty LLC Ballantyne. Canopy MLS as distributed by MLS GRID
- $165,0002 bd2 ba848 sqftColville Ii, Charlotte, NC 28213For SaleMLS ID #4404772, Jodi Cullingford, JCC Property Group. Canopy MLS as distributed by MLS GRID
- $224,9002 bd2 ba1.1k sqft611 S Central Ave, Landis, NC 28088For SaleMLS ID #4429408, Melissa Garcia, Exit Realty Elite Properties. Canopy MLS as distributed by MLS GRID
- $170,0003 bd2 ba910 sqft1614H Arlyn Cir, Charlotte, NC 28213For SaleMLS ID #4311725, Deborah Calderon, Calderon Realty Inc.. Canopy MLS as distributed by MLS GRID
- $194,9953 bd2 ba1.2k sqft1134 Plaza Walk Dr, Charlotte, NC 28215For SaleMLS ID #4418257, Frank La Fragola, ERA Live Moore. Canopy MLS as distributed by MLS GRID
- $228,5003 bd1 ba1.1k sqft4731 Highlake Dr, Charlotte, NC 28215For SaleMLS ID #4390845, Jeff Beiser, Beiser Realty Group. Canopy MLS as distributed by MLS GRID
- $199,0002 bd3 ba1.1k sqft5744 Prescott Ct, Charlotte, NC 28269For SaleMLS ID #4392932, Judi Kerestan, Kerestan Realty. Canopy MLS as distributed by MLS GRID
- $218,9003 bd2 ba1k sqft900 Alma Ave, Kannapolis, NC 28081For SaleMLS ID #4421048, Kirk Hanson, Coldwell Banker- CK Select. Canopy MLS as distributed by MLS GRID
