A newly renovated end unit located at a prime location close to the University of North Carolina at Charlotte. Quick and easy access to major highways connecting uptown and surrounding areas. Only minutes away from shopping, restaurants, and greenways. This beautiful townhouse offers two spacious bedrooms upstairs with two full bathrooms ensuring its privacy and convenience. Each bedroom comes with its large walk-in closet. Fresh paint throughout the entire unit, with brand new LVP flooring on both levels. Highlights of the property: brand new 30 in. 4 Burner Element Free-Standing Electric Range in Stainless Steel; brand new Ceiling Fans on both floors; brand new Smoke and Carbon Monoxide Detectors installed; Garbage Disposal upgraded in July 2025; Energy Efficient HVAC System upgraded in Oct 2020. Energy Efficient Water Heater upgraded in Aug 2019. Low HOA dues...
Move-in Ready! Schedule your showing Today!
Active
$276,000
8224 Shinkansen Dr, Charlotte, NC 28213
2beds
1,490sqft
:
Get pre-qualified$1,774/mo
Townhouse
Built in 2001
0.03 Acres Lot
$267,600 Zestimate®
$185/sqft
$133/mo HOA
What's special
Two spacious bedrooms upstairsEnergy efficient water heaterEnergy efficient hvac system
- 103 days |
- 77 |
- 6 |
Zillow last checked:
Listing updated:
Listed by:
Min Zhang realtymin77@gmail.com,
Lantern Realty & Development LLC
Source: Canopy MLS as distributed by MLS GRID,MLS#: 4369942
Facts & features
Interior
Bedrooms & bathrooms
- Bedrooms: 2
- Bathrooms: 3
- Full bathrooms: 2
- 1/2 bathrooms: 1
Primary bedroom
- Level: Upper
Bedroom s
- Level: Upper
Bathroom full
- Level: Upper
Bathroom half
- Level: Main
Dining area
- Level: Main
Kitchen
- Level: Main
Laundry
- Level: Main
Living room
- Level: Main
Heating
- Central, Forced Air, Natural Gas
Cooling
- Ceiling Fan(s), Central Air, Electric
Appliances
- Included: Dishwasher, Disposal, Electric Cooktop, Electric Oven, Electric Range, Microwave, Refrigerator with Ice Maker
- Laundry: In Unit
Features
- Flooring: Vinyl
- Has basement: No
Interior area
- Total structure area: 1,490
- Total interior livable area: 1,490 sqft
- Finished area above ground: 1,490
- Finished area below ground: 0
Property
Parking
- Parking features: On Street, Parking Lot, Parking Space(s), Parking Space(s) (Off Site)
- Has uncovered spaces: Yes
Features
- Levels: Two
- Stories: 2
- Entry location: Main
- Patio & porch: Enclosed, Patio
- Exterior features: Storage
- Fencing: Back Yard,Fenced,Privacy
Lot
- Size: 0.03 Acres
- Features: End Unit, Green Area
Details
- Parcel number: 04921440
- Zoning: MX-1
- Special conditions: Standard
Construction
Type & style
- Home type: Townhouse
- Architectural style: Traditional
- Property subtype: Townhouse
Materials
- Brick Partial, Vinyl
- Foundation: Slab
Condition
- New construction: No
- Year built: 2001
Utilities & green energy
- Sewer: Public Sewer
- Water: City
- Utilities for property: Electricity Connected, Underground Utilities
Community & HOA
Community
- Security: Carbon Monoxide Detector(s), Smoke Detector(s)
- Subdivision: Newell Crossing
HOA
- Has HOA: Yes
- HOA fee: $133 monthly
- HOA name: Newell Crossing Owners Association, Inc.
- HOA phone: 704-377-0114
Location
- Region: Charlotte
Financial & listing details
- Price per square foot: $185/sqft
- Tax assessed value: $251,600
- Date on market: 4/17/2026
- Cumulative days on market: 103 days
- Listing terms: Cash,Conventional,FHA,VA Loan
- Electric utility on property: Yes
- Road surface type: Asphalt, Concrete
Estimated market value
$267,600
$254,000 - $281,000
$1,746/mo
Price history
| Date | Event | Price |
|---|---|---|
| 4/17/2026 | Listed for sale | $276,000+199.3%$185/sqft |
Source:  Canopy MLS as distributed by MLS GRID #4369942 Report a problem Canopy MLS as distributed by MLS GRID #4369942 Report a problem | ||
| 3/24/2021 | Listing removed | -- |
Source: Owner Report a problem | ||
| 4/14/2017 | Listing removed | $1,200$1/sqft |
Source: Owner Report a problem | ||
| 4/1/2017 | Listed for rent | $1,200$1/sqft |
Source: Owner Report a problem | ||
| 5/12/2016 | Listing removed | $1,200+9.1%$1/sqft |
Source: Owner Report a problem | ||
| 6/3/2015 | Listing removed | $1,100$1/sqft |
Source: Owner Report a problem | ||
| 5/4/2015 | Listed for rent | $1,100+18.3%$1/sqft |
Source: Owner Report a problem | ||
| 5/1/2015 | Sold | $92,200-16.6%$62/sqft |
Source: Agent Provided Report a problem | ||
| 4/8/2014 | Listing removed | $930$1/sqft |
Source: Elite Team Property Management Report a problem | ||
| 1/8/2014 | Price change | $930-2.1%$1/sqft |
Source: Zillow Rental Network Report a problem | ||
| 11/15/2013 | Listed for rent | $950$1/sqft |
Source: Zillow Rental Network Report a problem | ||
| 1/17/2006 | Sold | $110,500-7.5%$74/sqft |
Source: Public Record Report a problem | ||
| 11/30/2001 | Sold | $119,500$80/sqft |
Source: Public Record Report a problem | ||
Public tax history
| Year | Property taxes | Tax assessment |
|---|---|---|
| 2025 | -- | $251,600 |
| 2024 | -- | $251,600 |
| 2023 | -- | $251,600 +92.9% |
| 2022 | -- | $130,400 |
| 2021 | -- | $130,400 |
| 2020 | -- | $130,400 |
| 2019 | $1,350 -0.2% | $130,400 +33.7% |
| 2018 | $1,353 +2.8% | $97,500 |
| 2017 | $1,316 | $97,500 |
| 2016 | $1,316 | $97,500 |
| 2015 | $1,316 +1.9% | $97,500 |
| 2014 | $1,291 | $97,500 |
| 2013 | -- | $97,500 |
| 2012 | -- | $97,500 |
| 2011 | -- | $97,500 -11.4% |
| 2010 | -- | $110,000 |
| 2009 | -- | $110,000 |
| 2008 | -- | $110,000 |
| 2007 | -- | $110,000 |
| 2006 | -- | $110,000 |
| 2005 | -- | $110,000 |
| 2004 | -- | $110,000 |
| 2003 | -- | $110,000 +6.5% |
| 2002 | -- | $103,280 |
Find assessor info on the county website
Monthly payment
Est. payment
Payment breakdown
Explore the cost of this home by adjusting the details. Changes won't be saved.Climate risks
Neighborhood: College Downs
Nearby schools
GreatSchools rating
- 5/10Joseph W Grier AcademyGrades: PK-5Distance: 1.1 mi
- 3/10Martin Luther King Jr MiddleGrades: 6-8Distance: 2.8 mi
- 3/10Julius L. Chambers High SchoolGrades: 9-12Distance: 2.2 mi
- $284,2003 bd3 ba1.5k sqft8226 Shinkansen Dr, Charlotte, NC 28213Off Market

- $243,2002 bd3 ba1.4k sqft8228 Shinkansen Dr, Charlotte, NC 28213Off Market
- $264,0002 bd3 ba1.4k sqft8220 Shinkansen Dr, Charlotte, NC 28213Sold
- $264,0002 bd3 ba1.5k sqft8220 Shinkansen Dr #8220, Charlotte, NC 28213Sold

- $248,9002 bd2 ba1.4k sqft8230 Shinkansen Dr, Charlotte, NC 28213Off Market
- $---- bd-- ba-- sqft1311 Stourbridge Lion Dr, Charlotte, NC 28213Off Market
- $244,0003 bd3 ba1.3k sqft8218 Shinkansen Dr, Charlotte, NC 28213Off Market
- $251,7003 bd2 ba1.4k sqft8216 Shinkansen Dr, Charlotte, NC 28213Off Market
A local agent can set up tours, give advice and negotiate with sellers.
Similar homes
- $265,0003 bd2 ba1.3k sqft10030 Pergola View Ct, Charlotte, NC 28213For Sale
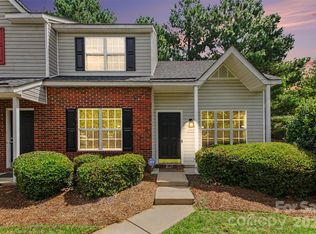
 MLS ID #4407038, Angel Smith, 1 Percent Lists Greater Charlotte. Canopy MLS as distributed by MLS GRID
 - $269,5002 bd3 ba1.5k sqft4913 Sunburst Ln, Charlotte, NC 28213For Sale
 MLS ID #4392785, Lindsey Lamica, Call It Closed International Inc. Canopy MLS as distributed by MLS GRID
 - $335,0003 bd3 ba1.6k sqft9224 Ligon Ct, Charlotte, NC 28213For Sale
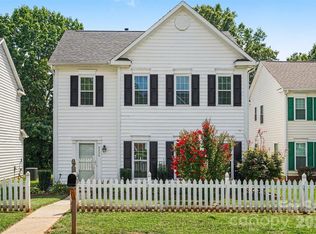 MLS ID #4397997, Bruce Hurley, Mark Spain Real Estate. Canopy MLS as distributed by MLS GRID
 - $210,0002 bd2 ba1k sqft9241 Meadow Vista Rd, Charlotte, NC 28213For Sale
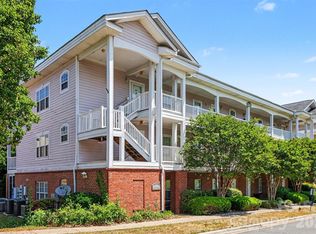 MLS ID #4377590, John Bolos, Keller Williams South Park. Canopy MLS as distributed by MLS GRID
 - $280,0003 bd3 ba1.5k sqft7113 Somerford Rd, Charlotte, NC 28215For SaleMLS ID #4344906, Tabitha Stormer, Keller Williams South Park. Canopy MLS as distributed by MLS GRID
- $309,9002 bd3 ba1.1k sqft4376 Yoruk Forest Ln, Charlotte, NC 28211For SaleMLS ID #4395264, Kyle Fincher, Piedmont Properties & Realty LLC. Canopy MLS as distributed by MLS GRID
- $215,0002 bd2 ba1k sqft2049 Flushing Ct, Charlotte, NC 28215For SaleMLS ID #4396965, Sepideh Alipour, Alexa Property Management. Canopy MLS as distributed by MLS GRID
- $335,0003 bd3 ba1.5k sqft5226 Rockwood Rd, Charlotte, NC 28216For SaleMLS ID #4403218, Cassady Caven, EXP Realty LLC Ballantyne. Canopy MLS as distributed by MLS GRID
- $279,9003 bd2 ba1k sqft5463 Realtree Ln, Charlotte, NC 28214For SaleMLS ID #4382954, Robert Salmons, Entera Realty LLC. Canopy MLS as distributed by MLS GRID
- $275,0002 bd3 ba1k sqft8237 Circle Tree Ln, Charlotte, NC 28277For SaleMLS ID #4399035, PJ Kennedy, Keller Williams Ballantyne Area. Canopy MLS as distributed by MLS GRID
- $244,9002 bd3 ba1.3k sqft10739 Holly Ridge Blvd, Charlotte, NC 28216For SaleMLS ID #4345116, John Peters, JPeters Realty, LLC. Canopy MLS as distributed by MLS GRID
- $305,0003 bd3 ba1.3k sqft10443 Benfield Rd, Charlotte, NC 28269For SaleMLS ID #4380013, Bishwa Kharel, Raya Homes LLC. Canopy MLS as distributed by MLS GRID
- $249,8002 bd3 ba1.2k sqft4944 Kotlik Dr, Charlotte, NC 28269For SaleMLS ID #4326057, Whitney Williams, Whitney Williams Realty. Canopy MLS as distributed by MLS GRID
- $220,0002 bd3 ba1.3k sqft3855 Glenlea Commons Dr, Charlotte, NC 28216For SaleMLS ID #4332269, Scott Byerly, RE/MAX Executive. Canopy MLS as distributed by MLS GRID
- $270,0003 bd3 ba1.4k sqft8322 Knights Bridge Rd, Charlotte, NC 28210For SaleMLS ID #4360992, Greg Martin, MartinGroup Properties Inc. Canopy MLS as distributed by MLS GRID
- $319,9003 bd3 ba1.4k sqft5336 Beam Lake Dr, Charlotte, NC 28216For SaleMLS ID #4398542, Robert Salmons, Entera Realty LLC. Canopy MLS as distributed by MLS GRID
- $309,0004 bd4 ba1.9k sqft308 Langhorne Dr, Mount Holly, NC 28120For SaleMLS ID #4405120, Beth Holland, Mark Spain Real Estate. Canopy MLS as distributed by MLS GRID
- $315,0003 bd2 ba1.4k sqft7200 Daerwood Pl, Charlotte, NC 28215For SaleMLS ID #4376205, Eva Hockenberry, Mainstay Brokerage LLC. Canopy MLS as distributed by MLS GRID
- $300,0003 bd3 ba1.2k sqft8409 Scotney Bluff Ave, Charlotte, NC 28273For SaleMLS ID #4399215, Rodrigo Martinez, Realty One Group Revolution. Canopy MLS as distributed by MLS GRID
- $275,0002 bd3 ba1.1k sqftCrestview II, Charlotte, NC 28277For SaleMLS ID #4365796, Debe Maxwell, Savvy + Co Real Estate. Canopy MLS as distributed by MLS GRID
