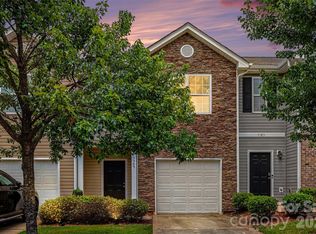
This well-maintained, tastefully updated, and move-in-ready townhome in Farmington Ridge is ready for its next owner!
Step inside to an open floor plan featuring stunning wide-plank white oak LVP flooring, fresh neutral paint throughout, and abundant natural light. The kitchen offers generous cabinet storage, updated appliances, and a stylish new tile backsplash.
Upstairs, you'll find brand-new carpet, a spacious primary suite with a walk-in closet and en-suite full bathroom, as well as a second large bedroom with attached full bathroom.
Major updates provide peace of mind, including a new roof (2023), HVAC system (2024), range (2025), dishwasher (2024), refrigerator (2023), and washer and dryer (2022), making this home truly move-in ready.
Conveniently located near restaurants, coffee shops, pharmacies, and the newly completed Fuda Creek Greenway. Enjoy easy access to I-485 for commuting and travel, plus highly rated schools.
HOA dues include lawn care, exterior maintenance, and access to the community pool.
Don't miss this opportunity—schedule your showing today!
Active
Price cut: $5.5K (7/16)
$269,500
4913 Sunburst Ln, Charlotte, NC 28213
2beds
1,530sqft
:
Get pre-qualified$1,827/mo
Townhouse
Built in 2004
-- sqft lot
$264,600 Zestimate®
$176/sqft
$224/mo HOA
What's special
Stylish new tile backsplashAbundant natural lightOpen floor planFresh neutral paint throughoutSpacious primary suiteWalk-in closetGenerous cabinet storage
- 44 days |
- 349 |
- 20 |
Zillow last checked:
Listing updated:
Listed by:
Lindsey Lamica lindseylamica@gmail.com,
Call It Closed International Inc
Source: Canopy MLS as distributed by MLS GRID,MLS#: 4392785
Facts & features
Interior
Bedrooms & bathrooms
- Bedrooms: 2
- Bathrooms: 3
- Full bathrooms: 2
- 1/2 bathrooms: 1
Primary bedroom
- Features: Walk-In Closet(s)
- Level: Upper
Bedroom s
- Level: Upper
Bathroom full
- Level: Upper
Bathroom full
- Level: Upper
Dining room
- Level: Main
Kitchen
- Level: Main
Living room
- Level: Main
Heating
- Central
Cooling
- Ceiling Fan(s), Central Air
Appliances
- Included: Dishwasher, Disposal, Dryer, Refrigerator, Washer/Dryer
- Laundry: Laundry Closet
Features
- Open Floorplan
- Has basement: No
Interior area
- Total structure area: 1,530
- Total interior livable area: 1,530 sqft
- Finished area above ground: 1,530
- Finished area below ground: 0
Property
Parking
- Parking features: Assigned
Features
- Levels: Two
- Stories: 2
- Entry location: Main
- Patio & porch: Front Porch, Patio
- Exterior features: Storage
- Pool features: Community
Details
- Parcel number: 45969786840000
- Zoning: RH
- Special conditions: Standard
Construction
Type & style
- Home type: Townhouse
- Property subtype: Townhouse
Materials
- Vinyl
- Foundation: Slab
Condition
- New construction: No
- Year built: 2004
Utilities & green energy
- Sewer: Public Sewer
- Water: City
Community & HOA
Community
- Features: Sidewalks
- Subdivision: Farmington Ridge
HOA
- Has HOA: Yes
- HOA fee: $224 monthly
- HOA name: Red Rock Management
- HOA phone: 888-757-3376
Location
- Region: Charlotte
Financial & listing details
- Price per square foot: $176/sqft
- Tax assessed value: $264,130
- Annual tax amount: $2,604
- Date on market: 6/13/2026
- Cumulative days on market: 44 days
- Listing terms: Cash,Conventional,FHA,VA Loan
- Road surface type: Paved
Estimated market value
$264,600
$251,000 - $278,000
$1,628/mo
Price history
| Date | Event | Price |
|---|---|---|
| 7/16/2026 | Price change | $269,500-2%$176/sqft |
Source:  Canopy MLS as distributed by MLS GRID #4392785 Report a problem Canopy MLS as distributed by MLS GRID #4392785 Report a problem | ||
| 6/13/2026 | Listed for sale | $275,000+97.8%$180/sqft |
Source: Canopy MLS as distributed by MLS GRID #4392785 Report a problem | ||
| 3/24/2021 | Listing removed | -- |
Source: Owner Report a problem | ||
| 7/10/2018 | Listing removed | $139,000$91/sqft |
Source: Owner Report a problem | ||
| 7/10/2018 | Listed for sale | $139,000-0.7%$91/sqft |
Source: Owner Report a problem | ||
| 7/6/2018 | Sold | $140,000+0.7%$92/sqft |
Source: Public Record Report a problem | ||
| 6/10/2018 | Pending sale | $139,000$91/sqft |
Source: Owner Report a problem | ||
| 5/30/2018 | Listed for sale | $139,000+15.8%$91/sqft |
Source: Owner Report a problem | ||
| 12/6/2004 | Sold | $120,000$78/sqft |
Source: Public Record Report a problem | ||
Public tax history
| Year | Property taxes | Tax assessment |
|---|---|---|
| 2025 | $2,604 | $264,130 |
| 2024 | $2,604 +56.1% | $264,130 +86% |
| 2023 | $1,668 | $141,970 |
| 2022 | $1,668 +7.3% | $141,970 |
| 2021 | $1,555 +37.3% | $141,970 +37.3% |
| 2019 | $1,132 +10.6% | $103,370 |
| 2018 | $1,023 | $103,370 |
| 2017 | $1,023 | $103,370 +1.7% |
| 2016 | $1,023 | $101,670 |
| 2015 | $1,023 +43.8% | $101,670 |
| 2014 | $712 | $101,670 |
| 2013 | -- | $101,670 |
| 2012 | -- | $101,670 -17.7% |
| 2011 | -- | $123,590 |
| 2010 | -- | $123,590 |
| 2009 | -- | $123,590 |
| 2008 | -- | $123,590 +4.2% |
| 2007 | -- | $118,660 |
| 2006 | -- | $118,660 -0.5% |
| 2005 | -- | $119,300 |
Find assessor info on the county website
Monthly payment
Est. payment
Payment breakdown
Explore the cost of this home by adjusting the details. Changes won't be saved.Climate risks
Neighborhood: 28213
Nearby schools
GreatSchools rating
- 10/10Harrisburg ElementaryGrades: PK-5Distance: 2.5 mi
- 10/10Hickory Ridge MiddleGrades: 6-8Distance: 2.2 mi
- 6/10Hickory Ridge HighGrades: 9-12Distance: 2.5 mi
Schools provided by the listing agent
- Elementary: Harrisburg
- Middle: Hickory Ridge
- High: Hickory Ridge
Source: Canopy MLS as distributed by MLS GRID. This data may not be complete. We recommend contacting the local school district to confirm school assignments for this home.
- $237,4002 bd3 ba-- sqft4917 Sunburst Ln, Charlotte, NC 28213Off Market
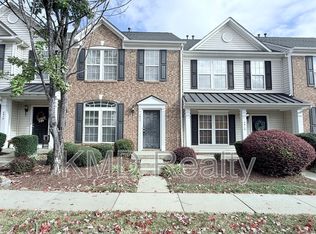
- $258,3002 bd2 ba1.6k sqft4911 Sunburst Ln, Charlotte, NC 28213Off Market
- $241,9002 bd3 ba1.4k sqft4919 Sunburst Ln, Charlotte, NC 28213Off Market
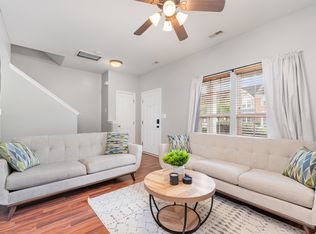
- $247,6002 bd2 ba1.5k sqft4921 Sunburst Ln, Charlotte, NC 28213Off Market
- $242,6002 bd2 ba1.5k sqft4909 Sunburst Ln, Charlotte, NC 28213Off Market
- $251,6002 bd3 ba1.5k sqft4923 Sunburst Ln, Charlotte, NC 28213Off Market
- $269,0002 bd3 ba1.4k sqft4907 Sunburst Ln, Charlotte, NC 28213Sold
- $250,3002 bd3 ba1.6k sqft4905 Sunburst Ln, Charlotte, NC 28213Off Market
A local agent can set up tours, give advice and negotiate with sellers.
Similar homes
- $267,9003 bd3 ba1.5k sqft3627 Danvers St, Charlotte, NC 28213For Sale

 MLS ID #4391911, Justin Sciranko, Keller Williams Lake Norman. Canopy MLS as distributed by MLS GRID
 - $264,9003 bd3 ba1.7k sqftVillages at Back Creek, Charlotte, NC 28213For Sale
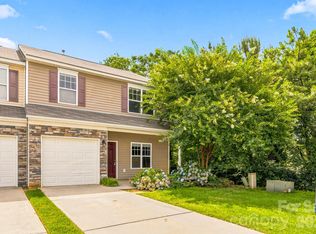 MLS ID #4392106, Sami Bianouni, Ethics Realty Inc. Canopy MLS as distributed by MLS GRID
 - $265,0003 bd3 ba1.3k sqft11033 Ardglass Ct, Charlotte, NC 28213For Sale
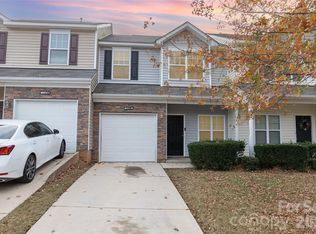 MLS ID #4383762, Naresh Yerram, Naresh Homes Realty LLC. Canopy MLS as distributed by MLS GRID
 - $259,9002 bd3 ba1.4k sqft9369 Hamel St, Charlotte, NC 28215For Sale
 MLS ID #4401561, Jordan Smith, Realty One Group Revolution. Canopy MLS as distributed by MLS GRID
 - $265,9002 bd3 ba1.5k sqft2750 Avalon Loop Rd, Charlotte, NC 28269For SaleMLS ID #4376282, Kandi Lowe, Realty One Group Revolution. Canopy MLS as distributed by MLS GRID
- $260,0002 bd3 ba1.4k sqftProsperity Village, Charlotte, NC 28269For SaleMLS ID #4393712, Craig LePage, EXP Realty LLC Mooresville. Canopy MLS as distributed by MLS GRID
- $290,0002 bd3 ba1.9k sqft10213 Garrett Grigg Rd, Charlotte, NC 28262For SaleMLS ID #4346174, Scott Reed, Highgarden Real Estate. Canopy MLS as distributed by MLS GRID
- $269,0003 bd3 ba1.5k sqft7514 Abigail Glen Dr, Charlotte, NC 28212For SaleMLS ID #4386440, Olivia Hwang, Green Olive Realty, LLC. Canopy MLS as distributed by MLS GRID
- $373,0003 bd3 ba2.2k sqft14307 O'Casey Ln, Charlotte, NC 28213For SaleMLS ID #4355673, Susan Johnson, Keller Williams Lake Norman. Canopy MLS as distributed by MLS GRID
- $282,0002 bd3 ba1.4k sqft6172 Prosperity Church Rd, Charlotte, NC 28269For SaleMLS ID #4396079, Don Gomez, C-A-RE Realty. Canopy MLS as distributed by MLS GRID
- $270,0002 bd3 ba1.2k sqftLennox Square, Charlotte, NC 28210For SaleMLS ID #4396839, Elvis Pham, NorthGroup Real Estate LLC. Canopy MLS as distributed by MLS GRID
- $255,0003 bd3 ba1.3k sqft6491 Saint Bernard Way, Charlotte, NC 28269For SaleMLS ID #4400216, Max Cooper, EXP Realty LLC Mooresville. Canopy MLS as distributed by MLS GRID
- $225,0002 bd3 ba1.2k sqft1911 Flushing Ct, Charlotte, NC 28215For SaleMLS ID #4388600, Clayton Green, Keller Williams Unlimited. Canopy MLS as distributed by MLS GRID
- $255,0003 bd3 ba1.3k sqft8422 Chaceview Ct, Charlotte, NC 28269For SaleMLS ID #4357577, Pat Flanagan, Century 21 Providence Realty. Canopy MLS as distributed by MLS GRID
- $249,9992 bd3 ba1.3k sqft8917 Cinnabay Dr, Charlotte, NC 28216For SaleMLS ID #4384561, Jenn McGee, EXP Realty LLC Ballantyne. Canopy MLS as distributed by MLS GRID
- $299,9003 bd3 ba1.6k sqftOxford Commons, Concord, NC 28027For SaleMLS ID #4376460, Teresa Long, David Hoffman Realty Lake Norman Cornelius. Canopy MLS as distributed by MLS GRID
- $249,0003 bd2 ba1.1k sqftCampus Walk, Charlotte, NC 28262For SaleMLS ID #4374481, Deepali Hole, Vastu Realty LLC. Canopy MLS as distributed by MLS GRID
- $364,0004 bd3 ba1.9k sqft1132 Wylam Dilly Ct, Charlotte, NC 28213For SaleMLS ID #4399006, Enrique Alzate, NorthGroup Real Estate LLC. Canopy MLS as distributed by MLS GRID
- $235,0002 bd2 ba1.2k sqftProsperity Village, Charlotte, NC 28269For SaleMLS ID #4387226, Holly Kimsey Evans, EXP Realty LLC Ballantyne. Canopy MLS as distributed by MLS GRID
- $369,9004 bd3 ba2k sqft7820 Rockland Dr, Charlotte, NC 28213For SaleMLS ID #4395155, Terry Edmundson, LKN Property Pros LLC. Canopy MLS as distributed by MLS GRID
