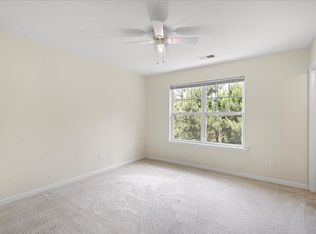
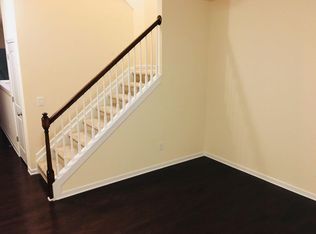
LOCATION, LOCATION, LOCATION! Minutes from UNC Charlotte, Light Rail, I-485, I-85, Concord Mills, Starbucks, shopping, dining, and endless conveniences! This beautifully updated end-unit townhome offers over 1,700 sq ft of turnkey living in a highly strategic location. Built in 2016, this spacious open floor plan features 3 bedrooms, 3 full bathrooms, and a versatile loft, along with 9-foot ceilings on the main level that create a bright and airy feel throughout. Recent updates include brand-new interior paint (June 2026) and brand-new luxury vinyl plank flooring throughout (June 2026). Enjoy added privacy with mature trees beside the home, a 1-car garage, and low-maintenance living. Community amenities include an outdoor swimming pool, making this home the perfect combination of comfort, convenience, and lifestyle.
Under contract-show
Price cut: $4.9K (8/1)
$260,000
10308 Cloyne Ct, Charlotte, NC 28213
3beds
1,773sqft
:
Get pre-qualified$1,840/mo
Townhouse
Built in 2016
0.05 Acres Lot
$258,900 Zestimate®
$147/sqft
$293/mo HOA
What's special
Beautifully updated end-unit townhomeVersatile loftSpacious open floor planBrand-new interior paint
- 49 days |
- 510 |
- 70 |
Likely to sell faster than
Zillow last checked:
Listing updated:
Listed by:
Sami Bianouni sami@EthicsRealty.com,
Ethics Realty Inc
Source: Canopy MLS as distributed by MLS GRID,MLS#: 4392106
Facts & features
Interior
Bedrooms & bathrooms
- Bedrooms: 3
- Bathrooms: 3
- Full bathrooms: 3
- Main level bedrooms: 1
Primary bedroom
- Level: Main
Bedroom s
- Level: Main
Bedroom s
- Level: Upper
Bathroom full
- Level: Main
Bathroom full
- Level: Upper
Breakfast
- Level: Main
Dining area
- Level: Main
Kitchen
- Level: Main
Laundry
- Level: Upper
Living room
- Level: Main
Loft
- Level: Upper
Heating
- Forced Air, Natural Gas, Zoned
Cooling
- Central Air, Zoned
Appliances
- Included: Dishwasher, Disposal, Electric Oven, Electric Range, Electric Water Heater, Exhaust Fan, Microwave, Self Cleaning Oven
- Laundry: Electric Dryer Hookup, Laundry Closet, Upper Level
Features
- Soaking Tub, Open Floorplan, Walk-In Closet(s)
- Flooring: Carpet, Hardwood, Vinyl
- Windows: Insulated Windows
- Has basement: No
- Attic: Pull Down Stairs
- Fireplace features: Family Room
Interior area
- Total structure area: 1,773
- Total interior livable area: 1,773 sqft
- Finished area above ground: 1,773
- Finished area below ground: 0
Property
Parking
- Total spaces: 1
- Parking features: Driveway, Attached Garage, Garage on Main Level
- Attached garage spaces: 1
- Has uncovered spaces: Yes
Features
- Levels: Two
- Stories: 2
- Entry location: Main
- Patio & porch: Patio
- Exterior features: Lawn Maintenance
- Pool features: Community
Lot
- Size: 0.05 Acres
Details
- Parcel number: 05150340
- Zoning: MX-2(INNOV)
- Special conditions: Standard
Construction
Type & style
- Home type: Townhouse
- Property subtype: Townhouse
Materials
- Shingle/Shake, Stone, Vinyl
- Foundation: Slab
Condition
- New construction: No
- Year built: 2016
Utilities & green energy
- Sewer: Public Sewer
- Water: City
Community & HOA
Community
- Security: Carbon Monoxide Detector(s), Smoke Detector(s)
- Subdivision: Villages at Back Creek
HOA
- Has HOA: Yes
- HOA fee: $293 monthly
- HOA name: Villages at Back Creek HOA
- HOA phone: 888-908-4264
Location
- Region: Charlotte
Financial & listing details
- Price per square foot: $147/sqft
- Tax assessed value: $279,800
- Annual tax amount: $2,200
- Date on market: 6/20/2026
- Cumulative days on market: 50 days
- Listing terms: Cash,Conventional,FHA
- Road surface type: Concrete, Paved
Estimated market value
$258,900
$246,000 - $272,000
$1,929/mo
Price history
| Date | Event | Price |
|---|---|---|
| 8/1/2026 | Price change | $260,000-1.8%$147/sqft |
Source:  Canopy MLS as distributed by MLS GRID #4392106 Report a problem Canopy MLS as distributed by MLS GRID #4392106 Report a problem | ||
| 7/16/2026 | Price change | $264,900-3.6%$149/sqft |
Source: Canopy MLS as distributed by MLS GRID #4392106 Report a problem | ||
| 7/7/2026 | Price change | $274,900-1.8%$155/sqft |
Source: Canopy MLS as distributed by MLS GRID #4392106 Report a problem | ||
| 6/20/2026 | Listed for sale | $279,900+68.1%$158/sqft |
Source: Canopy MLS as distributed by MLS GRID #4392106 Report a problem | ||
| 4/25/2020 | Listing removed | $1,450$1/sqft |
Source: CMR Property management Report a problem | ||
| 2/26/2020 | Listed for rent | $1,450$1/sqft |
Source: CMR Property management Report a problem | ||
| 5/25/2018 | Listing removed | $1,450$1/sqft |
Source: Carolinas Metro Realty - Property # 322528 Report a problem | ||
| 3/20/2018 | Listed for rent | $1,450$1/sqft |
Source: Carolinas Metro Realty - Property # 322528 Report a problem | ||
| 3/31/2017 | Sold | $166,500$94/sqft |
Source: Public Record Report a problem | ||
Public tax history
| Year | Property taxes | Tax assessment |
|---|---|---|
| 2025 | $2,200 +1.5% | $279,800 |
| 2024 | $2,168 +3.4% | $279,800 |
| 2023 | $2,097 +26.7% | $279,800 +67.1% |
| 2022 | $1,655 | $167,400 |
| 2021 | $1,655 -3.9% | $167,400 |
| 2020 | $1,723 +0.9% | $167,400 |
| 2019 | $1,707 +7.3% | $167,400 +182.3% |
| 2018 | $1,591 | $59,300 -19.4% |
| 2017 | -- | $73,600 |
Find assessor info on the county website
Monthly payment
Est. payment
Payment breakdown
Explore the cost of this home by adjusting the details. Changes won't be saved.Climate risks
Neighborhood: Newell
Nearby schools
GreatSchools rating
- 5/10University Meadows ElementaryGrades: PK-5Distance: 0.8 mi
- 5/10James Martin MiddleGrades: 6-8Distance: 2.7 mi
- 3/10Julius L. Chambers High SchoolGrades: 9-12Distance: 2.8 mi
- $248,4003 bd3 ba-- sqft10312 Cloyne Ct, Charlotte, NC 28213Off Market
- $270,6003 bd2 ba1.5k sqft10316 Cloyne Ct, Charlotte, NC 28213Off Market
- $260,2003 bd2 ba1.3k sqft10320 Cloyne Ct, Charlotte, NC 28213Off Market

- $272,8003 bd3 ba1.4k sqft10320 Cloyne Court, Charlotte, NC 28215Off Market
- $277,5003 bd2 ba1.5k sqft10324 Cloyne Ct, Charlotte, NC 28213Off Market
- $276,4003 bd2 ba1.5k sqft11160 Kanturk Ct, Charlotte, NC 28213Off Market
- $253,6003 bd3 ba1.3k sqft1337 Killashee Ct, Charlotte, NC 28213Off Market
- $255,1003 bd2 ba1.3k sqft11156 Kanturk Ct, Charlotte, NC 28213Off Market
A local agent can set up tours, give advice and negotiate with sellers.
Similar homes
- $265,0003 bd3 ba1.3k sqft11033 Ardglass Ct, Charlotte, NC 28213For Sale
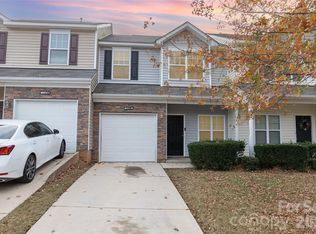
 MLS ID #4383762, Naresh Yerram, Naresh Homes Realty LLC. Canopy MLS as distributed by MLS GRID
 - $265,0003 bd2 ba1.3k sqft10030 Pergola View Ct, Charlotte, NC 28213For Sale
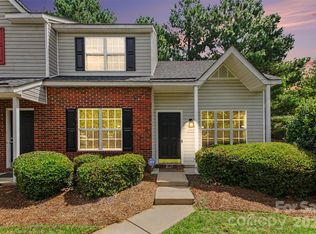 MLS ID #4407038, Angel Smith, 1 Percent Lists Greater Charlotte. Canopy MLS as distributed by MLS GRID
 - $267,9003 bd3 ba1.5k sqft3627 Danvers St, Charlotte, NC 28213For Sale
 MLS ID #4391911, Justin Sciranko, Keller Williams Lake Norman. Canopy MLS as distributed by MLS GRID
 - $299,0003 bd3 ba1.3k sqft4005 Marygrove Ct, Charlotte, NC 28213For Sale
 MLS ID #4397350, Robbie Bendig, Lantern Realty & Development LLC. Canopy MLS as distributed by MLS GRID
 - $270,0003 bd3 ba1.5k sqft7763 Abigail Glen Dr, Charlotte, NC 28212For SaleMLS ID #4408436, John Hagan, Carolina Realty Advisors. Canopy MLS as distributed by MLS GRID
- $259,9002 bd3 ba1.4k sqft9369 Hamel St, Charlotte, NC 28215For SaleMLS ID #4401561, Jordan Smith, Realty One Group Revolution. Canopy MLS as distributed by MLS GRID
- $253,0003 bd3 ba1.3k sqft6491 Saint Bernard Way, Charlotte, NC 28269For SaleMLS ID #4400216, Max Cooper, EXP Realty LLC Mooresville. Canopy MLS as distributed by MLS GRID
- $285,0003 bd2 ba1.1k sqft7632 Free Bird Ave, Charlotte, NC 28216For SaleMLS ID #4411446, Victoria Baughman, ERA Live Moore. Canopy MLS as distributed by MLS GRID
- $269,9003 bd3 ba1.4k sqft8230 Rudolph Rd, Charlotte, NC 28216For SaleMLS ID #4389639, Matt Stone, Stone Realty Group. Canopy MLS as distributed by MLS GRID
- $290,0002 bd3 ba1.9k sqft10213 Garrett Grigg Rd, Charlotte, NC 28262For SaleMLS ID #4346174, Scott Reed, Highgarden Real Estate. Canopy MLS as distributed by MLS GRID
- $269,0003 bd3 ba1.5k sqft7514 Abigail Glen Dr, Charlotte, NC 28212For SaleMLS ID #4386440, Olivia Hwang, Green Olive Realty, LLC. Canopy MLS as distributed by MLS GRID
- $264,9002 bd3 ba1.5k sqft2750 Avalon Loop Rd, Charlotte, NC 28269For SaleMLS ID #4376282, Kandi Lowe, Realty One Group Revolution. Canopy MLS as distributed by MLS GRID
- $245,0003 bd3 ba1.3k sqft8422 Chaceview Ct, Charlotte, NC 28269For SaleMLS ID #4357577, Sena Sweargen, Century 21 Providence Realty. Canopy MLS as distributed by MLS GRID
- $300,0003 bd3 ba1.4k sqft8500 Four Sisters Ln, Charlotte, NC 28215For SaleMLS ID #4404292, Sean Langston, Langston Realty Group LLC. Canopy MLS as distributed by MLS GRID
- $282,0002 bd3 ba1.4k sqft6172 Prosperity Church Rd, Charlotte, NC 28269For SaleMLS ID #4396079, Don Gomez, C-A-RE Realty. Canopy MLS as distributed by MLS GRID
- $279,9002 bd3 ba1.6k sqft8318 Christmas Ct, Charlotte, NC 28216For SaleMLS ID #4407255, Tarrah Portnova, Magnolia Real Estate. Canopy MLS as distributed by MLS GRID
- $371,0003 bd3 ba2.2k sqft14307 O'Casey Ln, Charlotte, NC 28213For SaleMLS ID #4355673, Susan Johnson, Keller Williams Lake Norman. Canopy MLS as distributed by MLS GRID
- $286,0004 bd3 ba1.4k sqft2721 Grain Mill Ln, Charlotte, NC 28214For SaleMLS ID #4383522, Katherine Hansen, Southern Homes of the Carolinas, Inc. Canopy MLS as distributed by MLS GRID
- $235,0002 bd2 ba1.2k sqftProsperity Village, Charlotte, NC 28269For SaleMLS ID #4387226, Holly Kimsey Evans, EXP Realty LLC Ballantyne. Canopy MLS as distributed by MLS GRID
- $344,9003 bd3 ba1.9k sqft4636 Meadowfield Rd, Charlotte, NC 28215For SaleMLS ID #4398535, Robert Salmons, Entera Realty LLC. Canopy MLS as distributed by MLS GRID
