Welcome home to this beautifully updated, turn-key townhome in the highly desirable Villages at Back Creek community! Perfect as a primary homeowner’s oasis or an investor’s dream addition to their portfolio, this 2-story property offers the perfect blend of modern comfort and unbeatable convenience. Step inside to find a light-filled main level featuring fresh neutral paint and a spacious, open kitchen. The kitchen comes fully equipped with granite countertops, sleek stainless steel appliances, and a brand-new dishwasher. Just off the kitchen, the patio door opens up to a private, fully fenced-in backyard—ideal for relaxing, entertaining, or letting pets play. Upstairs houses the peaceful primary suite complete with an en-suite bathroom and walk-in closet, alongside two additional guest bedrooms and a second full hallway bath. Location is unmatched! Situated just 5 minutes from everything University City has to offer including corporate offices, extensive shopping, local dining, and UNC Charlotte. With immediate access to I-485, your commute around the greater Charlotte metro is a breeze. Move right in and enjoy community amenities like the outdoor pool! Schedule your showing today.
Active
$265,000
11033 Ardglass Ct, Charlotte, NC 28213
3beds
1,395sqft
:
Get pre-qualified$1,861/mo
Townhouse
Built in 2017
0.04 Acres Lot
$262,200 Zestimate®
$190/sqft
$285/mo HOA
What's special
Beautifully updated turn-key townhomeFresh neutral paintPrivate fully fenced-in backyardGranite countertopsSecond full hallway bathBrand-new dishwasherWalk-in closet
- 75 days |
- 272 |
- 25 |
Likely to sell faster than
Zillow last checked:
Listing updated:
Listed by:
Naresh Yerram yerramrealtor@gmail.com,
Naresh Homes Realty LLC
Source: Canopy MLS as distributed by MLS GRID,MLS#: 4383762
Facts & features
Interior
Bedrooms & bathrooms
- Bedrooms: 3
- Bathrooms: 3
- Full bathrooms: 2
- 1/2 bathrooms: 1
Primary bedroom
- Level: Upper
Bedroom s
- Level: Upper
Bedroom s
- Level: Upper
Bathroom half
- Level: Main
Bathroom full
- Level: Upper
Bathroom full
- Level: Upper
Dining area
- Level: Main
Kitchen
- Level: Main
Laundry
- Level: Main
Living room
- Level: Main
Heating
- Forced Air
Cooling
- Central Air
Appliances
- Included: Dishwasher, Electric Range, Microwave, Oven, Refrigerator, Washer/Dryer
- Laundry: Laundry Room
Features
- Has basement: No
Interior area
- Total structure area: 1,395
- Total interior livable area: 1,395 sqft
- Finished area above ground: 1,395
- Finished area below ground: 0
Property
Parking
- Total spaces: 1
- Parking features: Attached Garage, Garage on Main Level
- Attached garage spaces: 1
Features
- Levels: Two
- Stories: 2
- Entry location: Main
- Pool features: Community
- Fencing: Back Yard
Lot
- Size: 0.04 Acres
Details
- Parcel number: 05150470
- Zoning: R309
- Special conditions: Standard
Construction
Type & style
- Home type: Townhouse
- Property subtype: Townhouse
Materials
- Brick Partial, Vinyl
- Foundation: Slab
Condition
- New construction: No
- Year built: 2017
Utilities & green energy
- Sewer: Public Sewer, County Sewer
- Water: City, County Water
Community & HOA
Community
- Subdivision: Villages At Back Creek
HOA
- Has HOA: Yes
- HOA fee: $285 monthly
- HOA name: Amgworld
- HOA phone: 704-897-8780
Location
- Region: Charlotte
Financial & listing details
- Price per square foot: $190/sqft
- Tax assessed value: $264,000
- Annual tax amount: $2,079
- Date on market: 5/20/2026
- Cumulative days on market: 75 days
- Road surface type: Concrete, Paved
Estimated market value
$262,200
$249,000 - $275,000
$1,830/mo
Price history
| Date | Event | Price |
|---|---|---|
| 5/30/2026 | Listed for rent | $1,675-1.2%$1/sqft |
Source: Zillow Rentals Report a problem | ||
| 5/20/2026 | Listed for sale | $265,000+73.8%$190/sqft |
Source:  Canopy MLS as distributed by MLS GRID #4383762 Report a problem Canopy MLS as distributed by MLS GRID #4383762 Report a problem | ||
| 3/17/2026 | Listing removed | $1,695$1/sqft |
Source: Zillow Rentals Report a problem | ||
| 3/12/2026 | Listed for rent | $1,695$1/sqft |
Source: Zillow Rentals Report a problem | ||
| 3/12/2026 | Listing removed | $1,695$1/sqft |
Source: Zillow Rentals Report a problem | ||
| 2/25/2026 | Listed for rent | $1,695$1/sqft |
Source: Zillow Rentals Report a problem | ||
| 2/24/2026 | Listing removed | $1,695$1/sqft |
Source: Zillow Rentals Report a problem | ||
| 11/15/2025 | Listed for rent | $1,695+30.9%$1/sqft |
Source: Zillow Rentals Report a problem | ||
| 2/28/2021 | Listing removed | -- |
Source: Owner Report a problem | ||
| 5/4/2020 | Listing removed | $1,295$1/sqft |
Source: Owner Report a problem | ||
| 4/13/2020 | Price change | $1,295-0.4%$1/sqft |
Source: Owner Report a problem | ||
| 2/22/2020 | Listed for rent | $1,300$1/sqft |
Source: Owner Report a problem | ||
| 11/6/2017 | Sold | $152,500$109/sqft |
Source: Public Record Report a problem | ||
Public tax history
| Year | Property taxes | Tax assessment |
|---|---|---|
| 2025 | $2,079 +1.5% | $264,000 |
| 2024 | $2,049 +3.4% | $264,000 |
| 2023 | $1,981 +23.7% | $264,000 +63.2% |
| 2022 | $1,601 | $161,800 |
| 2021 | $1,601 | $161,800 |
| 2020 | $1,601 +0.4% | $161,800 |
| 2019 | $1,595 | $161,800 +161700% |
| 2018 | -- | $100 |
Find assessor info on the county website
Monthly payment
Est. payment
Payment breakdown
Explore the cost of this home by adjusting the details. Changes won't be saved.Climate risks
Neighborhood: Newell
Nearby schools
GreatSchools rating
- 5/10University Meadows ElementaryGrades: PK-5Distance: 0.6 mi
- 5/10James Martin MiddleGrades: 6-8Distance: 2.8 mi
- 3/10Julius L. Chambers High SchoolGrades: 9-12Distance: 2.9 mi
Schools provided by the listing agent
- Elementary: University Meadows
- Middle: James Martin
- High: Julius L. Chambers
Source: Canopy MLS as distributed by MLS GRID. This data may not be complete. We recommend contacting the local school district to confirm school assignments for this home.
- $289,0003 bd3 ba1.6k sqft11029 Ardglass Ct, Charlotte, NC 28213Sold
- $270,8002 bd3 ba1.5k sqft11037 Ardglass Ct, Charlotte, NC 28213Off Market

- $275,6002 bd2 ba1.5k sqft11041 Ardglass Ct, Charlotte, NC 28213Off Market

- $301,1003 bd3 ba1.7k sqft11045 Ardglass Ct, Charlotte, NC 28213Off Market
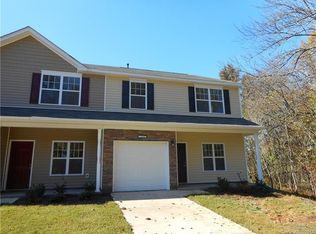
- $---- bd-- ba-- sqftArdglass Ct, Charlotte, NC 28213Off Market
- $280,5003 bd2 ba1.5k sqft11015 Ardglass Ct, Charlotte, NC 28213Off Market
- $261,4002 bd2 ba1.3k sqft11011 Ardglass Ct, Charlotte, NC 28213Off Market
- $292,0003 bd2 ba1.7k sqft11019 Ardglass Ct, Charlotte, NC 28213Off Market
A local agent can set up tours, give advice and negotiate with sellers.
Similar homes
- $267,9003 bd3 ba1.5k sqft3627 Danvers St, Charlotte, NC 28213For Sale

 MLS ID #4391911, Justin Sciranko, Keller Williams Lake Norman. Canopy MLS as distributed by MLS GRID
 - $270,0003 bd3 ba1.5k sqft2652 McCurdy Trl, Charlotte, NC 28269For Sale
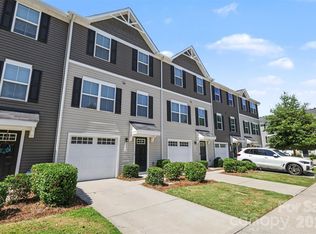 MLS ID #4409298, Chris Hutto, Corcoran HM Properties. Canopy MLS as distributed by MLS GRID
 - $269,5002 bd3 ba1.5k sqft4913 Sunburst Ln, Charlotte, NC 28213For Sale
 MLS ID #4392785, Lindsey Lamica, Call It Closed International Inc. Canopy MLS as distributed by MLS GRID
 - $259,9002 bd3 ba1.4k sqft9369 Hamel St, Charlotte, NC 28215For Sale
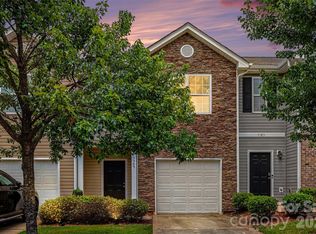 MLS ID #4401561, Jordan Smith, Realty One Group Revolution. Canopy MLS as distributed by MLS GRID
 - $269,0003 bd3 ba1.5k sqft7514 Abigail Glen Dr, Charlotte, NC 28212For SaleMLS ID #4386440, Olivia Hwang, Green Olive Realty, LLC. Canopy MLS as distributed by MLS GRID
- $280,0003 bd3 ba1.5k sqft7113 Somerford Rd, Charlotte, NC 28215For SaleMLS ID #4344906, Tabitha Stormer, Keller Williams South Park. Canopy MLS as distributed by MLS GRID
- $299,9003 bd3 ba1.4k sqft6523 Avonlea Ct, Charlotte, NC 28269For SaleMLS ID #4409482, Jenny Loretto, TAH North Carolina LLC. Canopy MLS as distributed by MLS GRID
- $264,9002 bd3 ba1.5k sqft2750 Avalon Loop Rd, Charlotte, NC 28269For SaleMLS ID #4376282, Kandi Lowe, Realty One Group Revolution. Canopy MLS as distributed by MLS GRID
- $229,9002 bd3 ba1.1k sqft10866 Holly Ridge Blvd, Charlotte, NC 28216For SaleMLS ID #4401708, John Davis, Berkshire Hathaway HomeServices Carolinas Realty. Canopy MLS as distributed by MLS GRID
- $253,0003 bd3 ba1.3k sqft6491 Saint Bernard Way, Charlotte, NC 28269For SaleMLS ID #4400216, Max Cooper, EXP Realty LLC Mooresville. Canopy MLS as distributed by MLS GRID
- $255,0003 bd3 ba1.3k sqft8422 Chaceview Ct, Charlotte, NC 28269For SaleMLS ID #4357577, Sena Sweargen, Century 21 Providence Realty. Canopy MLS as distributed by MLS GRID
- $290,0002 bd3 ba1.9k sqft10213 Garrett Grigg Rd, Charlotte, NC 28262For SaleMLS ID #4346174, Scott Reed, Highgarden Real Estate. Canopy MLS as distributed by MLS GRID
- $249,9002 bd3 ba1.5k sqft2838 Avalon Loop Rd, Charlotte, NC 28269For SaleMLS ID #4364413, Jacqueline Shaffer, OfferPad Brokerage LLC. Canopy MLS as distributed by MLS GRID
- $395,0003 bd3 ba2k sqft8411 Romana Red Ln, Charlotte, NC 28213For SaleMLS ID #4406606, Kara West, COMPASS. Canopy MLS as distributed by MLS GRID
- $279,9002 bd3 ba1.6k sqft8318 Christmas Ct, Charlotte, NC 28216For SaleMLS ID #4407255, Tarrah Portnova, Magnolia Real Estate. Canopy MLS as distributed by MLS GRID
- $255,0002 bd3 ba1.4k sqft12353 Jessica Pl, Charlotte, NC 28269For SaleMLS ID #4396126, John Holzer, Nitro Realty Group LLC. Canopy MLS as distributed by MLS GRID
- $272,0003 bd3 ba1.4k sqft2051 Langer St, Charlotte, NC 28214For SaleMLS ID #4391292, Maeley Miller, R&B Legacy Group. Canopy MLS as distributed by MLS GRID
- $250,0002 bd3 ba1.4k sqftProsperity Village, Charlotte, NC 28269For SaleMLS ID #4393712, Craig LePage, EXP Realty LLC Mooresville. Canopy MLS as distributed by MLS GRID
- $299,9003 bd3 ba1.6k sqftOxford Commons, Concord, NC 28027For SaleMLS ID #4376460, Teresa Long, David Hoffman Realty Lake Norman Cornelius. Canopy MLS as distributed by MLS GRID
- $364,0004 bd3 ba1.9k sqft1132 Wylam Dilly Ct, Charlotte, NC 28213For SaleMLS ID #4399006, Enrique Alzate, NorthGroup Real Estate LLC. Canopy MLS as distributed by MLS GRID
