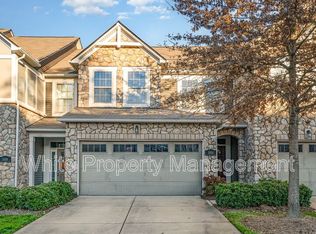
Beautiful and spacious 3-bedroom, 2.5-bath townhome with an open floor plan and 1-car garage. Features include wood flooring on the main level, a designer kitchen with granite countertops, large island, breakfast nook, stainless steel appliances, and recessed lighting. The spacious primary suite offers a tray ceiling, dual vanities, and a separate walk-in shower. Conveniently located near community amenities, I-485, I-77, Charlotte Douglas International Airport, Charlotte Premium Outlets, restaurants, and shopping. A perfect blend of comfort, style, and convenience!
Active
$354,999
5658 Stonewells Dr, Charlotte, NC 28278
3beds
1,611sqft
:
Get pre-qualified$2,088/mo
Townhouse
Built in 2017
0.04 Acres Lot
$349,600 Zestimate®
$220/sqft
$-- HOA
What's special
Recessed lightingTray ceilingDesigner kitchenSeparate walk-in showerBreakfast nookOpen floor planLarge island
- 5 days |
- 238 |
- 6 |
Likely to sell faster than
Zillow last checked:
Listing updated:
Listed by:
Narendra Devarapalli narendra.devarapalli@gmail.com,
Prime Real Estate Advisors LLC,
Gopal Kasarla,
Prime Real Estate Advisors LLC
Source: Canopy MLS as distributed by MLS GRID,MLS#: 4412440
Facts & features
Interior
Bedrooms & bathrooms
- Bedrooms: 3
- Bathrooms: 3
- Full bathrooms: 2
- 1/2 bathrooms: 1
Primary bedroom
- Level: Upper
Bedroom s
- Level: Upper
Bedroom s
- Level: Upper
Bathroom half
- Level: Main
Bathroom full
- Level: Upper
Bathroom full
- Level: Upper
Breakfast
- Level: Main
Kitchen
- Level: Main
Laundry
- Level: Upper
Living room
- Level: Main
Other
- Level: Main
Heating
- Zoned
Cooling
- Zoned
Appliances
- Included: Dishwasher, Disposal, Electric Oven, Electric Water Heater, Exhaust Fan, Microwave, Plumbed For Ice Maker, Refrigerator, Washer/Dryer
- Laundry: Electric Dryer Hookup, Laundry Room, Upper Level
Features
- Has basement: No
Interior area
- Total structure area: 1,611
- Total interior livable area: 1,611 sqft
- Finished area above ground: 1,611
- Finished area below ground: 0
Property
Parking
- Total spaces: 1
- Parking features: Attached Garage, Garage on Main Level
- Attached garage spaces: 1
Features
- Levels: Two
- Stories: 2
- Entry location: Main
Lot
- Size: 0.04 Acres
Details
- Parcel number: 19923402
- Zoning: CC
- Special conditions: Standard
Construction
Type & style
- Home type: Townhouse
- Property subtype: Townhouse
Materials
- Stone, Stone Veneer
- Foundation: Slab
Condition
- New construction: No
- Year built: 2017
Utilities & green energy
- Sewer: Public Sewer
- Water: City
Community & HOA
Community
- Subdivision: Stonehaven at Berewick
HOA
- Has HOA: Yes
Location
- Region: Charlotte
Financial & listing details
- Price per square foot: $220/sqft
- Tax assessed value: $327,100
- Date on market: 8/8/2026
- Cumulative days on market: 5 days
- Listing terms: Cash,Conventional,FHA
- Road surface type: Concrete
Estimated market value
$349,600
$332,000 - $367,000
$2,192/mo
Price history
| Date | Event | Price |
|---|---|---|
| 8/8/2026 | Listed for sale | $354,999+44.9%$220/sqft |
Source:  Canopy MLS as distributed by MLS GRID #4412440 Report a problem Canopy MLS as distributed by MLS GRID #4412440 Report a problem | ||
| 8/11/2020 | Listing removed | $1,725$1/sqft |
Source: K.M.D. Realty Inc. #3632512 Report a problem | ||
| 7/7/2020 | Listed for rent | $1,725+4.6%$1/sqft |
Source: K.M.D. Realty Inc. #3632512 Report a problem | ||
| 7/2/2019 | Listing removed | $1,649$1/sqft |
Source: KMD Realty Report a problem | ||
| 4/29/2019 | Price change | $1,649-0.1%$1/sqft |
Source: K.M.D. Realty Inc. #3486419 Report a problem | ||
| 3/28/2019 | Listed for rent | $1,650$1/sqft |
Source: K.M.D. Realty Inc. #3486419 Report a problem | ||
| 10/2/2017 | Sold | $245,000$152/sqft |
Source: Public Record Report a problem | ||
Public tax history
| Year | Property taxes | Tax assessment |
|---|---|---|
| 2025 | -- | $327,100 |
| 2024 | -- | $327,100 |
| 2023 | -- | $327,100 +37.8% |
| 2022 | $2,329 | $237,300 |
| 2021 | $2,329 | $237,300 |
| 2020 | $2,329 -2.2% | $237,300 |
| 2019 | $2,382 | $237,300 +691% |
| 2018 | -- | $30,000 |
| 2017 | -- | $30,000 |
Find assessor info on the county website
Monthly payment
Est. payment
Payment breakdown
Explore the cost of this home by adjusting the details. Changes won't be saved.Climate risks
Neighborhood: Berewick
Nearby schools
GreatSchools rating
- 3/10Berewick ElementaryGrades: PK-5Distance: 0.6 mi
- 7/10Robert F Kennedy MiddleGrades: 6-8Distance: 1.5 mi
- 5/10Olympic High SchoolGrades: 9-12Distance: 1.6 mi
Schools provided by the listing agent
- Elementary: Berewick
- Middle: Kennedy
- High: Olympic
Source: Canopy MLS as distributed by MLS GRID. This data may not be complete. We recommend contacting the local school district to confirm school assignments for this home.
- $370,5003 bd3 ba1.7k sqft5654 Stonewells Dr, Charlotte, NC 28278Off Market
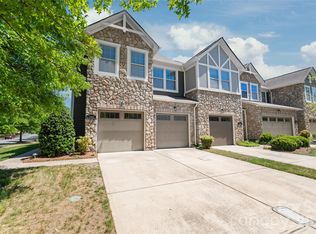
- $375,9003 bd3 ba1.7k sqft5654 Stonewells, Charlotte, NC 28278Off Market
- $375,0003 bd3 ba1.9k sqft5662 Stonewells Dr, Charlotte, NC 28278For Sale
- $386,2003 bd3 ba1.8k sqft5662 Stonewells Dr #141, Radcliffe Charlotte, NC 28278Off Market

- $348,6003 bd3 ba1.6k sqft5650 Stonewells Dr, Charlotte, NC 28278Off Market
- $385,1003 bd2 ba1.9k sqft5646 Stonewells Dr, Charlotte, NC 28278Off Market
- $380,9003 bd3 ba1.8k sqft5640 Stonewells Dr, Charlotte, NC 28278Off Market
- $---- bd-- ba-- sqft6862 Berewick Commons Pkwy, Charlotte, NC 28278Off Market
A local agent can set up tours, give advice and negotiate with sellers.
Similar homes
- $349,0003 bd4 ba2.3k sqft9956 Kings Parade Blvd, Charlotte, NC 28273For Sale
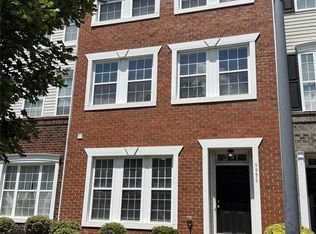
 MLS ID #4396832, Ashu Paregi, Shearer Realty Inc.. Canopy MLS as distributed by MLS GRID
 - $340,0003 bd3 ba1.7k sqft626 Altamonte Dr, Lake Wylie, SC 29710For Sale
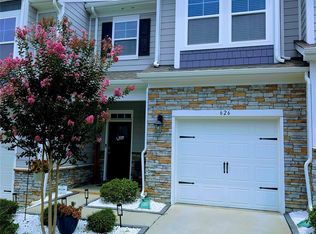 MLS ID #4408491, Luke Montsinger, Coldwell Banker Realty. Canopy MLS as distributed by MLS GRID
 - $364,9003 bd3 ba1.3k sqft1158 Hammond Dr, Matthews, NC 28104For Sale
 MLS ID #4413176, William Barbee, S and B Real Estate LLC. Canopy MLS as distributed by MLS GRID
 - $275,0003 bd3 ba1.2k sqft5730 Natick Dr, Charlotte, NC 28214For Sale
 MLS ID #4413018, Whitney Hunt-Sailors, Opendoor Brokerage LLC. Canopy MLS as distributed by MLS GRID
 - $356,0004 bd3 ba2k sqft4034 Rosfield Dr, Charlotte, NC 28214For SaleMLS ID #4390832, Whitney Hunt-Sailors, Opendoor Brokerage LLC. Canopy MLS as distributed by MLS GRID
- $349,9004 bd3 ba2.3k sqft1005 Stuarts Landing Dr, Cramerton, NC 28032For SaleMLS ID #4397129, Jenny Loretto, TAH North Carolina LLC. Canopy MLS as distributed by MLS GRID
- $335,0003 bd3 ba1.7k sqft757 Little Bluestem Dr, Clover, SC 29710For SaleMLS ID #4296718, Steve Koleno, Beycome Brokerage Realty LLC. Canopy MLS as distributed by MLS GRID
- $350,0003 bd3 ba1.4k sqft6876 Rothchild Dr, Charlotte, NC 28270For SaleMLS ID #4388708, Tommy Bowman, Berkshire Hathaway HomeServices Carolinas Realty. Canopy MLS as distributed by MLS GRID
- $335,0003 bd2 ba1.5k sqft4515 Fox Thorne Dr, Charlotte, NC 28216For SaleMLS ID #4411872, Bill Merryman, ProStead Realty. Canopy MLS as distributed by MLS GRID
- $320,0003 bd3 ba1.3k sqft2762 Thornbush Ct, Charlotte, NC 28270For SaleMLS ID #4395068, Joshua Brister, NorthGroup Real Estate LLC. Canopy MLS as distributed by MLS GRID
- $230,0002 bd3 ba1.2k sqft14205 Tranters Creek Ln, Charlotte, NC 28273For SaleMLS ID #4402305, Whitney Hunt-Sailors, Opendoor Brokerage LLC. Canopy MLS as distributed by MLS GRID
- $390,0003 bd3 ba1.9k sqft10968 Princeton Village Dr, Charlotte, NC 28277For SaleMLS ID #4352589, Margaret Wu, Li Realty Group LLC. Canopy MLS as distributed by MLS GRID
- $319,9003 bd2 ba1.1k sqft1110 Helms Rd, Charlotte, NC 28214For SaleMLS ID #4393269, Craig Tribus, Beycome Brokerage Realty LLC. Canopy MLS as distributed by MLS GRID
- $325,0003 bd2 ba1.4k sqft8822 Hunter Green Ln, Charlotte, NC 28227For SaleMLS ID #4412591, Verria Hairston, Opendoor Brokerage LLC. Canopy MLS as distributed by MLS GRID
- $318,0003 bd2 ba1.2k sqft1501 Vancouver Dr, Charlotte, NC 28213For SaleMLS ID #4408865, Yira Garcia Ramos, Lantern Realty & Development, LLC. Canopy MLS as distributed by MLS GRID
- $309,9002 bd3 ba1.1k sqft4376 Yoruk Forest Ln, Charlotte, NC 28211For SaleMLS ID #4395264, Kyle Fincher, Piedmont Properties & Realty LLC. Canopy MLS as distributed by MLS GRID
- $299,0003 bd2 ba1k sqft6625 Cool Water Ct, Charlotte, NC 28215For SaleMLS ID #4412242, Esteban Pena De La Paz, Coldwell Banker Realty. Canopy MLS as distributed by MLS GRID
- $500,0003 bd2 ba1.7k sqft8536 Albury Walk Ln, Charlotte, NC 28277For SaleMLS ID #4413156, Thomas Shoupe, Opendoor Brokerage LLC. Canopy MLS as distributed by MLS GRID
- $249,9003 bd2 ba1.3k sqft8134 Kings Creek Dr, Charlotte, NC 28273For SaleMLS ID #4377263, J. Whitner, Whitner Realty. Canopy MLS as distributed by MLS GRID
- $327,5003 bd2 ba1.5k sqft9315 Carrot Patch Dr, Charlotte, NC 28216For SaleMLS ID #4377265, Jalonda Blakeney-Graham, Fidus Commercial Partners LLC. Canopy MLS as distributed by MLS GRID
