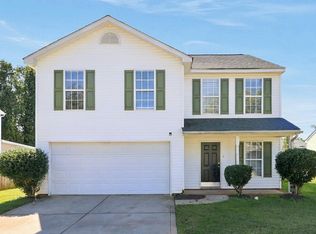
Subdivision: Townhomes at Ayrsley
Bedrooms: 3
Bathrooms: 2 Full & 2 Half baths
Garage/Parking: 2 Car Garage
Year Built: 2007
Pets: No
Heat Type: Central Air, Gas Hot Air, Gas Water Heater
Schools: Steele Creek Elem., Southwest Middle, Olympic High School
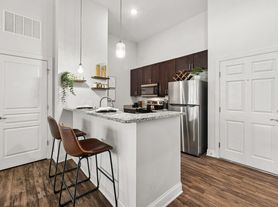
This 3 story townhome features 3 bedrooms, 2 full baths, 2 half baths and over 2300 square feet. The lower level has a large den area and half bath. Mid level has large living/dining room, kitchen with breakfast area and den with fireplace. Top floor has 3 bedrooms and 2 full bathrooms. Master has his/her closets and private bath with dual vanity and separate tub/shower. The home also has a deck and rear entry 2 car garage. Located in desired Ayrsley complex off S. Tryon and I-485. Walking distance to shops, restaurants and entertainment. Minutes from Uptown or Fort Mill. Rent this home with first months rent and a $1950 deposit.
All Shearer Realty residents are enrolled in the Resident Benefits Package (RBP) for $60/month which includes liability insurance, credit building to help boost the resident's credit score with timely rent payments, up to $1M Identity Theft Protection, HVAC air filter delivery (for applicable properties), move-in concierge service making utility connection and home service setup a breeze during your move-in, our best-in-class resident rewards program, on-demand pest control, and much more! More details upon application.
By submitting your information on this page you consent to being contacted by the Property Manager and RentEngine via SMS, phone, or email.
Townhouse for rent
Townhouse
Available now
No pets
Hookups laundry
2 Parking spaces parking
What's special
Kitchen with breakfast areaLarge den areaDen with fireplace
- 27 days |
- -- |
- -- |
Zillow last checked:
Listing updated:
Travel times

Let’s turn your rent into credit progress
Build credit history with every on-time payment and get credit for the payment you’re already making.
Facts & features
Interior
Bedrooms & bathrooms
- Bedrooms: 3
- Bathrooms: 3
- Full bathrooms: 2
- 1/2 bathrooms: 1
Appliances
- Laundry: Hookups
Interior area
- Total interior livable area: 2,314 sqft
Property
Parking
- Total spaces: 2
- Details: Contact manager
Details
- Parcel number: 20309259
Construction
Type & style
- Home type: Townhouse
- Property subtype: Townhouse
Building
Management
- Pets allowed: No
Community & HOA
Location
- Region: Charlotte
Financial & listing details
- Lease term: 1 Year
Nearby apartments for rent

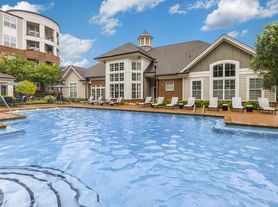
Price history
| Date | Event | Price |
|---|---|---|
| 9/25/2026 | Listed for rent | $1,950$1/sqft |
Source: Zillow Rentals Report a problem | ||
| 9/24/2026 | Listing removed | $1,950$1/sqft |
Source: Zillow Rentals Report a problem | ||
| 9/22/2026 | Price change | $1,950-2.3%$1/sqft |
Source: Zillow Rentals Report a problem | ||
| 9/1/2026 | Listed for rent | $1,995-5%$1/sqft |
Source: Zillow Rentals Report a problem | ||
| 9/1/2026 | Listing removed | $349,000$151/sqft |
Source:  Canopy MLS as distributed by MLS GRID #4396832 Report a problem Canopy MLS as distributed by MLS GRID #4396832 Report a problem | ||
| 7/22/2026 | Price change | $349,000-3.1%$151/sqft |
Source: Canopy MLS as distributed by MLS GRID #4396832 Report a problem | ||
| 6/23/2026 | Listed for sale | $360,000-5.3%$156/sqft |
Source: Canopy MLS as distributed by MLS GRID #4396832 Report a problem | ||
| 4/25/2025 | Listing removed | $2,100$1/sqft |
Source: Zillow Rentals Report a problem | ||
| 4/13/2025 | Price change | $2,100-4.5%$1/sqft |
Source: Zillow Rentals Report a problem | ||
| 3/12/2025 | Listed for rent | $2,200+10.3%$1/sqft |
Source: Zillow Rentals Report a problem | ||
| 3/6/2025 | Listing removed | $380,000$164/sqft |
Source: Canopy MLS as distributed by MLS GRID #4206773 Report a problem | ||
| 1/6/2025 | Listed for sale | $380,000+2.7%$164/sqft |
Source: Canopy MLS as distributed by MLS GRID #4206773 Report a problem | ||
| 1/13/2024 | Listing removed | -- |
Source: Zillow Rentals Report a problem | ||
| 12/29/2023 | Price change | $1,995-4.8%$1/sqft |
Source: Zillow Rentals Report a problem | ||
| 11/15/2023 | Listed for rent | $2,095+44.5%$1/sqft |
Source: Zillow Rentals Report a problem | ||
| 11/14/2023 | Listing removed | -- |
Source: Canopy MLS as distributed by MLS GRID #4052827 Report a problem | ||
| 7/22/2023 | Listed for sale | $370,000+84.5%$160/sqft |
Source: Canopy MLS as distributed by MLS GRID #CAR4052827 Report a problem | ||
| 8/4/2018 | Listing removed | $1,450$1/sqft |
Source: Shearer Realty Report a problem | ||
| 7/17/2018 | Listed for rent | $1,450$1/sqft |
Source: Shearer Realty Report a problem | ||
| 7/28/2017 | Listing removed | $1,450$1/sqft |
Source: Shearer Realty Inc. #3301735 Report a problem | ||
| 7/15/2017 | Listed for rent | $1,450$1/sqft |
Source: Shearer Realty Inc. #3301735 Report a problem | ||
| 6/1/2007 | Sold | $200,500$87/sqft |
Source: Public Record Report a problem | ||