MINUTES FROM LAKE WYLIE, ALL APPLIANCES INCLUDED PLUS A PERMANENT SPACE SAVING MURPHY BED!!! Welcome to this beautifully designed town-home in the desirable community of Porter's Row in Steele Creek. The spacious main level features a bright family room with an electric fireplace that flows seamlessly into the kitchen, complete with a large center island, granite countertops, stainless steel appliances, a walk-in pantry, and an inviting dining area—perfect for entertaining or everyday living. A convenient drop zone with built-in storage and an attached two-car garage add both style and functionality.
Upstairs, the private owner's suite offers a generous walk-in closet and an en-suite bath, while two additional bedrooms, a full bath, and an upstairs laundry room provide comfort and convenience for family or guests. One of the secondary bedrooms includes a Murphy bed that conveys with the property, offering added flexibility for guests, a home office, or a multi-purpose room. As an added bonus, all appliances convey with the home, making this property truly move-in ready.
Enjoy outdoor living on the rear patio overlooking a peaceful tree-lined backdrop. Residents of Porter's Row also benefit from lawn maintenance and community amenities, including sidewalks, walking trails, and picnic areas.
Ideally located just minutes from I-485, Lake Wylie, McDowell Nature Preserve, Charlotte Premium Outlets, Carowinds, dining, and entertainment, this home combines low-maintenance living with exceptional convenience. Don't miss your opportunity to own this move-in-ready town-home in one of Charlotte's fastest-growing areas.
Active
$410,000
14938 Tamarack Dr, Charlotte, NC 28278
3beds
1,742sqft
:
Get pre-qualified$2,662/mo
Townhouse
Built in 2024
0.06 Acres Lot
$405,100 Zestimate®
$235/sqft
$223/mo HOA
What's special
Electric fireplaceBright family roomLarge center islandGranite countertopsAttached two-car garageWalk-in pantryGenerous walk-in closet
- 15 days |
- 194 |
- 12 |
Zillow last checked:
Listing updated:
Listed by:
Yari Jones theazuregroupllc@gmail.com,
Lifestyle International Realty
Source: Canopy MLS as distributed by MLS GRID,MLS#: 4404139
Facts & features
Interior
Bedrooms & bathrooms
- Bedrooms: 3
- Bathrooms: 3
- Full bathrooms: 2
- 1/2 bathrooms: 1
Primary bedroom
- Level: Upper
Bedroom s
- Level: Upper
Bedroom s
- Level: Upper
Bathroom half
- Level: Main
Bathroom full
- Level: Upper
Bathroom full
- Level: Upper
Dining area
- Level: Main
Kitchen
- Level: Main
Laundry
- Level: Upper
Living room
- Level: Main
Other
- Level: Main
Heating
- Electric, Forced Air
Cooling
- Central Air
Appliances
- Included: Dishwasher, Disposal, Electric Range, Electric Water Heater, Exhaust Fan, Microwave, Plumbed For Ice Maker, Refrigerator with Ice Maker, Washer/Dryer
- Laundry: Electric Dryer Hookup, Laundry Closet, Upper Level
Features
- Breakfast Bar, Soaking Tub, Open Floorplan, Pantry, Walk-In Closet(s), Walk-In Pantry
- Flooring: Carpet, Tile, Vinyl
- Has basement: No
- Attic: Pull Down Stairs
- Fireplace features: Living Room
Interior area
- Total structure area: 1,742
- Total interior livable area: 1,742 sqft
- Finished area above ground: 1,742
- Finished area below ground: 0
Property
Parking
- Total spaces: 2
- Parking features: Driveway, Attached Garage, Garage Door Opener, Garage on Main Level
- Attached garage spaces: 2
- Has uncovered spaces: Yes
Features
- Levels: Two
- Stories: 2
- Entry location: Main
- Patio & porch: Patio, Rear Porch
- Exterior features: Lawn Maintenance
Lot
- Size: 0.06 Acres
Details
- Parcel number: 19901704
- Zoning: R-8MF(CD)
- Special conditions: Standard
Construction
Type & style
- Home type: Townhouse
- Property subtype: Townhouse
Materials
- Stone Veneer, Vinyl
- Foundation: Slab
Condition
- New construction: No
- Year built: 2024
Utilities & green energy
- Sewer: Public Sewer
- Water: City
Community & HOA
Community
- Features: Picnic Area, Sidewalks, Street Lights
- Subdivision: Porters Row
HOA
- Has HOA: Yes
- HOA fee: $223 monthly
- HOA name: Kuester Management
- HOA phone: 803-802-0004
Location
- Region: Charlotte
Financial & listing details
- Price per square foot: $235/sqft
- Tax assessed value: $364,800
- Annual tax amount: $2,852
- Date on market: 7/19/2026
- Cumulative days on market: 15 days
- Listing terms: Assumable,Cash,Conventional,FHA,VA Loan
- Road surface type: Concrete
Estimated market value
$405,100
$385,000 - $425,000
$2,278/mo
Price history
| Date | Event | Price |
|---|---|---|
| 7/19/2026 | Listed for sale | $410,000+3.8%$235/sqft |
Source:  Canopy MLS as distributed by MLS GRID #4404139 Report a problem Canopy MLS as distributed by MLS GRID #4404139 Report a problem | ||
| 1/10/2025 | Sold | $394,881$227/sqft |
Source: Canopy MLS as distributed by MLS GRID #4177061 Report a problem | ||
| 10/24/2024 | Pending sale | $394,881$227/sqft |
Source: Canopy MLS as distributed by MLS GRID #4177061 Report a problem | ||
| 10/15/2024 | Price change | $394,881-1.3%$227/sqft |
Source: Canopy MLS as distributed by MLS GRID #4177061 Report a problem | ||
| 10/2/2024 | Price change | $399,881-1.7%$230/sqft |
Source: Canopy MLS as distributed by MLS GRID #4177061 Report a problem | ||
| 8/26/2024 | Listed for sale | $406,881$234/sqft |
Source: Canopy MLS as distributed by MLS GRID #4177061 Report a problem | ||
Public tax history
| Year | Property taxes | Tax assessment |
|---|---|---|
| 2025 | $2,852 | $364,800 +386.4% |
| 2024 | -- | $75,000 |
| 2023 | -- | -- |
Find assessor info on the county website
Monthly payment
Est. payment
Payment breakdown
Explore the cost of this home by adjusting the details. Changes won't be saved.Climate risks
Neighborhood: 28278
Nearby schools
GreatSchools rating
- 9/10Palisades Park ElementaryGrades: K-5Distance: 1.2 mi
- 2/10Southwest Middle SchoolGrades: 6-8Distance: 1 mi
- 6/10Palisades High SchoolGrades: 9-11Distance: 1 mi
Schools provided by the listing agent
- Elementary: Palisades Park
- Middle: Southwest
- High: Palisades
Source: Canopy MLS as distributed by MLS GRID. This data may not be complete. We recommend contacting the local school district to confirm school assignments for this home.
- $429,5283 bd3 ba1.9k sqft14914 Tamarack Dr, Charlotte, NC 28278Sold
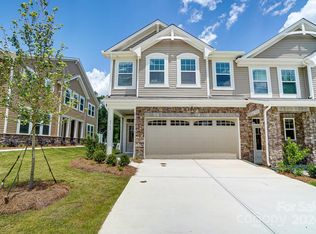
- $364,7873 bd3 ba1.5k sqft14942 Tamarack Dr, Charlotte, NC 28278Sold

- $409,9903 bd3 ba1.9k sqft14934 Tamarack Dr, Charlotte, NC 28278Sold
- $419,9903 bd4 ba2k sqft14946 Tamarack Dr, Charlotte, NC 28278Sold
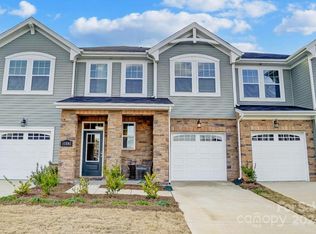
- $413,0003 bd3 ba1.8k sqft14950 Tamarack Dr, Charlotte, NC 28278Sold
- $436,8643 bd3 ba1.9k sqft14930 Tamarack Dr, Charlotte, NC 28278Sold
- $437,2373 bd3 ba1.9k sqft14722 Tamarack Dr, Charlotte, NC 28278Sold
- $414,9903 bd3 ba1.7k sqft14726 Tamarack Dr, Charlotte, NC 28278Sold
A local agent can set up tours, give advice and negotiate with sellers.
Similar homes
- $350,0003 bd3 ba1.5k sqftPorters Row, Charlotte, NC 28278For Sale

 MLS ID #4409246, Nicole McAlister, Keller Williams Ballantyne Area. Canopy MLS as distributed by MLS GRID
 - $375,0003 bd3 ba2k sqft745 Prospect Ln, Fort Mill, SC 29708For Sale
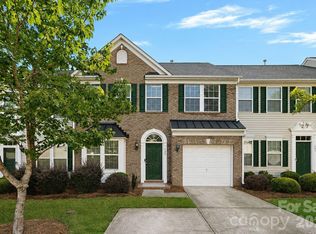 MLS ID #4405767, Mackenzie Amirfar, SERHANT. Canopy MLS as distributed by MLS GRID
 - $499,9993 bd3 ba2.4k sqft12524 Generations St, Charlotte, NC 28278For Sale
 MLS ID #4397575, Kelly Wodzinski, Keller Williams Unified. Canopy MLS as distributed by MLS GRID
 - $399,9993 bd3 ba1.8k sqft23206 Clarabelle Dr, Charlotte, NC 28273For Sale
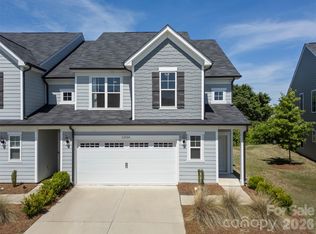 MLS ID #4381832, Stacey Sauls, Keller Williams Ballantyne Area. Canopy MLS as distributed by MLS GRID
 - $325,0003 bd3 ba1.7k sqft616 Altamonte Dr, Clover, SC 29710For SaleMLS ID #4408541, Kelley King, Keller Williams Ballantyne Area. Canopy MLS as distributed by MLS GRID
- $450,0004 bd4 ba2.1k sqft13016 Lannister Dr, Charlotte, NC 28278For SaleMLS ID #4382497, Kim Trouten, Howard Hanna Allen Tate SouthPark. Canopy MLS as distributed by MLS GRID
- $434,9003 bd3 ba2.2k sqftCameron Creek, Tega Cay, SC 29708For SaleMLS ID #4383765, Angela Cerbelli, Assist2sell Buyers & Sellers 1st Choice LLC. Canopy MLS as distributed by MLS GRID
- $445,0003 bd3 ba1.7k sqft555 Palmarosa St, Fort Mill, SC 29715For SaleMLS ID #4409409, Kendra Clavin, EXP Realty LLC Ballantyne. Canopy MLS as distributed by MLS GRID
- $385,0003 bd4 ba2k sqft1044 Archibald Ave, Fort Mill, SC 29708For SaleMLS ID #4399025, Kristy Kuhn, Premier South. Canopy MLS as distributed by MLS GRID
- $439,0004 bd4 ba2.1k sqftCity Park, Charlotte, NC 28217For SaleMLS ID #4404262, Matt Stone, Stone Realty Group. Canopy MLS as distributed by MLS GRID
- $387,5003 bd3 ba1.8k sqft3022 Cabot Way, Fort Mill, SC 29715For SaleMLS ID #4388961, Jeannine Voltz, Northgroup Real Estate. Canopy MLS as distributed by MLS GRID
- $475,0005 bd3 ba2.5k sqft6600 Hermsley Rd, Charlotte, NC 28278For SaleMLS ID #4404329, Ashley Johnson, Real Broker, LLC Indian Land. Canopy MLS as distributed by MLS GRID
- $408,0004 bd4 ba2k sqft2616 Greenmarket Dr, Charlotte, NC 28217For SaleMLS ID #4382205, Vatsana Phommatheth, The Agency - Charlotte. Canopy MLS as distributed by MLS GRID
- $385,0003 bd3 ba1.8k sqft6029 Chelsea Oaks Rdg, Fort Mill, SC 29708For SaleMLS ID #4341752, Narendra Devarapalli, Prime Real Estate Advisors LLC. Canopy MLS as distributed by MLS GRID
- $385,0003 bd3 ba2k sqft2605 Grantham Place Dr, Fort Mill, SC 29715For SaleMLS ID #4382900, Emily Gray, Keller Williams Ballantyne Area. Canopy MLS as distributed by MLS GRID
- $367,0003 bd3 ba1.7k sqft8042 Scarlet Maple Ln, Fort Mill, SC 29708For SaleMLS ID #4374550, Brandon Gafgen, Assist2sell Buyers & Sellers 1st Choice LLC. Canopy MLS as distributed by MLS GRID
- $349,9993 bd3 ba1.7k sqft906 Park Bend Trl, Tega Cay, SC 29708For SaleMLS ID #4363027, Judi Phillips, Premier South. Canopy MLS as distributed by MLS GRID
- $325,0002 bd3 ba1.6k sqft1008 Township Pkwy, Belmont, NC 28012For SaleMLS ID #4408978, Lauren Harris, EXP Realty LLC Ballantyne. Canopy MLS as distributed by MLS GRID
- $449,0004 bd4 ba2.2k sqft614 Crudent Rd, Tega Cay, SC 29708For SaleMLS ID #4383720, Darla Cheski, Premier South. Canopy MLS as distributed by MLS GRID
- $374,0003 bd3 ba2k sqft2534 Grantham Place Dr, Fort Mill, SC 29715For SaleMLS ID #4393434, Balaji Tatineni, JVC Realty, LLC. Canopy MLS as distributed by MLS GRID
