Step into elegance and versatility with the Frasier—a beautifully designed 2-story townhome offering a thoughtful layout and stunning architectural details. Designed to maximize both comfort and functionality, its open-concept main level is perfect for both entertaining and everyday living. What truly sets this home apart is its TWO private owner’s suites and living spaces—one on each floor—offering flexibility and privacy for multigenerational living, guests, or a luxurious retreat. Adding to the home’s WOW factor, the 2-story living room on the main floor floods the space with natural light, creating a truly breathtaking ambiance, while the upstairs living area features a cozy fireplace, perfect for relaxation. Nestled in the prime location of Steele Creek, this home offers easy access to shopping, dining, parks, and major highways, placing you less than 30 minutes from Uptown Charlotte and under 25 minutes from Charlotte Douglas International Airport.
Closed
$419,990
14946 Tamarack Dr, Charlotte, NC 28278
3beds
2,077sqft
Townhouse
Built in 2024
0.05 Acres Lot
$418,800 Zestimate®
$202/sqft
$2,761 Estimated rent
Home value
$418,800
$385,000 - $456,000
$2,761/mo
Zestimate® history
Owner options
List your home for rent
$2,761/mo
Rent Zestimate®
Find your next renter with Zillow Rental Manager. Plus, with online applications, you can quickly screen prospective tenants – for free.
$2,761/mo
Rent Zestimate®
Refinance and save
$2,749/mo
Est. payment
Refinancing to a lower rate could help reduce your monthly payments and save thousands over the life of the loan.
$2,749/mo
Est. payment
Explore your selling options
Work with a Zillow partner agent
Leverage their expertise and Zillow's premium Showcase listings to get your home seen by more buyers.
Get startedList with your own agent
Get your home in front of millions of buyers by listing it on Zillow.
Learn how to do itSell it yourself
Take full control of how buyers see your home on Zillow by listing For Sale by Owner (FSBO).
List your homeWhat's special
Natural lightCozy fireplaceStunning architectural detailsOpen-concept main level
Zillow last checked:
Listing updated:
Listed by:
Joe Molo joseph.molo@mattamycorp.com,
Mattamy Carolina Corporation,
Alisha Kasing,
Mattamy Carolina Corporation
Bought with:
Joe Molo
Mattamy Carolina Corporation
Source: Canopy MLS as distributed by MLS GRID,MLS#: 4177051
Facts & features
Interior
Bedrooms & bathrooms
- Bedrooms: 3
- Bathrooms: 4
- Full bathrooms: 3
- 1/2 bathrooms: 1
- Main level bedrooms: 1
Primary bedroom
- Level: Main
Primary bedroom
- Level: Upper
Bedroom s
- Level: Upper
Bathroom half
- Level: Main
Bathroom full
- Level: Main
Bathroom full
- Level: Upper
Bathroom full
- Level: Upper
Kitchen
- Level: Main
Laundry
- Level: Main
Living room
- Level: Main
Living room
- Level: Upper
Heating
- Electric
Cooling
- Central Air
Appliances
- Included: Dishwasher, Disposal, Electric Range, Electric Water Heater, Exhaust Fan, Microwave, Plumbed For Ice Maker
- Laundry: Electric Dryer Hookup, Main Level
Features
- Kitchen Island, Open Floorplan, Pantry, Storage, Walk-In Closet(s), Whirlpool
- Flooring: Tile, Vinyl
- Windows: Window Treatments
- Has basement: No
- Attic: Pull Down Stairs
Interior area
- Total structure area: 2,077
- Total interior livable area: 2,077 sqft
- Finished area above ground: 2,077
- Finished area below ground: 0
Property
Parking
- Total spaces: 1
- Parking features: Driveway, Attached Garage, Garage Door Opener, Garage Faces Front, Garage on Main Level
- Attached garage spaces: 1
- Has uncovered spaces: Yes
Accessibility
- Accessibility features: Exterior Curb Cuts
Features
- Levels: Two
- Stories: 2
- Entry location: Main
- Patio & porch: Front Porch, Rear Porch
- Exterior features: In-Ground Irrigation, Lawn Maintenance
Lot
- Size: 0.05 Acres
Details
- Parcel number: 19901702
- Zoning: R4
- Special conditions: Third Party Approval
Construction
Type & style
- Home type: Townhouse
- Architectural style: Transitional
- Property subtype: Townhouse
Materials
- Stone Veneer, Vinyl
- Foundation: Slab
- Roof: Shingle
Condition
- New construction: Yes
- Year built: 2024
Details
- Builder model: Frasier
- Builder name: Mattamy Homes
Utilities & green energy
- Sewer: Public Sewer
- Water: City
- Utilities for property: Cable Available, Wired Internet Available
Community & HOA
Community
- Features: Picnic Area, Pond, Sidewalks, Street Lights, Walking Trails
- Security: Carbon Monoxide Detector(s)
- Subdivision: Porters Row
HOA
- Has HOA: Yes
- HOA fee: $224 monthly
- HOA name: Kuester Management
- HOA phone: 803-802-0004
Location
- Region: Charlotte
Financial & listing details
- Price per square foot: $202/sqft
- Tax assessed value: $429,990
- Annual tax amount: $3,449
- Date on market: 8/26/2024
- Cumulative days on market: 195 days
- Road surface type: Concrete, Paved
Price history
| Date | Event | Price |
|---|---|---|
| 4/21/2025 | Sold | $419,990-2.3%$202/sqft |
Source:  Canopy MLS as distributed by MLS GRID #4177051 Report a problem Canopy MLS as distributed by MLS GRID #4177051 Report a problem | ||
| 3/9/2025 | Pending sale | $429,990$207/sqft |
Source: Canopy MLS as distributed by MLS GRID #4177051 Report a problem | ||
| 1/29/2025 | Price change | $429,990-3.3%$207/sqft |
Source: Canopy MLS as distributed by MLS GRID #4177051 Report a problem | ||
| 10/2/2024 | Price change | $444,530-1.6%$214/sqft |
Source: Canopy MLS as distributed by MLS GRID #4177051 Report a problem | ||
| 8/26/2024 | Listed for sale | $451,530$217/sqft |
Source: Canopy MLS as distributed by MLS GRID #4177051 Report a problem | ||
Public tax history
| Year | Property taxes | Tax assessment |
|---|---|---|
| 2025 | $3,449 | $442,700 +490.3% |
| 2024 | -- | $75,000 |
| 2023 | -- | -- |
Find assessor info on the county website
Neighborhood: 28278
Nearby homes
- $364,7873 bd3 ba1.5k sqft14942 Tamarack Dr, Charlotte, NC 28278Sold

- $413,0003 bd3 ba1.8k sqft14950 Tamarack Dr, Charlotte, NC 28278Sold
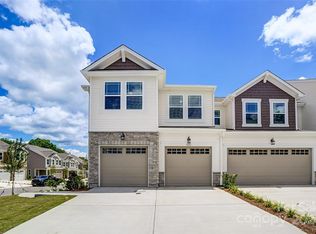
- $410,0003 bd3 ba1.7k sqft14938 Tamarack Dr, Charlotte, NC 28278For Sale

- $429,5283 bd3 ba1.9k sqft14914 Tamarack Dr, Charlotte, NC 28278Sold
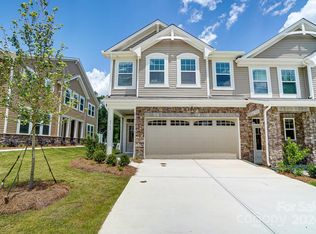
- $409,9903 bd3 ba1.9k sqft14934 Tamarack Dr, Charlotte, NC 28278Sold
- $436,8643 bd3 ba1.9k sqft14930 Tamarack Dr, Charlotte, NC 28278Sold
- $437,2373 bd3 ba1.9k sqft14722 Tamarack Dr, Charlotte, NC 28278Sold
- $414,9903 bd3 ba1.7k sqft14726 Tamarack Dr, Charlotte, NC 28278Sold
Nearby schools
GreatSchools rating
- 9/10Palisades Park ElementaryGrades: K-5Distance: 1.2 mi
- 2/10Southwest Middle SchoolGrades: 6-8Distance: 1 mi
- 6/10Palisades High SchoolGrades: 9-11Distance: 1 mi
Schools provided by the listing agent
- Elementary: Palisades Park
- Middle: Southwest
- High: Palisades
Source: Canopy MLS as distributed by MLS GRID. This data may not be complete. We recommend contacting the local school district to confirm school assignments for this home.
Get a cash offer in 3 minutes
Find out how much your home could sell for in as little as 3 minutes with a no-obligation cash offer.
Estimated market value
$418,800
Get a cash offer in 3 minutes
Find out how much your home could sell for in as little as 3 minutes with a no-obligation cash offer.
Estimated market value
$418,800
- North Carolina
- Mecklenburg County
- Charlotte
- 28278
- 14946 Tamarack Dr
Nearby cities
Nearby neighborhoods
Nearby zip codes
Other Charlotte Topics
