Skip main navigation
Closed
  • $389,000

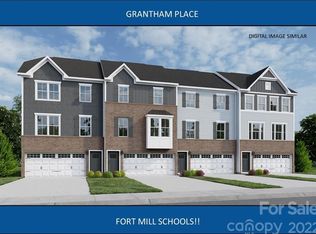
    2637 Grantham Place Dr, Fort Mill, SC 29715

    3beds
    2,023sqft
    Townhouse
    Built in 2022
    0.06 Acres Lot
    $384,900 Zestimate®
    $192/sqft
    $2,572 Estimated rent

    Home value

    $384,900

    $366,000 - $404,000

    $2,572/mo

    Zestimate® history
    Loading
    Loading...

    Owner options

    List your home for rent

    $2,572/mo

    Rent Zestimate®

    Find your next renter with Zillow Rental Manager. Plus, with online applications, you can quickly screen prospective tenants – for free.

    Learn more

    $2,572/mo

    Rent Zestimate®

    Refinance and save

    $3,216/mo

    Est. payment

    Refinancing to a lower rate could help reduce your monthly payments and save thousands over the life of the loan.

    See today's rates

    $3,216/mo

    Est. payment

    Explore your selling options

    Work with a Zillow partner agent

    Leverage their expertise and Zillow's premium Showcase listings to get your home seen by more buyers.

    Get started

    List with your own agent

    Get your home in front of millions of buyers by listing it on Zillow.

    Learn how to do it

    Sell it yourself

    Take full control of how buyers see your home on Zillow by listing For Sale by Owner (FSBO).

    List your home

    What's special

    Private deckHigh-end finishesLower-level patioPremium appliancesPeaceful wooded preserveSpa-inspired bathGenerous bonus room
    Welcome to this beautifully appointed 3-bedroom + large bonus room, 2.5-bath end-unit townhome offering over 2,000 square feet of thoughtfully designed living space. Nestled against a peaceful wooded preserve, this home offers both privacy and scenic views. Inside, you’ll find an abundance of natural light streaming through walls of windows, accentuating the high-end finishes, wide-plank flooring, and premium appliances throughout. The open-concept main level boasts a spacious living area, a designer kitchen with upscale cabinetry and countertops, and a dining space that flows out to a private deck, just perfect for morning coffee or evening gatherings. Upstairs, the expansive primary suite features a spa-inspired bath and walk-in closet, while two additional bedrooms and a generous bonus room offer flexibility for guests, work-from-home needs, or recreation. A 2-car garage provides ample storage and convenience. Outdoor living continues with both a deck and lower-level patio, ideal for entertaining or simply enjoying the natural surroundings. The home is part of a vibrant community offering fantastic amenities including a swimming pool, playgrounds, pickleball courts, and more, and is just minutes from I-77, downtown Fort Mill and all that Uptown Charlotte has to offer! Welcome to Easy Living in the Heart of Fort Mill, SC! Don’t miss this opportunity to own a move-in-ready end-unit townhome with space, style, and unbeatable surroundings.

    Zillow last checked:

    Listing updated:

    Listed by:

    Paige Boykin paige@boykinpropertygroup.com,

    EXP Realty LLC Market St

    Bought with:

    Anne-Marie Bullock

    Nestlewood Realty, LLC

    Source: Canopy MLS as distributed by MLS GRID,MLS#: 4303156MLS Logo

    Facts & features

    Interior

    Bedrooms & bathrooms
    • Bedrooms: 3
    • Bathrooms: 3
    • Full bathrooms: 2
    • 1/2 bathrooms: 1
    Primary bedroom
    • Level: Upper
    Bedroom s
    • Level: Upper
    Bedroom s
    • Level: Upper
    Bathroom half
    • Level: Main
    Bathroom full
    • Level: Upper
    Bathroom full
    • Level: Upper
    Dining area
    • Level: Main
    Kitchen
    • Level: Main
    Laundry
    • Level: Upper
    Living room
    • Level: Main
    Recreation room
    • Level: Lower
    Heating
    • Central, Forced Air, Natural Gas
    Cooling
    • Central Air
    Appliances
    • Included: Dishwasher, Disposal, Electric Water Heater, Gas Range, Gas Water Heater, Microwave, Plumbed For Ice Maker, Self Cleaning Oven
    • Laundry: Laundry Room, Upper Level
    Features
    • Drop Zone, Kitchen Island, Open Floorplan, Pantry, Walk-In Closet(s)
    • Flooring: Carpet, Tile, Vinyl
    • Doors: Sliding Doors
    • Windows: Insulated Windows
    • Has basement: No
    Interior area
    • Total structure area: 2,023
    • Total interior livable area: 2,023 sqft
    • Finished area above ground: 2,023
    • Finished area below ground: 0

    Property

    Parking
    • Total spaces: 2
    • Parking features: Driveway, Attached Garage, Garage on Main Level
    • Attached garage spaces: 2
    • Has uncovered spaces: Yes
    Features
    • Levels: Three Or More
    • Stories: 3
    • Entry location: Lower
    • Patio & porch: Deck, Patio
    • Pool features: Community
    Lot
    • Size: 0.06 Acres
    • Dimensions: .06
    • Features: End Unit, Wooded, Views
    Details
    • Parcel number: 7281001133
    • Zoning: RES
    • Special conditions: Standard

    Construction

    Type & style
    • Home type: Townhouse
    • Architectural style: Transitional
    • Property subtype: Townhouse
    Materials
    • Brick Partial, Shingle/Shake, Vinyl
    • Foundation: Slab
    Condition
    • New construction: No
    • Year built: 2022
    Details
    • Builder model: Mendelssohn
    • Builder name: Ryan Homes

    Utilities & green energy

    • Sewer: County Sewer
    • Water: County Water

    Community & HOA

    Community
    • Features: Game Court, Playground, Recreation Area, Sidewalks, Sport Court, Street Lights
    • Subdivision: Grantham Place
    HOA
    • Has HOA: Yes
    • HOA fee: $958 annually
    • HOA name: William Douglas
    • Second HOA fee: $181 monthly
    • Second HOA name: Grantham Townhomes
    Location
    • Region: Fort Mill

    Financial & listing details

    • Price per square foot: $192/sqft
    • Tax assessed value: $401,669
    • Annual tax amount: $2,858
    • Date on market: 9/26/2025
    • Cumulative days on market: 87 days
    • Listing terms: Cash,Conventional,FHA,VA Loan
    • Road surface type: Concrete

    Price history

    DateEventPrice
    1/16/2026Sold$389,000-2.5%$192/sqft
    Source: Canopy MLS as distributed by MLS GRID #4303156 Report a problem
    12/23/2025Contingent$399,000$197/sqft
    Source: eXp Realty #4303156 Report a problem
    11/18/2025Price change$399,000-3.6%$197/sqft
    Source: Canopy MLS as distributed by MLS GRID #4303156 Report a problem
    11/7/2025Price change$414,000-1.4%$205/sqft
    Source: Canopy MLS as distributed by MLS GRID #4303156 Report a problem
    10/22/2025Price change$420,000-2.1%$208/sqft
    Source: Canopy MLS as distributed by MLS GRID #4303156 Report a problem
    9/26/2025Listed for sale$429,000+6.4%$212/sqft
    Source: Canopy MLS as distributed by MLS GRID #4303156 Report a problem
    8/24/2022Sold$403,210$199/sqft
    Source: Public Record Report a problem

    Public tax history

    YearProperty taxesTax assessment
    2025$2,858 +0.8%$16,276 +1.3%
    2024$2,836 +3.2%$16,067
    2023$2,749 +93.2%$16,067 +386.9%
    2022$1,423 $3,300
    Find assessor info on the county website

    Neighborhood: 29715

    Nearby schools

    GreatSchools rating
    Schools provided by the listing agent
    • Elementary: Springfield
    • Middle: Springfield
    • High: Nation Ford

    Source: Canopy MLS as distributed by MLS GRID. This data may not be complete. We recommend contacting the local school district to confirm school assignments for this home.

    Get a cash offer in 3 minutes
    Find out how much your home could sell for in as little as 3 minutes with a no-obligation cash offer.
    Estimated market value
    $384,900
    Get a cash offer in 3 minutes
    Find out how much your home could sell for in as little as 3 minutes with a no-obligation cash offer.
    Estimated market value
    $384,900