This beautiful home features an open floor plan designed for comfortable living and easy entertaining. The first level includes a private study with elegant French doors, a cozy fireplace, and a spacious living area that flows seamlessly into the kitchen.
The well-appointed kitchen boasts white cabinetry, under-cabinet lighting, granite countertops, stainless steel appliances, and a gas cooktop. A washer and dryer are included, making this home truly move-in ready.
Step outside to enjoy the private patio, which leads to an attached double garage. Conveniently located in the heart of Pineville, you’ll be just minutes from restaurants, shopping, and entertainment.
Don’t miss this opportunity to own a beautiful home that combines style, convenience, and an exceptional location.
Active
Price cut: $10K (8/21)
$419,900
808 Lyndon Station Dr, Pineville, NC 28134
3beds
1,972sqft
Single Family Residence
Built in 2019
0.06 Acres Lot
$418,300 Zestimate®
$213/sqft
$125/mo HOA
What's special
Cozy fireplaceAttached double garagePrivate patioWell-appointed kitchenGranite countertopsGas cooktopUnder-cabinet lighting
- 72 days
- 1,014
- 60
Likely to sell faster than
Zillow last checked:
Listing updated:
Listed by:
Whitney Burch whitney.burch@redbudgroup.com,
Keller Williams South Park,
Trent Corbin,
Keller Williams South Park
Source: Canopy MLS as distributed by MLS GRID,MLS#: 4391345
Facts & features
Interior
Bedrooms & bathrooms
- Bedrooms: 3
- Bathrooms: 3
- Full bathrooms: 2
- 1/2 bathrooms: 1
Primary bedroom
- Level: Upper
Bedroom s
- Level: Upper
Bedroom s
- Level: Upper
Bathroom full
- Level: Upper
Bathroom full
- Level: Upper
Bathroom half
- Level: Main
Dining area
- Level: Main
Kitchen
- Level: Main
Laundry
- Level: Upper
Living room
- Level: Main
Office
- Level: Main
Heating
- Forced Air, Natural Gas, Zoned
Cooling
- Ceiling Fan(s), Central Air, Electric, Zoned
Appliances
- Included: Dishwasher, Disposal, Electric Oven, Electric Water Heater, ENERGY STAR Qualified Refrigerator, Exhaust Hood, Gas Cooktop, Microwave, Refrigerator with Ice Maker, Wall Oven, Washer/Dryer
- Laundry: Electric Dryer Hookup, Inside, Laundry Room, Upper Level, Washer Hookup
Features
- Kitchen Island, Open Floorplan, Pantry, Storage, Walk-In Closet(s)
- Flooring: Carpet, Tile, Vinyl
- Doors: French Doors, Insulated Door(s)
- Windows: Insulated Windows
- Has basement: No
- Attic: Pull Down Stairs
- Fireplace features: Family Room, Gas, Gas Log
Interior area
- Total structure area: 1,972
- Total interior livable area: 1,972 sqft
- Finished area above ground: 1,972
- Finished area below ground: 0
Video & virtual tour
Property
Parking
- Total spaces: 2
- Parking features: Driveway, Attached Garage, Garage Door Opener, Garage Faces Rear, Garage on Main Level
- Attached garage spaces: 2
- Has uncovered spaces: Yes
Features
- Levels: Two
- Stories: 2
- Patio & porch: Patio
- Fencing: Fenced,Partial
- Has view: Yes
- View description: Year Round
Lot
- Size: 0.06 Acres
Details
- Parcel number: 22106454
- Zoning: DC
- Special conditions: Standard
Construction
Type & style
- Home type: SingleFamily
- Architectural style: Cottage
- Property subtype: Single Family Residence
Materials
- Fiber Cement
- Foundation: Slab
Condition
- New construction: No
- Year built: 2019
Utilities & green energy
- Sewer: Public Sewer
- Water: City
- Utilities for property: Cable Available, Electricity Connected, Fiber Optics, Underground Power Lines, Underground Utilities, Wired Internet Available
Community & HOA
Community
- Features: Sidewalks, Street Lights
- Security: Carbon Monoxide Detector(s), Smoke Detector(s)
- Subdivision: Chadwick Park
HOA
- Has HOA: Yes
- HOA fee: $125 monthly
- HOA name: Chadwick Park Owners Association
- HOA phone: 704-940-6100
Location
- Region: Pineville
Financial & listing details
- Price per square foot: $213/sqft
- Tax assessed value: $413,500
- Annual tax amount: $3,332
- Date on market: 6/20/2026
- Cumulative days on market: 72 days
- Listing terms: Cash,Conventional,FHA,VA Loan
- Electric utility on property: Yes
- Road surface type: Concrete, Paved
Estimated market value
$418,300
$397,000 - $439,000
$2,506/mo
Price history
| Date | Event | Price |
|---|---|---|
| 8/21/2026 | Price change | $419,900-2.3%$213/sqft |
Source:  Canopy MLS as distributed by MLS GRID #4391345 Report a problem Canopy MLS as distributed by MLS GRID #4391345 Report a problem | ||
| 7/20/2026 | Price change | $429,900-1.7%$218/sqft |
Source: Canopy MLS as distributed by MLS GRID #4391345 Report a problem | ||
| 6/20/2026 | Listed for sale | $437,500+24.9%$222/sqft |
Source: Canopy MLS as distributed by MLS GRID #4391345 Report a problem | ||
| 4/29/2020 | Sold | $350,200$178/sqft |
Source: Canopy MLS as distributed by MLS GRID #3506669 Report a problem | ||
Public tax history
| Year | Property taxes | Tax assessment |
|---|---|---|
| 2025 | $3,332 +3.3% | $413,500 |
| 2024 | $3,226 +1.5% | $413,500 |
| 2023 | $3,179 +0.5% | $413,500 +25.3% |
| 2022 | $3,163 | $329,900 |
| 2021 | $3,163 | $329,900 |
Find assessor info on the county website
Monthly payment
Est. payment
Payment breakdown
Explore the cost of this home by adjusting the details. Changes won't be saved.Climate risks
Neighborhood: 28134
Nearby schools
Schools provided by the listing agent
- Elementary: Pineville
- Middle: Quail Hollow
- High: South Mecklenburg
Source: Canopy MLS as distributed by MLS GRID. This data may not be complete. We recommend contacting the local school district to confirm school assignments for this home.
- $386,8001 bd1 ba2.2k sqft806 Lyndon Station Dr, Pineville, NC 28134Off Market
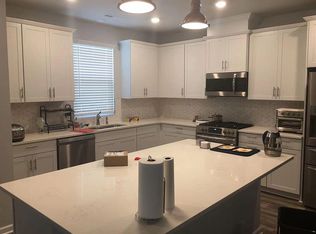
- $508,0003 bd2 ba2.2k sqft812 Lyndon Station Dr, Pineville, NC 28134Off Market
- $450,0003 bd3 ba2.3k sqft804 Lyndon Station Dr, Pineville, NC 28134Sold
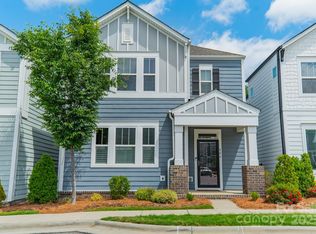
- $465,1003 bd3 ba1.9k sqft800 Lyndon Station Dr, Pineville, NC 28134Off Market
Similar homes
- $425,0003 bd3 ba1.8k sqft527 Palmarosa St, Fort Mill, SC 29715For Sale

 MLS ID #4411138, Mike Morrell, Keller Williams Connected. Canopy MLS as distributed by MLS GRID
 - $412,4954 bd4 ba2k sqft9604 Ainslie Downs St, Charlotte, NC 28273For Sale
 MLS ID #4416440, Kandi Lowe, Realty One Group Revolution. Canopy MLS as distributed by MLS GRID
 - $325,0003 bd3 ba1.5k sqft407 Presidents Ct #174, Charlotte, NC 28217For Sale
 MLS ID #4411399, Susan McCain, Coldwell Banker Realty. Canopy MLS as distributed by MLS GRID
 - $429,5003 bd3 ba1.6k sqft2447 Diplomat Ln, Charlotte, NC 28210For Sale
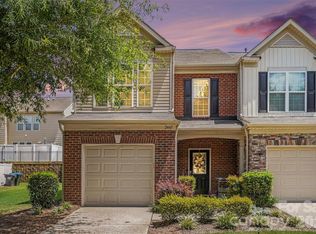 MLS ID #4411552, Diana Limon, Berkshire Hathaway HomeServices Carolinas Realty. Canopy MLS as distributed by MLS GRID
 - $429,9004 bd3 ba2.2k sqft10035 Barrands Ln, Charlotte, NC 28278For SaleMLS ID #4414588, Cheryl Kypreos, HomeSmart Expert Realty. Canopy MLS as distributed by MLS GRID
- $420,0003 bd3 ba1.8k sqft2527 Austyn Joey Dr, Charlotte, NC 28214For SaleMLS ID #4404980, Lawrence Amasa, Daniel Colin Realty. Canopy MLS as distributed by MLS GRID
- $340,0003 bd3 ba1.5k sqft217 River Clay Rd, Fort Mill, SC 29708For SaleMLS ID #4415592, Mitchell Jones, Coldwell Banker Realty. Canopy MLS as distributed by MLS GRID
- $425,0003 bd3 ba1.9k sqft1209 Brooksland Pl, Waxhaw, NC 28173For SaleMLS ID #4392412, Lisa Belk, Mark Spain Real Estate. Canopy MLS as distributed by MLS GRID
- $439,9004 bd3 ba2.4k sqft1003 Garden Web Rd, Indian Trail, NC 28079For SaleMLS ID #4412873, Rick Gooding, Northstar Real Estate, LLC. Canopy MLS as distributed by MLS GRID
- $429,9003 bd3 ba2.5k sqft1406 Kings Grove Dr, York, SC 29745For SaleMLS ID #4370887, Bryan Killian, Piedmont Carolinas Realty, Inc.. Canopy MLS as distributed by MLS GRID
- $449,0003 bd3 ba2.2k sqft5040 Deisy May Ln, Matthews, NC 28105For SaleMLS ID #4416122, Josie Ha, Carolina Living Associates LLC. Canopy MLS as distributed by MLS GRID
- $524,9004 bd3 ba2.5k sqft16823 Cozy Cove Rd, Charlotte, NC 28278For SaleMLS ID #4416113, Kristen Ammons, Berkshire Hathaway HomeServices Carolinas Realty. Canopy MLS as distributed by MLS GRID
- $399,9003 bd3 ba2k sqft9113 Myrna Dr, Gastonia, NC 28056For SaleMLS ID #4414690, Matt Stone, Stone Realty Group. Canopy MLS as distributed by MLS GRID
- $444,0004 bd3 ba2.7k sqft8211 Pamplin Ct, Charlotte, NC 28273For SaleMLS ID #4382541, Tony Karak, Better Homes and Garden Real Estate Paracle. Canopy MLS as distributed by MLS GRID
- $445,0003 bd3 ba2k sqft4008 Woodsmill Rd, Indian Land, SC 29707For SaleMLS ID #4398108, Quinn Johnson, Lake Wylie Realty. Canopy MLS as distributed by MLS GRID
- $387,5003 bd3 ba1.9k sqft4358 Hornyak Dr, Monroe, NC 28110For SaleMLS ID #4384413, Tammy Reghay, EXP Realty LLC Ballantyne. Canopy MLS as distributed by MLS GRID
- $375,0003 bd3 ba2k sqft2605 Grantham Place Dr, Fort Mill, SC 29715For SaleMLS ID #4382900, Emily Gray, Keller Williams Ballantyne Area. Canopy MLS as distributed by MLS GRID
- $399,9003 bd3 ba2.2k sqft2225 Sussex Rd, York, SC 29745For SaleMLS ID #4392262, Deanna Terry, Rinehart Realty Corporation. Canopy MLS as distributed by MLS GRID
- $430,0004 bd3 ba2.4k sqft3911 Fairlady Ln, Indian Land, SC 29707For SaleMLS ID #4394136, Darlene Hinman, Rinehart Realty Corporation. Canopy MLS as distributed by MLS GRID
- $379,0003 bd4 ba1.9k sqft2638 Grantham Place Dr, Fort Mill, SC 29715For SaleMLS ID #4346930, Olivia Hwang, Green Olive Realty, LLC. Canopy MLS as distributed by MLS GRID
