Welcome to 407 President's Court a beautifully refreshed, move-in-ready home offering 3 bedrooms, 2.5 baths, and approximateely 1,555 square feet of comfortable living space. From the moment you step inside, you'll appreciate the fresh modern feel created by new luxury vinyl plank flooring, new carpet, and fresh paint throughout. The kitchen shines with new appliances, including the sink, refrigerator, range, and dishwasher, while updated fixtures and ceiling fans add a fresh finishing touch throughout the home. Two bathrooms feature new toilets along with additional updates for a crisp, refreshed feel. Outside, enjoy the convenience of a one-car garage along with an extended driveway that provides additional parking space. With so many improvements already completed for its next owner to simply move in and enjoy. Schedule your tour and experience all that 407 President's Court has to offer.
Active
$325,000
407 Presidents Ct #174, Charlotte, NC 28217
3beds
1,554sqft
Single Family Residence
Built in 2007
0.11 Acres Lot
$-- Zestimate®
$209/sqft
$41/mo HOA
What's special
Fresh paint throughoutUpdated fixturesOne-car garageNew carpet
- 1 day |
- 104 |
- 12 |
Zillow last checked:
Listing updated:
Listed by:
Susan McCain susan.mccain@cbrealty.com,
Coldwell Banker Realty
Source: Canopy MLS as distributed by MLS GRID,MLS#: 4411399
Facts & features
Interior
Bedrooms & bathrooms
- Bedrooms: 3
- Bathrooms: 3
- Full bathrooms: 2
- 1/2 bathrooms: 1
Primary bedroom
- Features: Ceiling Fan(s), En Suite Bathroom, Walk-In Closet(s)
- Level: Upper
- Area: 171.56 Square Feet
- Dimensions: 11' 3" X 15' 3"
Bedroom s
- Features: Ceiling Fan(s)
- Level: Upper
- Dimensions: 12' 10" X 0' 0"
Bedroom s
- Level: Upper
- Area: 106.7 Square Feet
- Dimensions: 10' 8" X 10' 0"
Bathroom full
- Level: Upper
Bathroom half
- Level: Main
Family room
- Features: Ceiling Fan(s), Open Floorplan
- Level: Main
- Area: 255.06 Square Feet
- Dimensions: 13' 3" X 19' 3"
Kitchen
- Features: Walk-In Pantry
- Level: Main
- Area: 123.5 Square Feet
- Dimensions: 9' 6" X 13' 0"
Loft
- Features: Attic Other, Ceiling Fan(s)
- Level: Upper
- Area: 158.82 Square Feet
- Dimensions: 17' 2" X 9' 3"
Heating
- Electric, Forced Air
Cooling
- Ceiling Fan(s), Central Air
Appliances
- Included: Dishwasher, Electric Range, Exhaust Fan, Refrigerator with Ice Maker, Self Cleaning Oven
- Laundry: Inside, Main Level, Washer Hookup
Features
- Flooring: Carpet, Vinyl
- Doors: Insulated Door(s)
- Has basement: No
Interior area
- Total structure area: 1,554
- Total interior livable area: 1,554 sqft
- Finished area above ground: 1,554
- Finished area below ground: 0
Property
Parking
- Total spaces: 1
- Parking features: Driveway, Attached Garage, Garage Faces Front, Garage on Main Level
- Attached garage spaces: 1
- Has uncovered spaces: Yes
Features
- Levels: Two
- Stories: 2
- Patio & porch: Front Porch, Patio
Lot
- Size: 0.11 Acres
- Features: Sloped
Details
- Parcel number: 16714602
- Zoning: N1-B
- Special conditions: Standard
Construction
Type & style
- Home type: SingleFamily
- Property subtype: Single Family Residence
Materials
- Vinyl
- Foundation: Slab
Condition
- New construction: No
- Year built: 2007
Utilities & green energy
- Sewer: Public Sewer
- Water: City
- Utilities for property: Cable Available, Electricity Connected
Community & HOA
Community
- Security: Carbon Monoxide Detector(s), Smoke Detector(s)
- Subdivision: Brighton
HOA
- Has HOA: Yes
- HOA fee: $123 quarterly
Location
- Region: Charlotte
Financial & listing details
- Price per square foot: $209/sqft
- Tax assessed value: $313,500
- Date on market: 8/27/2026
- Cumulative days on market: 1 day
- Listing terms: Cash,Conventional,FHA,VA Loan
- Electric utility on property: Yes
- Road surface type: Concrete, Paved
Estimated market value
Not available
Estimated sales range
Not available
Not available
Price history
| Date | Event | Price |
|---|---|---|
| 8/27/2026 | Listed for sale | $325,000$209/sqft |
Source:  Canopy MLS as distributed by MLS GRID #4411399 Report a problem Canopy MLS as distributed by MLS GRID #4411399 Report a problem | ||
Public tax history
Tax history is unavailable.
Monthly payment
Est. payment
Payment breakdown
Explore the cost of this home by adjusting the details. Changes won't be saved.Climate risks
Neighborhood: Yorkmount
Nearby schools
GreatSchools rating
- 6/10Nations Ford ElementaryGrades: PK-5Distance: 0.7 mi
- 2/10Southwest Middle SchoolGrades: 6-8Distance: 5.9 mi
- 5/10Olympic High SchoolGrades: 9-12Distance: 3.1 mi
Schools provided by the listing agent
- Elementary: Nations Ford
- Middle: Southwest
- High: Olympic
Source: Canopy MLS as distributed by MLS GRID. This data may not be complete. We recommend contacting the local school district to confirm school assignments for this home.
- $301,0003 bd2 ba1.5k sqft407 Presidents Ct, Charlotte, NC 28217Off Market
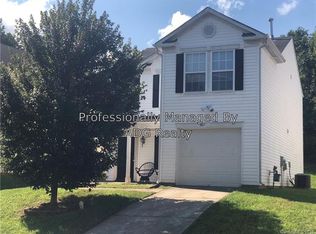
- $323,2003 bd3 ba1.8k sqft413 Presidents Ct, Charlotte, NC 28217Off Market
- $369,7003 bd2 ba2.4k sqft403 Presidents Ct, Charlotte, NC 28217Off Market
- $341,0003 bd2 ba2k sqft417 Presidents Ct, Charlotte, NC 28217Off Market
- $321,7003 bd2 ba1.8k sqft423 Presidents Ct, Charlotte, NC 28217Off Market
- $311,5003 bd3 ba1.4k sqft414 Presidents Ct, Charlotte, NC 28217Off Market
- $340,0003 bd3 ba1.4k sqft406 Presidents Ct, Charlotte, NC 28217Sold
- $298,3003 bd2 ba1.4k sqft410 Presidents Ct, Charlotte, NC 28217Off Market
A local agent can set up tours, give advice and negotiate with sellers.
Similar homes
- $375,0003 bd3 ba2k sqft1336 Yorkdale Dr, Charlotte, NC 28217For Sale
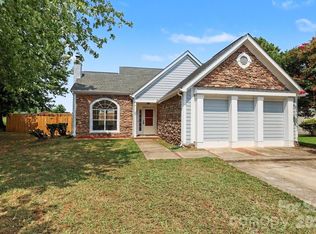
 MLS ID #4416560, Trinh Forstner, Mackey Realty LLC. Canopy MLS as distributed by MLS GRID
 - $384,0003 bd3 ba1.6k sqft1213 Allegiance Dr, Charlotte, NC 28217For Sale
 MLS ID #4367482, Jack Marinelli, Helen Adams Realty. Canopy MLS as distributed by MLS GRID
 - $349,9003 bd3 ba1.5k sqft323 Whispering Pines Dr, Charlotte, NC 28217For Sale
 MLS ID #4404610, Drew Bartek, Realty One Group Revolution. Canopy MLS as distributed by MLS GRID
 - $337,5003 bd2 ba1.4k sqft407 Westham Ridge Rd, Charlotte, NC 28217For Sale
 MLS ID #4395415, Adam Clayton, Costello Real Estate and Investments LLC. Canopy MLS as distributed by MLS GRID
 - $299,0003 bd2 ba1.2k sqft7644 Bramblewood Dr, Charlotte, NC 28217For SaleMLS ID #4397950, John Somjak, Realty One Group Revolution. Canopy MLS as distributed by MLS GRID
- $265,0002 bd3 ba1.2k sqftStonebrook, Charlotte, NC 28217For SaleMLS ID #4417539, Alexa Jordan, EXP Realty LLC Mooresville. Canopy MLS as distributed by MLS GRID
- $309,0003 bd2 ba1.3k sqft5662 Coulee Pl, Charlotte, NC 28217For SaleMLS ID #4393487, Margo Wells, Dickens Mitchener & Associates Inc. Canopy MLS as distributed by MLS GRID
- $339,9004 bd2 ba1.9k sqft361 Sleepy Hollow Rd, Charlotte, NC 28217For SaleMLS ID #4400246, Chris Crawley, Keller Williams Ballantyne Area. Canopy MLS as distributed by MLS GRID
- $399,9993 bd2 ba1.2k sqft404 Skipwith Pl, Charlotte, NC 28217For SaleMLS ID #4416458, Sly Tyler, The Agency - Charlotte. Canopy MLS as distributed by MLS GRID
- $350,0004 bd3 ba1.8k sqft306 Cayman Way, Charlotte, NC 28217For SaleMLS ID #4379005, Maria Claypool, Mark Spain Real Estate. Canopy MLS as distributed by MLS GRID
- $399,0003 bd3 ba1.6k sqft8309 Scotney Bluff Ave, Charlotte, NC 28273For SaleMLS ID #4418846, Haley Walker, Carolina Homes Connection, LLC. Canopy MLS as distributed by MLS GRID
- $280,0003 bd2 ba988 sqft622 Dunbrook Ln, Charlotte, NC 28217For SaleMLS ID #4393929, Mason Cossette, ProStead Realty. Canopy MLS as distributed by MLS GRID
- $424,9504 bd2 ba1.6k sqft7600 Woodstream Dr, Charlotte, NC 28210For SaleMLS ID #4419032, Aric Beals, Talley Properties. Canopy MLS as distributed by MLS GRID
- $335,0003 bd3 ba1.5k sqft4311 Laurel Hill Ln, Charlotte, NC 28217For SaleMLS ID #4399635, Matt Whittington, NorthGroup Real Estate LLC. Canopy MLS as distributed by MLS GRID
- $450,0003 bd2 ba1k sqft1700 Brookdale Ave, Charlotte, NC 28210For SaleMLS ID #4408636, Sasha Davidzenka, Howard Hanna Allen Tate SouthPark. Canopy MLS as distributed by MLS GRID
- $369,0003 bd3 ba1.8k sqft503 Granby Cir, Charlotte, NC 28217New ConstructionMLS ID #4414545, Nisha Jose, KJ Realty LLC. Canopy MLS as distributed by MLS GRID
- $369,0003 bd3 ba1.8k sqft501 Granby Cir, Charlotte, NC 28217New ConstructionMLS ID #4414511, Nisha Jose, KJ Realty LLC. Canopy MLS as distributed by MLS GRID
- $339,0004 bd3 ba1.8k sqft7447 Jane Parks Way, Charlotte, NC 28217For SaleMLS ID #4394618, Raghu Kukunoor, Red Bricks Realty LLC. Canopy MLS as distributed by MLS GRID
- $314,9002 bd3 ba1.6k sqft7323 Jane Parks Way, Charlotte, NC 28217For SaleMLS ID #4402584, Anil Kanapadinhare, Real Broker, LLC. Canopy MLS as distributed by MLS GRID
- $269,9003 bd2 ba1.1k sqft233 Scottie Pl, Charlotte, NC 28217For SaleMLS ID #4395621, Adelle Spears, Call It Closed International Inc. Canopy MLS as distributed by MLS GRID
