Wonderful Well Maintained Full Brick Ranch Home Situated in this Great Charlotte Area with a Large Level Over a Quarter Acre Fenced Lot ! Real Hardwood Floors. Fresh Interior Paint 2026. New in 2023 External Electric Panel with Added Breaker Slots, Generator Hook Up & GFCI Electric Box, along with New Upgraded Steel Front and Side Door including Storm Doors. Shower & Tub Replaced in 2021. New exterior Hardie Board Masonite Siding 2020. Kitchen Remolded in 2019 that included New Cabinets, Granite Countertops, Double Bowl Stainless Steel Sink, Faucet, Pantry, Flooring Continuing Under Cabinets and Crown Molding that also continued into the Living Room, Dinning Room and Hallway. New in 2017 Double Hung Energy Efficient Windows, AC/Heat Gas Pack installed by Morris Jenkins. Roof Replaced in 2015 along with the Main Water Line. Gas Water Heater Replaced 2013. Other notable features Front Covered Porch, Aluminum Gutters, Concrete Driveway, Exterior Home Storage & Much More. What a Great Location only 20 minutes to Beautiful Uptown, Charlotte Douglas International Airport. Abundant Shops and Grocery Stores, On Ramps to I-77 & I-485, Parks, Carrowinds, Restaurants, Lake Wylie, all only minutes away and so much more !
Active
$299,000
7644 Bramblewood Dr, Charlotte, NC 28217
3beds
1,250sqft
Single Family Residence
Built in 1972
0.27 Acres Lot
$293,700 Zestimate®
$239/sqft
$-- HOA
What's special
Front covered porchReal hardwood floorsFull brick ranch homeExterior home storageGranite countertopsAluminum guttersNew cabinets
- 33 days |
- 685 |
- 35 |
Zillow last checked:
Listing updated:
Listed by:
John Somjak johnsomjak@aol.com,
Realty One Group Revolution
Source: Canopy MLS as distributed by MLS GRID,MLS#: 4397950
Facts & features
Interior
Bedrooms & bathrooms
- Bedrooms: 3
- Bathrooms: 2
- Full bathrooms: 1
- 1/2 bathrooms: 1
- Main level bedrooms: 3
Primary bedroom
- Level: Main
- Area: 176.69 Square Feet
- Dimensions: 14' 4" X 12' 4"
Heating
- Central, Forced Air, Natural Gas
Cooling
- Central Air, Gas
Appliances
- Included: Dishwasher, Electric Cooktop, Electric Oven, Gas Water Heater
- Laundry: Inside, Main Level
Features
- Attic Other
- Flooring: Carpet, Linoleum, Wood
- Doors: Insulated Door(s), Storm Door(s)
- Windows: Insulated Windows
- Has basement: No
- Attic: Other
Interior area
- Total structure area: 1,250
- Total interior livable area: 1,250 sqft
- Finished area above ground: 1,250
- Finished area below ground: 0
Property
Parking
- Total spaces: 3
- Parking features: Driveway
- Uncovered spaces: 3
- Details: Driveway parking enough for 3 or 4 cars
Accessibility
- Accessibility features: Two or More Access Exits
Features
- Levels: One
- Stories: 1
- Patio & porch: Covered, Front Porch, Side Porch
- Exterior features: Storage, Other - See Remarks
- Fencing: Back Yard,Fenced
Lot
- Size: 0.27 Acres
- Features: Level, Private, Wooded
Details
- Additional structures: Other
- Parcel number: 16716609
- Zoning: N1-A(ANDO)
- Special conditions: Standard
Construction
Type & style
- Home type: SingleFamily
- Property subtype: Single Family Residence
Materials
- Brick Full
- Foundation: Slab
Condition
- New construction: No
- Year built: 1972
Utilities & green energy
- Sewer: Public Sewer
- Water: City
- Utilities for property: Cable Available, Electricity Connected, Satellite Internet Available, Wired Internet Available, Other - See Remarks
Community & HOA
Community
- Features: Street Lights
- Security: Smoke Detector(s)
- Subdivision: Yorkwood
Location
- Region: Charlotte
Financial & listing details
- Price per square foot: $239/sqft
- Tax assessed value: $246,300
- Date on market: 7/16/2026
- Cumulative days on market: 34 days
- Listing terms: Cash,Conventional,FHA,VA Loan
- Electric utility on property: Yes
- Road surface type: Concrete, Paved
Estimated market value
$293,700
$279,000 - $308,000
$1,754/mo
Price history
| Date | Event | Price |
|---|---|---|
| 7/16/2026 | Listed for sale | $299,000+339.7%$239/sqft |
Source:  Canopy MLS as distributed by MLS GRID #4397950 Report a problem Canopy MLS as distributed by MLS GRID #4397950 Report a problem | ||
| 11/9/1994 | Sold | $68,000$54/sqft |
Source: Agent Provided Report a problem | ||
Public tax history
| Year | Property taxes | Tax assessment |
|---|---|---|
| 2025 | -- | $246,300 |
| 2024 | -- | $246,300 |
| 2023 | -- | $246,300 +79.1% |
| 2022 | -- | $137,500 |
| 2021 | -- | $137,500 |
| 2020 | -- | $137,500 |
| 2019 | $1,418 +20.9% | $137,500 +64.1% |
| 2018 | $1,173 +3.1% | $83,800 |
| 2017 | $1,138 | $83,800 |
| 2016 | $1,138 | $83,800 |
| 2015 | $1,138 0% | $83,800 |
| 2014 | $1,138 | $83,800 |
| 2013 | -- | $83,800 -0.2% |
| 2012 | -- | $84,000 |
| 2011 | -- | $84,000 |
| 2010 | -- | $84,000 |
| 2009 | -- | $84,000 |
| 2008 | -- | $84,000 |
| 2007 | -- | $84,000 |
| 2006 | -- | $84,000 |
| 2005 | -- | $84,000 |
| 2004 | -- | $84,000 |
| 2003 | -- | $84,000 +18% |
| 2002 | -- | $71,190 |
| 2001 | -- | $71,190 |
| 2000 | -- | $71,190 |
Find assessor info on the county website
Monthly payment
Est. payment
Payment breakdown
Explore the cost of this home by adjusting the details. Changes won't be saved.Climate risks
Neighborhood: Yorkmount
Nearby schools
GreatSchools rating
- 7/10Steele Creek ElementaryGrades: PK-5Distance: 2.1 mi
- 7/10Robert F Kennedy MiddleGrades: 6-8Distance: 2.1 mi
- 5/10Olympic High SchoolGrades: 9-12Distance: 2 mi
- $245,0003 bd2 ba1.1k sqft7650 Bramblewood Dr, Charlotte, NC 28217Sold
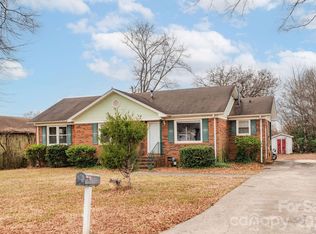
- $252,5003 bd1 ba1.1k sqft7636 Bramblewood Dr, Charlotte, NC 28217Off Market
- $309,6003 bd2 ba1.5k sqft7630 Hanford Ct, Charlotte, NC 28217Off Market
- $290,1004 bd1 ba1.4k sqft7624 Bramblewood Dr, Charlotte, NC 28217Off Market
- $317,5003 bd2 ba1.3k sqft2000 Artwood Ln, Charlotte, NC 28217Off Market
- $311,8003 bd2 ba1.5k sqft2008 Artwood Ln, Charlotte, NC 28217Off Market
- $293,2003 bd2 ba1.5k sqft7657 Bramblewood Dr, Charlotte, NC 28217Off Market
- $280,9004 bd1 ba1.2k sqft7663 Bramblewood Dr, Charlotte, NC 28217Off Market
A local agent can set up tours, give advice and negotiate with sellers.
Similar homes
- $340,0003 bd2 ba1.3k sqft11407 Antebellum Dr, Charlotte, NC 28273For Sale

 MLS ID #4413607, Frankie Gonzalez, Gonzalez Realty. Canopy MLS as distributed by MLS GRID
 - $259,9003 bd1 ba1k sqft139 Southwold Dr, Charlotte, NC 28217For Sale
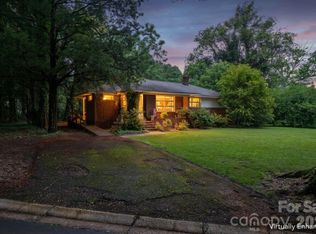 MLS ID #4403152, Ashley Burgess, Real Broker, LLC. Canopy MLS as distributed by MLS GRID
 - $277,5003 bd1 ba1k sqft3935 Crestridge Dr, Charlotte, NC 28217For Sale
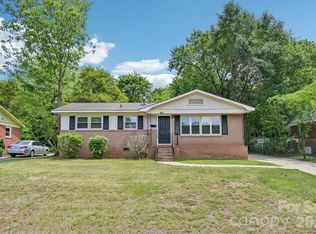 MLS ID #4378753, Brittany D'Errico, EXP Realty LLC Ballantyne. Canopy MLS as distributed by MLS GRID
 - $244,9993 bd1 ba884 sqft6805 Deanwood Pl, Charlotte, NC 28217For Sale
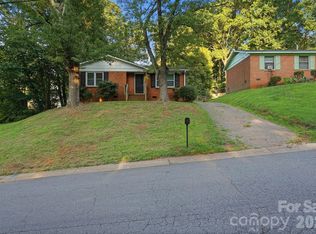 MLS ID #4399422, Doug Smith, Mainstay Brokerage LLC. Canopy MLS as distributed by MLS GRID
 - $300,0003 bd2 ba1.1k sqft6601 Santa Cruz Trl, Charlotte, NC 28227For SaleMLS ID #4410897, Kayla Leach, Lifestyle International Realty. Canopy MLS as distributed by MLS GRID
- $305,0003 bd2 ba1.7k sqft3133 Rosehill Dr, Charlotte, NC 28212For SaleMLS ID #4398573, Craig Tribus, Beycome Brokerage Realty LLC. Canopy MLS as distributed by MLS GRID
- $280,0003 bd2 ba1.5k sqft5124 Poplar Springs Dr, Charlotte, NC 28269For SaleMLS ID #4414665, Shanita James, Metric Realty Company. Canopy MLS as distributed by MLS GRID
- $274,9003 bd2 ba1.2k sqft1126 Claremont Rd, Charlotte, NC 28214For SaleMLS ID #4393516, Robert Salmons, Entera Realty LLC. Canopy MLS as distributed by MLS GRID
- $--3 bd2 ba1.7k sqft7248 Leaves Ln, Charlotte, NC 28213AuctionServiceLink Auction
- $314,9003 bd2 ba1.4k sqft1828 Sugar Hollow Dr, Charlotte, NC 28214For SaleMLS ID #4407302, Nancy Braun, Showcase Realty LLC. Canopy MLS as distributed by MLS GRID
- $299,9003 bd2 ba1.6k sqft203 Ratchford Farm Rd, Gastonia, NC 28056For SaleMLS ID #4390648, Buddy Harper, Buddy Harper Team Realty. Canopy MLS as distributed by MLS GRID
- $324,9003 bd2 ba1.7k sqft6601 Lynfield Dr, Charlotte, NC 28212For SaleMLS ID #4408047, Robert Salmons, Entera Realty LLC. Canopy MLS as distributed by MLS GRID
- $280,0004 bd2 ba1.2k sqft1120 Claremont Rd, Charlotte, NC 28214For SaleMLS ID #4375146, Monica Boswell, The M Homes Group. Canopy MLS as distributed by MLS GRID
- $329,9003 bd2 ba1.2k sqft2726 Meadowcliff Dr, Charlotte, NC 28215For SaleMLS ID #4406782, Robert Salmons, Entera Realty LLC. Canopy MLS as distributed by MLS GRID
- $334,9004 bd2 ba1.3k sqft6915 Idlewild Rd, Charlotte, NC 28212For SaleMLS ID #4411027, Robert Salmons, Entera Realty LLC. Canopy MLS as distributed by MLS GRID
- $350,0003 bd2 ba1.4k sqft6424 Springfield Dr, Charlotte, NC 28212For SaleMLS ID #4413387, Blake Keathley, EveryState Inc. Canopy MLS as distributed by MLS GRID
- $275,0003 bd1 ba1.1k sqft2111 Dickens Ave, Charlotte, NC 28208For SaleMLS ID #4395909, Jackson Bailey, MBA Real Estate, LLC. Canopy MLS as distributed by MLS GRID
- $334,9003 bd2 ba1.6k sqft6209 Springfield Dr, Charlotte, NC 28212For SaleMLS ID #4411035, Robert Salmons, Entera Realty LLC. Canopy MLS as distributed by MLS GRID
- $355,0003 bd2 ba1.4k sqft5100 Robinwood Dr, Charlotte, NC 28215For SaleMLS ID #4413281, Lisa McGill, Opendoor Brokerage LLC. Canopy MLS as distributed by MLS GRID
- $295,0003 bd2 ba1.3k sqft2603 Cherokee Ct, Gastonia, NC 28056For SaleMLS ID #4402917, Debe Maxwell, Savvy + Co Real Estate. Canopy MLS as distributed by MLS GRID
