Brand-new duplex townhome near Hwy 77 and 485! Each end-unit offers 1,806 SQFT with an open layout. The chef-inspired kitchen includes 42" shaker cabinets, quartz countertops, stainless steel appliances, a large island, and ample storage—beautifully balancing style and function.premium LVP flooring. Features include Hardie siding, a 2-car garage per unit, and a concrete driveway. No HOA. Ideal for owner-occupants or investors. Minutes to South End, Uptown, CLT Airport, major highways, shopping, and dining. Move-in read. Upstairs, you'll find well-appointed bedrooms, generous closet space, and spa-style tiled showers in the bathrooms. The thoughtful floorplan provides privacy between rooms. Dont miss this Opportunity!
Active
Price cut: $15K (5/19)
$375,000
503 Granby Cir, Charlotte, NC 28217
3beds
1,806sqft
:
Get pre-qualified$2,231/mo
Townhouse
Built in 2025
0.15 Acres Lot
$373,600 Zestimate®
$208/sqft
$-- HOA
What's special
Hardie sidingWell-appointed bedroomsChef-inspired kitchenLarge islandAmple storageQuartz countertopsGenerous closet space
- 136 days |
- 165 |
- 11 |
Zillow last checked:
Listing updated:
Listed by:
George Joseph george@kjrealtyllc.com,
KJ Realty LLC,
Nisha Jose,
KJ Realty LLC
Source: Canopy MLS as distributed by MLS GRID,MLS#: 4356966
Facts & features
Interior
Bedrooms & bathrooms
- Bedrooms: 3
- Bathrooms: 3
- Full bathrooms: 2
- 1/2 bathrooms: 1
Primary bedroom
- Level: Upper
Bedroom s
- Level: Upper
Bathroom full
- Level: Upper
Bathroom half
- Level: Main
Dining area
- Level: Main
Kitchen
- Level: Main
Laundry
- Level: Upper
Living room
- Level: Main
Heating
- Central, Electric, Heat Pump
Cooling
- Central Air, Electric
Appliances
- Included: Convection Oven, Dishwasher, Disposal
- Laundry: Utility Room
Features
- Has basement: No
Interior area
- Total structure area: 1,806
- Total interior livable area: 1,806 sqft
- Finished area above ground: 1,806
- Finished area below ground: 0
Video & virtual tour
Property
Parking
- Total spaces: 2
- Parking features: Driveway, Attached Garage, Garage on Main Level
- Attached garage spaces: 2
- Has uncovered spaces: Yes
Features
- Levels: Two
- Stories: 2
- Entry location: Main
Lot
- Size: 0.15 Acres
Details
- Parcel number: 16714314
- Zoning: Residential
- Special conditions: Standard
Construction
Type & style
- Home type: Townhouse
- Property subtype: Townhouse
Materials
- Fiber Cement
- Foundation: Slab
Condition
- New construction: Yes
- Year built: 2025
Details
- Builder name: 2 States Carolinas LLC
Utilities & green energy
- Sewer: Public Sewer
- Water: City
Community & HOA
Community
- Security: Fire Sprinkler System
- Subdivision: None
Location
- Region: Charlotte
- Elevation: 1000 Feet
Financial & listing details
- Price per square foot: $208/sqft
- Tax assessed value: $48,000
- Date on market: 3/12/2026
- Cumulative days on market: 230 days
- Listing terms: Cash,Conventional
- Road surface type: Concrete, Paved
Estimated market value
$373,600
$355,000 - $392,000
$2,424/mo
Price history
| Date | Event | Price |
|---|---|---|
| 5/19/2026 | Price change | $375,000-3.8%$208/sqft |
Source:  Canopy MLS as distributed by MLS GRID #4356966 Report a problem Canopy MLS as distributed by MLS GRID #4356966 Report a problem | ||
| 4/23/2026 | Price change | $390,000-1.3%$216/sqft |
Source: Canopy MLS as distributed by MLS GRID #4356966 Report a problem | ||
| 3/13/2026 | Listed for sale | $395,000$219/sqft |
Source: Canopy MLS as distributed by MLS GRID #4356966 Report a problem | ||
| 2/10/2026 | Listing removed | $395,000$219/sqft |
Source: Canopy MLS as distributed by MLS GRID #4320085 Report a problem | ||
| 11/8/2025 | Listed for sale | $395,000$219/sqft |
Source: Canopy MLS as distributed by MLS GRID #4320085 Report a problem | ||
Public tax history
Tax history is unavailable.
Monthly payment
Est. payment
Payment breakdown
Explore the cost of this home by adjusting the details. Changes won't be saved.Climate risks
Neighborhood: Yorkmount
Nearby schools
GreatSchools rating
- 6/10Nations Ford ElementaryGrades: PK-5Distance: 0.8 mi
- 2/10Southwest Middle SchoolGrades: 6-8Distance: 5.6 mi
- 5/10Olympic High SchoolGrades: 9-12Distance: 3 mi
- $60,0000.25 Acres501 Granby Cres, Charlotte, NC 28217Off Market
- $750,0006 bd6 ba3.6k sqft501 & 503 Granby Cir, Charlotte, NC 28217New Construction

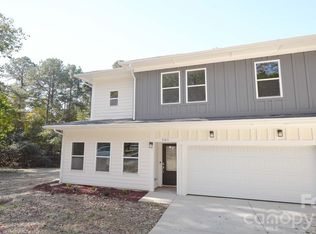
- $375,0003 bd3 ba1.8k sqft501 Granby Cir, Charlotte, NC 28217New Construction
- $184,1002 bd1 ba900 sqft441 Granby Cres, Charlotte, NC 28217Off Market
- $213,2003 bd1 ba900 sqft441 Granby Cir, Charlotte, NC 28217Off Market
- $100,5002 bd1 ba616 sqft507 Granby Cres, Charlotte, NC 28217Sold
- $159,9002 bd1 ba926 sqft500 Granby Cres, Charlotte, NC 28217Off Market
- $---- bd-- ba-- sqft500 Granby Cir, Charlotte, NC 28217Off Market
A local agent can set up tours, give advice and negotiate with sellers.
Similar homes
- $375,0003 bd3 ba1.8k sqft501 Granby Cir, Charlotte, NC 28217New Construction
 MLS ID #4356913, George Joseph, KJ Realty LLC. Canopy MLS as distributed by MLS GRID
 - $355,0004 bd4 ba2k sqftSharon South, Charlotte, NC 28210For Sale
 MLS ID #4407815, Jennifer Saarbach, Mackey Realty LLC. Canopy MLS as distributed by MLS GRID
 - $369,9004 bd3 ba1.3k sqft327 Whispering Pines Dr, Charlotte, NC 28217New Construction
 MLS ID #4397862, Drew Bartek, Realty One Group Revolution. Canopy MLS as distributed by MLS GRID
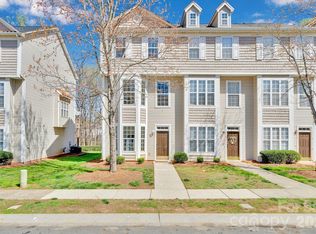
 - $309,9953 bd3 ba1.5k sqft8131 Kings Creek Dr, Charlotte, NC 28273For Sale
 MLS ID #4354756, Almarosa Sierra, Real Broker, LLC. Canopy MLS as distributed by MLS GRID
 - $385,0003 bd3 ba1.7k sqft13057 Cottage Crest Ln, Charlotte, NC 28273For SaleMLS ID #4374249, David Proicou, My Townhome. Canopy MLS as distributed by MLS GRID
- $325,0003 bd3 ba1.3k sqftPines at Woodlawn, Charlotte, NC 28209For SaleMLS ID #4398177, Cullen McNulty, McNulty Realty LLC. Canopy MLS as distributed by MLS GRID
- $379,9003 bd2 ba1.1k sqft1662 Browns Ave, Charlotte, NC 28208For SaleMLS ID #4385030, Maxine Shaw McCravy, McCravy Realty Affiliates. Canopy MLS as distributed by MLS GRID
- $420,0003 bd4 ba1.9k sqft960 Broad River Ln, Charlotte, NC 28211For SaleMLS ID #4355873, Geoffrey Lamb, Metrolina Estates Realty LLC. Canopy MLS as distributed by MLS GRID
- $344,0003 bd3 ba1.5k sqft827 Canoe Song Rd, Fort Mill, SC 29708For SaleMLS ID #4365678, Judith Peeters, Keller Williams Ballantyne Area. Canopy MLS as distributed by MLS GRID
- $415,0004 bd3 ba2k sqft2706 Mount Holly Huntersville Rd, Charlotte, NC 28214For SaleMLS ID #4402423, Steven Bintz, EveryState Inc. Canopy MLS as distributed by MLS GRID
- $410,0004 bd3 ba2.2k sqft4715 McClure Rd, Charlotte, NC 28216For SaleMLS ID #4403073, Chris Phillis, EXP Realty LLC Ballantyne. Canopy MLS as distributed by MLS GRID
- $400,0003 bd3 ba1.7k sqft3140 Dublin Rd, Charlotte, NC 28208New ConstructionMLS ID #4324947, Isabelle Burbank, Helen Adams Realty. Canopy MLS as distributed by MLS GRID
- $549,9002 bd3 ba1.4k sqftLOSO Terraces, Charlotte, NC 28217For SaleMLS ID #4377188, Angela Cook, Southern Homes of the Carolinas, Inc. Canopy MLS as distributed by MLS GRID
- $399,0003 bd3 ba1.8k sqft100 Linestowe Dr, Belmont, NC 28012For SaleMLS ID #4342433, Rosalind Bailey, NorthGroup Real Estate LLC. Canopy MLS as distributed by MLS GRID
- $308,6113 bd3 ba1.4k sqft4628 Lakeview Rd, Charlotte, NC 28216New ConstructionCanopy MLS as distributed by MLS GRID
- $400,0003 bd3 ba1.7k sqft12819 Matisse Ln, Charlotte, NC 28215For SaleMLS ID #4401166, Eliza dos Santos, Carolina Homes Connection, LLC. Canopy MLS as distributed by MLS GRID
- $355,0003 bd2 ba1.7k sqft4238 Mackinnon Dr, Charlotte, NC 28214For SaleMLS ID #4383715, Cherie Burris, RE/MAX Executive. Canopy MLS as distributed by MLS GRID
- $329,9903 bd2 ba1.4k sqft9118 S Lakebrook Rd, Charlotte, NC 28214For SaleMLS ID #4381159, Khafilat Akinwande, Coldwell Banker Realty. Canopy MLS as distributed by MLS GRID
- $419,9903 bd4 ba1.8k sqft3011 Pointe Town Dr, Charlotte, NC 28208New ConstructionMLS ID #4403013, Karlee Ward, DRB Group of North Carolina, LLC. Canopy MLS as distributed by MLS GRID
- $349,9003 bd3 ba1.6k sqft1075 S Point Rd, Belmont, NC 28012For SaleMLS ID #4351165, Charlie French, Premier South. Canopy MLS as distributed by MLS GRID
