Huge, unfinished basement Located in the highly sought-after Elizabeth community in Fort Mill, this stunning five-bedroom home offers exceptional living with resort-style neighborhood amenities including an outdoor pool, spacious clubhouse, pickleball courts, and playgrounds.
Inside, the gourmet white kitchen is filled with natural light and designed to impress, featuring updated stainless-steel appliances including double wall ovens, cooktop grill, dishwasher, microwave, ice maker refrigerator, beautiful 42-inch cabinetry, distractive pattern granite countertops, and a large statement island that anchors the space. The adjoining breakfast area flows seamlessly into the inviting great room highlighted by a cozy gas-log fireplace.
The main level also includes a bedroom and full bath, making it ideal for guests or a private home office.
Upstairs, you’ll find the spacious primary suite along with three additional bedrooms. The luxurious primary bath features a long dual-sink vanity, relaxing double door separate shower.
The unfinished basement offers tremendous expansion potential and is partially finished, providing excellent space for entertainment, recreation, or additional storage. A second-floor deck overlooks the open backyard, creating the perfect setting for relaxing mornings, outdoor dining, or enjoying peaceful views.
Active
Price cut: $10K (6/27)
$689,000
1031 Lookout Shoals Dr, Fort Mill, SC 29715
5beds
3,272sqft
Single Family Residence
Built in 2023
0.2 Acres Lot
$683,000 Zestimate®
$211/sqft
$107/mo HOA
What's special
Cozy gas-log fireplaceOutdoor poolOverlooks the open backyardDouble wall ovensDistractive pattern granite countertopsSecond-floor deckUpdated stainless-steel appliances
- 101 days |
- 566 |
- 38 |
Zillow last checked:
Listing updated:
Listed by:
Richard Roskind rcroskind@aol.com,
Lease Evaluations Inc
Source: Canopy MLS as distributed by MLS GRID,MLS#: 4371718
Facts & features
Interior
Bedrooms & bathrooms
- Bedrooms: 5
- Bathrooms: 5
- Full bathrooms: 4
- 1/2 bathrooms: 1
- Main level bedrooms: 1
Primary bedroom
- Level: Upper
Bedroom s
- Level: Main
Bedroom s
- Level: Upper
Bedroom s
- Level: Upper
Bedroom s
- Level: Main
Bathroom full
- Level: Main
Bathroom full
- Level: Upper
Bathroom full
- Level: Upper
Bathroom half
- Level: Main
Basement
- Level: Basement
Breakfast
- Level: Main
Dining room
- Level: Main
Great room
- Level: Main
Kitchen
- Level: Main
Heating
- Central, Forced Air, Natural Gas
Cooling
- Ceiling Fan(s), Central Air, Electric
Appliances
- Included: Dishwasher, Disposal, Double Oven, Down Draft, Electric Cooktop, Electric Oven, Microwave, Plumbed For Ice Maker, Refrigerator, Refrigerator with Ice Maker, Washer
- Laundry: Electric Dryer Hookup, In Unit, Laundry Room, Upper Level, Washer Hookup
Features
- Breakfast Bar, Kitchen Island, Open Floorplan, Walk-In Closet(s)
- Flooring: Carpet, Tile, Vinyl
- Doors: Insulated Door(s)
- Windows: Insulated Windows, Window Treatments
- Basement: Daylight,Exterior Entry,Full,Partially Finished,Storage Space,Walk-Out Access,Walk-Up Access
- Fireplace features: Gas Log, Great Room
Interior area
- Total structure area: 3,272
- Total interior livable area: 3,272 sqft
- Finished area above ground: 3,272
- Finished area below ground: 0
Property
Parking
- Total spaces: 4
- Parking features: Attached Garage, Garage Door Opener, Garage Faces Front, Garage on Main Level
- Attached garage spaces: 2
- Uncovered spaces: 2
Accessibility
- Accessibility features: Two or More Access Exits
Features
- Levels: Three Or More
- Stories: 3
- Patio & porch: Covered, Deck, Front Porch, Patio
- Pool features: Community
Lot
- Size: 0.2 Acres
- Dimensions: 47 x 135 x 82 x 135
- Features: Level
Details
- Parcel number: 0202001121
- Zoning: SFR
- Special conditions: Standard
Construction
Type & style
- Home type: SingleFamily
- Architectural style: Transitional
- Property subtype: Single Family Residence
Materials
- Fiber Cement, Stone Veneer
Condition
- New construction: No
- Year built: 2023
Details
- Builder name: Lennar
Utilities & green energy
- Sewer: Public Sewer
- Water: City
- Utilities for property: Cable Available, Electricity Connected
Community & HOA
Community
- Features: Clubhouse, Fitness Center, Game Court, Sport Court
- Security: Carbon Monoxide Detector(s), Smoke Detector(s)
- Subdivision: Elizabeth
HOA
- Has HOA: Yes
- HOA fee: $322 quarterly
- HOA name: CAMS
- HOA phone: 704-731-5560
Location
- Region: Fort Mill
Financial & listing details
- Price per square foot: $211/sqft
- Tax assessed value: $611,400
- Date on market: 5/16/2026
- Cumulative days on market: 99 days
- Listing terms: Cash,Conventional,VA Loan
- Electric utility on property: Yes
- Road surface type: Concrete, Paved
Estimated market value
$683,000
$649,000 - $717,000
$3,754/mo
Price history
| Date | Event | Price |
|---|---|---|
| 6/27/2026 | Price change | $689,000-1.4%$211/sqft |
Source:  Canopy MLS as distributed by MLS GRID #4371718 Report a problem Canopy MLS as distributed by MLS GRID #4371718 Report a problem | ||
| 5/18/2026 | Listed for sale | $699,000$214/sqft |
Source: Canopy MLS as distributed by MLS GRID #4371718 Report a problem | ||
Public tax history
Tax history is unavailable.
Monthly payment
Est. payment
Payment breakdown
Explore the cost of this home by adjusting the details. Changes won't be saved.Climate risks
Neighborhood: 29715
Nearby schools
GreatSchools rating
- 6/10Riverview Elementary SchoolGrades: PK-5Distance: 0.6 mi
- 7/10Banks Trail MiddleGrades: 6-8Distance: 0.6 mi
- 9/10Catawba Ridge High SchoolGrades: 9-12Distance: 1.3 mi
Schools provided by the listing agent
- Elementary: Riverview
- Middle: Banks Trail
- High: Catawba Ridge
Source: Canopy MLS as distributed by MLS GRID. This data may not be complete. We recommend contacting the local school district to confirm school assignments for this home.
- $426,5493 bd2 ba1.5k sqft1769 Otter Perch Ln, Fort Mill, SC 29715Sold

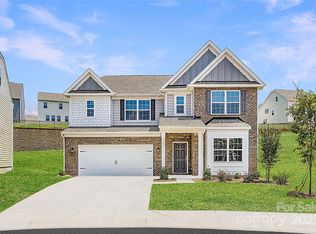
- $680,0005 bd5 ba4.7k sqft1039 Lookout Shoals Dr, Fort Mill, SC 29715Sold
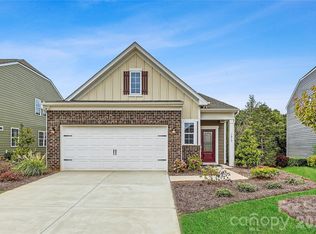
- $425,0002 bd2 ba1.5k sqft1019 Lookout Shoals Dr, Fort Mill, SC 29715Sold
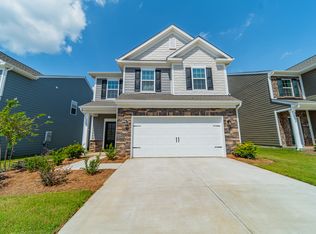
- $482,9994 bd3 ba2.1k sqft1582 Turkey Roost Rd, Fort Mill, SC 29715Sold
- $524,5004 bd3 ba2.1k sqft1575 Turkey Roost Rd, Fort Mill, SC 29715Off Market
- $484,9994 bd3 ba2.1k sqft1020 Lookout Shoals Dr, Fort Mill, SC 29715Sold
- $689,9995 bd5 ba4.7k sqft1043 Lookout Shoals Dr, Fort Mill, SC 29715Sold
- $615,0004 bd3 ba2.9k sqft1013 Lookout Shoals Dr, Fort Mill, SC 29715Sold
A local agent can set up tours, give advice and negotiate with sellers.
Similar homes
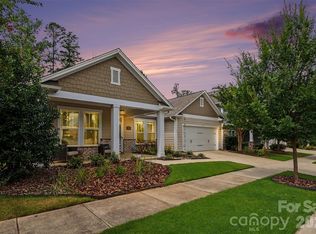
- $635,0004 bd3 ba2.6k sqft402 Dudley Dr, Fort Mill, SC 29715For Sale
 MLS ID #4411256, Mike Morrell, Keller Williams Connected. Canopy MLS as distributed by MLS GRID
 - $675,0006 bd4 ba4.6k sqft282 Fischer Rd, Fort Mill, SC 29715For Sale
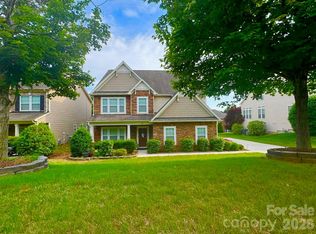 MLS ID #4412237, Ann Devasia, Coldwell Banker Realty. Canopy MLS as distributed by MLS GRID
 - $615,0004 bd2 ba2.1k sqft1916 Felts Pkwy, Fort Mill, SC 29715For Sale
 MLS ID #4408551, Laura Edmonds, Southern Nest Realty Inc. Canopy MLS as distributed by MLS GRID
 - $720,0005 bd4 ba3.2k sqft963 Rock Forest Way, Indian Land, SC 29707For Sale
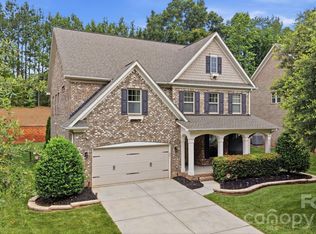 MLS ID #4394897, Marianne Shields, Shields Realty, Inc.. Canopy MLS as distributed by MLS GRID
 - $665,0004 bd4 ba2.2k sqft6247 Six String Ct, Fort Mill, SC 29708For SaleMLS ID #4337495, Andreea Maleady, Coldwell Banker Realty. Canopy MLS as distributed by MLS GRID
- $660,0005 bd4 ba3.3k sqft4571 Selhurst Dr, Indian Land, SC 29707For SaleMLS ID #4401865, Kiara Mayo, Costello Real Estate and Investments LLC. Canopy MLS as distributed by MLS GRID
- $724,8004 bd3 ba3.4k sqft2218 Idol Rock Dr, Indian Land, SC 29707For SaleMLS ID #4407955, John DiCristo, Ivester Jackson Christie's. Canopy MLS as distributed by MLS GRID
- $850,0005 bd4 ba3.6k sqft705 Glenn Allen Way, Fort Mill, SC 29715For SaleMLS ID #4409601, Cindy Hope, Howard Hanna Allen Tate SouthPark. Canopy MLS as distributed by MLS GRID
- $790,0005 bd5 ba3.8k sqft2029 Oliver Ter, Indian Land, SC 29707For SaleMLS ID #4406339, Steve Miller, Better Homes and Garden Real Estate Paracle. Canopy MLS as distributed by MLS GRID
- $635,0004 bd4 ba2.9k sqft1162 Gold Rush Ct, Fort Mill, SC 29708For SaleMLS ID #4412511, Thomas Elrod, Keller Williams Ballantyne Area. Canopy MLS as distributed by MLS GRID
- $900,0005 bd5 ba4.3k sqft819 Tyne Dr, Fort Mill, SC 29715For SaleMLS ID #4375849, Louise Trigg, Helen Adams Realty. Canopy MLS as distributed by MLS GRID
- $739,0005 bd4 ba3.2k sqft4317 Tournette Dr, Indian Land, SC 29707For SaleMLS ID #4375297, John Bolos, Keller Williams South Park. Canopy MLS as distributed by MLS GRID
- $729,0005 bd4 ba3.3k sqft10420 Daufuskie Dr, Charlotte, NC 28278For SaleMLS ID #4394078, Greg Forrest, Coldwell Banker Realty. Canopy MLS as distributed by MLS GRID
- $662,0004 bd3 ba2.3k sqft16106 Cloverleaf Ct, Charlotte, NC 28277For SaleMLS ID #4390415, Cheryl Siegfried, Redfin Corporation. Canopy MLS as distributed by MLS GRID
- $654,0005 bd4 ba3.4k sqft1424 Ridge Haven Rd, Waxhaw, NC 28173For SaleMLS ID #4391086, Jeff Lynch, RE/MAX Executive. Canopy MLS as distributed by MLS GRID
- $715,0005 bd4 ba3.1k sqft5519 Braddock Mill Way, Lancaster, SC 29720For SaleMLS ID #4408263, Kalon Foss, EXP Realty LLC Ballantyne. Canopy MLS as distributed by MLS GRID
- $585,0005 bd3 ba2.8k sqft3023 Ballester Rd, Indian Land, SC 29707For SaleMLS ID #4400652, Mike Morrell, Keller Williams Connected. Canopy MLS as distributed by MLS GRID
- $725,0005 bd3 ba2.8k sqft412 Amersham Ln, Waxhaw, NC 28173For SaleMLS ID #4392451, Matthew Johnson, EXP Realty LLC Ballantyne. Canopy MLS as distributed by MLS GRID
- $660,0005 bd4 ba3.2k sqft1241 Horsesugar Rd, Clover, SC 29710For SaleMLS ID #4360140, Suzette Gray, Coldwell Banker Realty. Canopy MLS as distributed by MLS GRID
- $629,9005 bd3 ba2.8k sqft1235 Horsesugar Rd, Clover, SC 29710For SaleMLS ID #4410697, Jason Klugh, Northgroup Real Estate. Canopy MLS as distributed by MLS GRID
