Situated on a spacious 1-acre lot, this beautifully updated home offers 3 bedrooms, 2.5 bathrooms, and a versatile bonus room—perfect for a home office, playroom, or guest space. The thoughtfully designed layout features 9’ ceilings on the main level and 8’ ceilings upstairs, creating an open and airy feel throughout.
Enjoy peace of mind with major updates including a new roof (2025), gas water heater (2024), HVAC systems (2021 & 2017), and a recently serviced septic system with a new lid (2025). The home has been tastefully remodeled, including a renovated primary bath with a walk-in shower and double vanities, along with a spacious primary suite featuring two walk-in closets.
The kitchen is equipped with like-new appliances (less than 2 years old), while the cozy family room showcases an updated fireplace with new gas logs (2026). Smart home features include thermostats and a smart garage door opener (2025), along with new window shades throughout most of the home.
Outdoor living is just as impressive with permanent color-changing lighting (2025), gutter guards, a partially fenced backyard, and plenty of space to enjoy the full acre. A detached workshop with a lean-to, portable HVAC unit, and stand alone plug in heater provides excellent flexibility for hobbies or storage. Complete with a double attached garage, this move-in ready home offers the perfect blend of comfort, updates, and space both inside and out!
Active
Price cut: $5K (7/7)
$450,000
3447 Victorian Hills Dr, Richburg, SC 29729
3beds
2,600sqft
:
Get pre-qualified$2,774/mo
Single Family Residence
Built in 1997
1.08 Acres Lot
$446,400 Zestimate®
$173/sqft
$4/mo HOA
What's special
Cozy family roomDouble attached garageGutter guardsTastefully remodeledVersatile bonus roomPermanent color-changing lightingSpacious primary suite
- 123 days |
- 500 |
- 36 |
Zillow last checked:
Listing updated:
Listed by:
Angie Mitchell angie@stephencooley.com,
Stephen Cooley Real Estate
Source: Canopy MLS as distributed by MLS GRID,MLS#: 4366076
Facts & features
Interior
Bedrooms & bathrooms
- Bedrooms: 3
- Bathrooms: 3
- Full bathrooms: 2
- 1/2 bathrooms: 1
Primary bedroom
- Features: Walk-In Closet(s)
- Level: Upper
Bedroom s
- Level: Upper
Bedroom s
- Level: Upper
Bathroom half
- Level: Main
Bathroom full
- Level: Upper
Bathroom full
- Level: Upper
Bonus room
- Level: Upper
Dining room
- Level: Main
Kitchen
- Level: Main
Laundry
- Level: Main
Living room
- Level: Main
Office
- Level: Main
Heating
- Forced Air, Natural Gas
Cooling
- Ceiling Fan(s), Central Air
Appliances
- Included: Dishwasher, Disposal, Dryer, Electric Cooktop, Electric Oven, Gas Water Heater, Microwave, Wall Oven, Washer/Dryer
- Laundry: Laundry Room, Main Level
Features
- Kitchen Island, Open Floorplan, Pantry, Walk-In Closet(s), Walk-In Pantry
- Flooring: Carpet, Hardwood, Vinyl
- Doors: Sliding Doors, Storm Door(s)
- Has basement: No
- Attic: Pull Down Stairs
- Fireplace features: Family Room, Gas Log
Interior area
- Total structure area: 2,600
- Total interior livable area: 2,600 sqft
- Finished area above ground: 2,600
- Finished area below ground: 0
Video & virtual tour
Property
Parking
- Total spaces: 4
- Parking features: Driveway, Attached Garage, Garage Door Opener, Garage Faces Side, Keypad Entry, Parking Space(s), Garage on Main Level
- Attached garage spaces: 2
- Uncovered spaces: 2
- Details: Smart Garage Door Opener in 2025
Features
- Levels: Two
- Stories: 2
- Patio & porch: Deck, Front Porch, Wrap Around
- Fencing: Back Yard,Fenced,Partial
Lot
- Size: 1.08 Acres
- Features: Orchard(s), Wooded
Details
- Additional structures: Workshop
- Parcel number: 1240000100000
- Zoning: Res
- Special conditions: Standard
Construction
Type & style
- Home type: SingleFamily
- Property subtype: Single Family Residence
Materials
- Brick Partial, Vinyl
- Foundation: Crawl Space
Condition
- New construction: No
- Year built: 1997
Utilities & green energy
- Sewer: Septic Installed
- Water: Well
Community & HOA
Community
- Security: Carbon Monoxide Detector(s), Smoke Detector(s)
- Subdivision: Victorian Hills
HOA
- Has HOA: Yes
- HOA fee: $50 annually
- HOA name: Lisa Rowley
- HOA phone: 912-432-1149
Location
- Region: Richburg
Financial & listing details
- Price per square foot: $173/sqft
- Tax assessed value: $354,700
- Annual tax amount: $3,286
- Date on market: 4/6/2026
- Cumulative days on market: 123 days
- Listing terms: Cash,Conventional,FHA,VA Loan
- Road surface type: Concrete, Paved
Estimated market value
$446,400
$424,000 - $469,000
$3,012/mo
Price history
| Date | Event | Price |
|---|---|---|
| 7/7/2026 | Price change | $450,000-1.1%$173/sqft |
Source:  Canopy MLS as distributed by MLS GRID #4366076 Report a problem Canopy MLS as distributed by MLS GRID #4366076 Report a problem | ||
| 6/30/2026 | Price change | $455,000-2.2%$175/sqft |
Source: Canopy MLS as distributed by MLS GRID #4366076 Report a problem | ||
| 6/22/2026 | Price change | $465,000-0.9%$179/sqft |
Source: Canopy MLS as distributed by MLS GRID #4366076 Report a problem | ||
| 6/14/2026 | Price change | $469,000-1.3%$180/sqft |
Source: Canopy MLS as distributed by MLS GRID #4366076 Report a problem | ||
| 4/6/2026 | Listed for sale | $475,000+13.2%$183/sqft |
Source: Canopy MLS as distributed by MLS GRID #4366076 Report a problem | ||
| 4/15/2024 | Sold | $419,500-1.2%$161/sqft |
Source: Canopy MLS as distributed by MLS GRID #4093651 Report a problem | ||
| 12/16/2023 | Listed for sale | $424,500+7.5%$163/sqft |
Source: Canopy MLS as distributed by MLS GRID #4093651 Report a problem | ||
| 8/10/2022 | Sold | $395,000-1.2%$152/sqft |
Source: Canopy MLS as distributed by MLS GRID #3879571 Report a problem | ||
| 7/10/2022 | Contingent | $399,900$154/sqft |
Source: Canopy MLS as distributed by MLS GRID #3879571 Report a problem | ||
| 7/1/2022 | Listed for sale | $399,900+45.4%$154/sqft |
Source: Canopy MLS as distributed by MLS GRID #3879571 Report a problem | ||
| 11/8/2019 | Sold | $275,000-4.5%$106/sqft |
Source: Canopy MLS as distributed by MLS GRID #3503962 Report a problem | ||
| 8/24/2019 | Price change | $288,000-0.5%$111/sqft |
Source: Allen Tate Rock Hill #3503962 Report a problem | ||
| 8/8/2019 | Price change | $289,500-0.1%$111/sqft |
Source: Allen Tate Rock Hill #3503962 Report a problem | ||
| 7/26/2019 | Pending sale | $289,900$112/sqft |
Source: Allen Tate Rock Hill #3503962 Report a problem | ||
| 7/23/2019 | Price change | $289,900-1.1%$112/sqft |
Source: Allen Tate Rock Hill #3503962 Report a problem | ||
| 6/14/2019 | Price change | $293,000-0.7%$113/sqft |
Source: Allen Tate Rock Hill #3503962 Report a problem | ||
| 5/22/2019 | Price change | $295,000-1.7%$113/sqft |
Source: Allen Tate Rock Hill #3503962 Report a problem | ||
| 5/6/2019 | Listed for sale | $300,000+50%$115/sqft |
Source: Allen Tate Rock Hill #3503962 Report a problem | ||
| 10/2/2010 | Listing removed | $200,000-4.8%$77/sqft |
Source: Keller Williams Realty of South Carolina #1069672 Report a problem | ||
| 6/26/2010 | Listed for sale | $210,000-18.9%$81/sqft |
Source: Keller Williams Realty Fort Mill #1069672 Report a problem | ||
| 3/14/2009 | Listing removed | $259,000$100/sqft |
Source: Visual Tour #1054916 Report a problem | ||
| 9/21/2008 | Listed for sale | $259,000+1.2%$100/sqft |
Source: Visual Tour #1054916 Report a problem | ||
| 4/5/2006 | Sold | $256,000$98/sqft |
Source: Public Record Report a problem | ||
Public tax history
| Year | Property taxes | Tax assessment |
|---|---|---|
| 2024 | $3,286 -68.9% | $15,590 -33.3% |
| 2023 | $10,582 +326.8% | $23,380 +87.8% |
| 2022 | $2,479 +8.5% | $12,450 |
| 2021 | $2,284 | $12,450 -18.7% |
| 2020 | -- | $15,310 +77.6% |
| 2019 | -- | $8,620 |
| 2018 | -- | $8,620 |
| 2017 | -- | $8,620 |
| 2015 | -- | $8,620 -33.3% |
| 2010 | -- | $12,930 |
Find assessor info on the county website
Monthly payment
Est. payment
Payment breakdown
Explore the cost of this home by adjusting the details. Changes won't be saved.Climate risks
Neighborhood: 29729
Nearby schools
GreatSchools rating
- 4/10Lewisville Elementary SchoolGrades: PK-5Distance: 2.5 mi
- 6/10Lewisville Middle SchoolGrades: 6-8Distance: 1.7 mi
- 5/10Lewisville High SchoolGrades: 9-12Distance: 2.4 mi
Schools provided by the listing agent
- Elementary: Lewisville
- Middle: Lewisville
- High: Lewisville
Source: Canopy MLS as distributed by MLS GRID. This data may not be complete. We recommend contacting the local school district to confirm school assignments for this home.
- $415,0003 bd3 ba2.6k sqft3447 Victorian Hls, Richburg, SC 29729Off Market
- $401,6003 bd3 ba2.7k sqft3437 Victorian Hls, Richburg, SC 29729Off Market
- $399,700-- bd-- ba2.1k sqft1235 Grun Augen Dr, Richburg, SC 29729Off Market
- $370,900-- bd-- ba2k sqft3459 Victorian Hls, Richburg, SC 29729Off Market
- $391,700-- bd-- ba2.1k sqft1227 Grun Augen Dr, Richburg, SC 29729Off Market
- $561,5004 bd3 ba4.5k sqft1234 Grun Augen Dr, Richburg, SC 29729Off Market
- $416,700-- bd-- ba2.5k sqft3428 Victorian Hls, Richburg, SC 29729Off Market
- $397,000-- bd-- ba2.4k sqft1209 Grun Augen Dr, Richburg, SC 29729Off Market
A local agent can set up tours, give advice and negotiate with sellers.
Similar homes
- $485,0005 bd2 ba2.5k sqft4215 Bonanza Trl, Lancaster, SC 29720For Sale
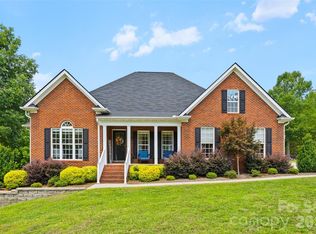
 MLS ID #4408532, Tammy Tyree, Rinehart Realty Corporation. Canopy MLS as distributed by MLS GRID
 - $420,0004 bd3 ba2k sqft4287 Erby Rd, Rock Hill, SC 29730For Sale
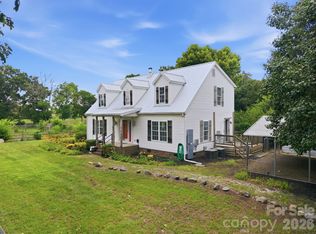 MLS ID #4373903, Sean McGovern, Keller Williams Ballantyne Area. Canopy MLS as distributed by MLS GRID
 - $433,0003 bd2 ba2.2k sqft1297 Potter Rd, Lancaster, SC 29720For Sale
 MLS ID #4391936, Melanie Outlaw, Northgroup Real Estate. Canopy MLS as distributed by MLS GRID
 - $375,0003 bd2 ba1.5k sqft751 Church Rd, Rock Hill, SC 29730For Sale
 MLS ID #4409966, Pam Kawakami, Coldwell Banker Realty. Canopy MLS as distributed by MLS GRID
 - $395,0004 bd3 ba2.1k sqft3180 Pinetuck Ln, Rock Hill, SC 29730For SaleMLS ID #4359029, Kim Trouten, Howard Hanna Allen Tate SouthPark. Canopy MLS as distributed by MLS GRID
- $399,9906 bd3 ba2.7k sqft327 S Spruce St, Rock Hill, SC 29730For SaleMLS ID #4409525, Jay White, Keller Williams Ballantyne Area. Canopy MLS as distributed by MLS GRID
- $420,0004 bd2 ba1.4k sqft1556 Meadow Glen Ln, Rock Hill, SC 29730For SaleMLS ID #4411798, Yolanda Rhodes, COMPASS. Canopy MLS as distributed by MLS GRID
- $525,0004 bd3 ba3.1k sqft1484 Summit View Dr, Rock Hill, SC 29732For SaleMLS ID #4401114, Mike Morrell, Keller Williams Connected. Canopy MLS as distributed by MLS GRID
- $659,9003 bd3 ba2.9k sqft4307 Edgeland Rd, Edgemoor, SC 29712For SaleMLS ID #4367911, Jordan Norman, Howard Hanna Allen Tate Rock Hill. Canopy MLS as distributed by MLS GRID
- $425,0003 bd2 ba1.7k sqft918 Tirzah Rd, York, SC 29745For SaleMLS ID #4407415, Michael Henson, Helen Adams Realty. Canopy MLS as distributed by MLS GRID
- $340,0004 bd3 ba2.1k sqft1413 Clark Rd, Lancaster, SC 29720For SaleMLS ID #4408980, Leslie Blaney, NorthGroup Real Estate LLC. Canopy MLS as distributed by MLS GRID
- $499,0003 bd3 ba1.7k sqft504 Six Mile Creek Rd, Lancaster, SC 29720For SaleMLS ID #4402606, Stacey Sauls, Keller Williams Ballantyne Area. Canopy MLS as distributed by MLS GRID
- $435,0005 bd3 ba2.9k sqft14435 Maritime Dr, Lancaster, SC 29720For SaleMLS ID #4402273, Sharon Snipes, EXP Realty LLC Rock Hill. Canopy MLS as distributed by MLS GRID
- $525,0003 bd3 ba2k sqft1235 Old Coach Ln, Rock Hill, SC 29732For SaleMLS ID #4411196, Kristine Wade, COMPASS. Canopy MLS as distributed by MLS GRID
- $448,0003 bd4 ba2.2k sqft4550 Chestwood Ct, Rock Hill, SC 29732For SaleMLS ID #4393472, Kristin Thompson, Northgroup Real Estate. Canopy MLS as distributed by MLS GRID
- $350,0004 bd3 ba2.4k sqft1214 Hawthorne Rd, Lancaster, SC 29720For SaleMLS ID #4407326, Sharon Snipes, EXP Realty LLC Rock Hill. Canopy MLS as distributed by MLS GRID
- $469,0003 bd2 ba1.8k sqft2065 Hightower Rd, Rock Hill, SC 29732For SaleMLS ID #4404804, Katherine Seger, EXP Realty LLC Rock Hill. Canopy MLS as distributed by MLS GRID
- $479,9003 bd3 ba1.9k sqft1617 The Xing, Rock Hill, SC 29732For SaleMLS ID #4400490, Caroline Grant, Real Broker, LLC. Canopy MLS as distributed by MLS GRID
- $435,0004 bd3 ba2.1k sqft2432 Oakwood Cir, Rock Hill, SC 29732For SaleMLS ID #4388261, Suzette Lozier Gerhardt, Howard Hanna Allen Tate Lake Norman. Canopy MLS as distributed by MLS GRID
- $439,9004 bd3 ba2k sqft5381 Woodside Dr, Rock Hill, SC 29732For SaleMLS ID #4398063, Samantha Kerr, EXP Realty LLC Ballantyne. Canopy MLS as distributed by MLS GRID
