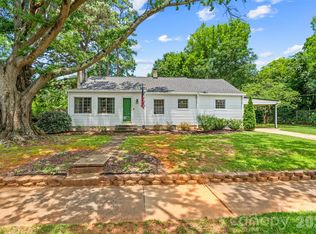
Welcome to this beautifully maintained 4-bedroom, 2-bathroom residence! This spacious home features an inviting floor plan with generous living areas and abundant natural light. The well-appointed kitchen flows seamlessly into the main living spaces, creating the perfect setting for gatherings with family and friends.
Retreat to the private primary suite, complete with a spacious en-suite bath, while three additional bedrooms provide flexibility for guests, a home office, or growing families.
Step outside to your own backyard oasis featuring a sparkling private pool—ideal for cooling off on warm days, hosting weekend barbecues, or simply relaxing in your own peaceful retreat. The outdoor space offers the perfect blend of recreation and relaxation, making this home an entertainer's dream.
Conveniently located near shopping, dining, parks, and major commuter routes, 1556 Meadow Glen Lane offers the ideal combination of comfort, convenience, and lifestyle.
Don't miss the opportunity to make this exceptional pool home your own—schedule your private showing today!
Under contract-show
$420,000
1556 Meadow Glen Ln, Rock Hill, SC 29730
4beds
1,481sqft
Single Family Residence
Built in 2003
0.26 Acres Lot
$411,400 Zestimate®
$284/sqft
$15/mo HOA
What's special
Sparkling private poolSpacious en-suite bathWell-appointed kitchenInviting floor planBackyard oasisThree additional bedroomsPrivate primary suite
- 9 days |
- 658 |
- 66 |
Likely to sell faster than
Zillow last checked:
Listing updated:
Listed by:
Yolanda Rhodes yolanda.rhodes@compass.com,
COMPASS
Source: Canopy MLS as distributed by MLS GRID,MLS#: 4411798
Facts & features
Interior
Bedrooms & bathrooms
- Bedrooms: 4
- Bathrooms: 2
- Full bathrooms: 2
- Main level bedrooms: 4
Primary bedroom
- Level: Main
Bedroom s
- Level: Main
Bathroom full
- Level: Main
Dining area
- Level: Main
Kitchen
- Level: Main
Living room
- Level: Main
Heating
- Central
Cooling
- Central Air
Appliances
- Included: Dishwasher, Gas Range
- Laundry: Laundry Room
Features
- Has basement: No
Interior area
- Total structure area: 1,481
- Total interior livable area: 1,481 sqft
- Finished area above ground: 1,481
- Finished area below ground: 0
Property
Parking
- Total spaces: 2
- Parking features: Driveway, Attached Garage, Garage on Main Level
- Attached garage spaces: 2
- Has uncovered spaces: Yes
Features
- Levels: One
- Stories: 1
- Pool features: In Ground
Lot
- Size: 0.26 Acres
Details
- Parcel number: 6690801088
- Zoning: MF-15
- Special conditions: Standard
Construction
Type & style
- Home type: SingleFamily
- Property subtype: Single Family Residence
Materials
- Hardboard Siding
- Foundation: Crawl Space
Condition
- New construction: No
- Year built: 2003
Utilities & green energy
- Sewer: Public Sewer
- Water: City
Community & HOA
Community
- Subdivision: Hallmark Glen
HOA
- Has HOA: Yes
- HOA fee: $175 annually
- HOA name: Cusick Management
Location
- Region: Rock Hill
Financial & listing details
- Price per square foot: $284/sqft
- Tax assessed value: $294,600
- Annual tax amount: $7,601
- Date on market: 8/6/2026
- Cumulative days on market: 9 days
- Road surface type: Concrete, Paved
Estimated market value
$411,400
$391,000 - $432,000
$1,997/mo
Price history
| Date | Event | Price |
|---|---|---|
| 8/6/2026 | Listed for sale | $420,000+124.6%$284/sqft |
Source:  Canopy MLS as distributed by MLS GRID #4411798 Report a problem Canopy MLS as distributed by MLS GRID #4411798 Report a problem | ||
| 12/21/2018 | Sold | $187,000+25.5%$126/sqft |
Source: Canopy MLS as distributed by MLS GRID #3446679 Report a problem | ||
| 8/24/2013 | Listing removed | $149,000$101/sqft |
Source: EDI Real Estate #2134962 Report a problem | ||
| 7/25/2013 | Price change | $149,000-3.9%$101/sqft |
Source: EDI Real Estate #2134962 Report a problem | ||
| 2/26/2013 | Listed for sale | $155,000-3.1%$105/sqft |
Source: EDI Real Estate #2134962 Report a problem | ||
| 9/17/2010 | Listing removed | $160,000$108/sqft |
Source: Dominion Enterprises Report a problem | ||
| 8/28/2010 | Listed for sale | $160,000+10.3%$108/sqft |
Source: Dominion Enterprises Report a problem | ||
| 1/31/2006 | Sold | $145,000+11.6%$98/sqft |
Source: Public Record Report a problem | ||
| 8/8/2003 | Sold | $129,900$88/sqft |
Source: Public Record Report a problem | ||
Public tax history
| Year | Property taxes | Tax assessment |
|---|---|---|
| 2025 | $7,601 -2.8% | $17,676 +0.1% |
| 2024 | $7,818 +32.8% | $17,664 +33% |
| 2023 | $5,887 +20.6% | $13,282 +14.9% |
| 2022 | $4,882 +152% | $11,558 |
| 2021 | $1,937 | $11,558 |
| 2020 | -- | $11,558 +10.7% |
| 2019 | -- | $10,440 +120.3% |
| 2018 | -- | $4,740 |
| 2017 | $1,173 | $4,740 |
| 2016 | $1,173 | $4,740 |
| 2014 | $1,173 | $4,740 -16% |
| 2013 | $1,173 | $5,640 |
| 2012 | -- | $5,640 +11.9% |
| 2010 | -- | $5,040 |
| 2009 | -- | $5,040 |
| 2008 | -- | $5,040 |
| 2007 | -- | $5,040 |
| 2006 | -- | $5,040 +4.6% |
| 2005 | -- | $4,820 |
| 2004 | -- | $4,820 +257% |
| 2003 | -- | $1,350 +61.9% |
| 2002 | -- | $834 |
Find assessor info on the county website
Monthly payment
Est. payment
Payment breakdown
Explore the cost of this home by adjusting the details. Changes won't be saved.Climate risks
Neighborhood: 29730
Nearby schools
GreatSchools rating
- 6/10Independence Elementary SchoolGrades: PK-5Distance: 1.4 mi
- 5/10Castle Heights Middle SchoolGrades: 6-8Distance: 1.9 mi
- 4/10Rock Hill High SchoolGrades: 9-12Distance: 1.4 mi
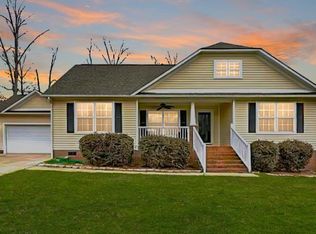
- $350,0003 bd2 ba1.5k sqft1560 Meadow Glen Ln, Rock Hill, SC 29730Sold
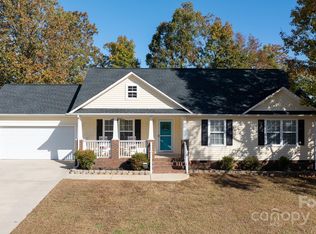
- $345,0003 bd2 ba1.4k sqft1552 Meadow Glen Ln, Rock Hill, SC 29730Sold
- $367,4003 bd3 ba1.7k sqft816 Holdcroft Ln, Rock Hill, SC 29730Off Market

- $329,1004 bd2 ba1.4k sqft820 Holdcroft Ln, Rock Hill, SC 29730Off Market
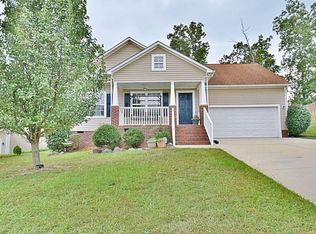
- $326,800-- bd2 ba1.4k sqft1548 Meadow Glen Ln, Rock Hill, SC 29730Off Market
- $363,0003 bd2 ba1.8k sqft1566 Meadow Glen Ln, Rock Hill, SC 29730Sold
- $357,0003 bd2 ba1.8k sqft812 Holdcroft Ln, Rock Hill, SC 29730Off Market
- $345,400-- bd2 ba1.3k sqft824 Holdcroft Ln, Rock Hill, SC 29730Off Market
A local agent can set up tours, give advice and negotiate with sellers.
Similar homes
- $433,5003 bd2 ba1.9k sqft1405 Colony Rd, Rock Hill, SC 29730For Sale

 MLS ID #4386794, Lindsey Kendrick, Lake & Town Realty. Canopy MLS as distributed by MLS GRID
 - $380,0003 bd2 ba1.7k sqft1819 Lumpkin Cir, Rock Hill, SC 29732For Sale
 MLS ID #4411491, Mike Morrell, Keller Williams Connected. Canopy MLS as distributed by MLS GRID
 - $395,0003 bd3 ba1.8k sqft3790 Rogers Cir, Rock Hill, SC 29730For Sale
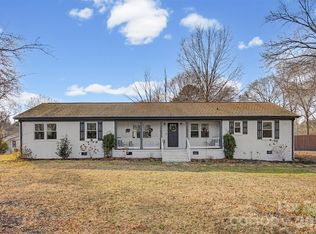 MLS ID #4349360, Quincey Brouillette, Rinehart Realty Corporation. Canopy MLS as distributed by MLS GRID
 - $365,0003 bd1 ba1.6k sqft1019 Beverly Dr, Rock Hill, SC 29730For Sale
 MLS ID #4398664, Zach Willis, Stephen Cooley Real Estate. Canopy MLS as distributed by MLS GRID
 - $449,0003 bd2 ba1.7k sqft706 Unity St, Fort Mill, SC 29715For SaleMLS ID #4412427, Lauren Little, Keller Williams Ballantyne Area. Canopy MLS as distributed by MLS GRID
- $290,0002 bd2 ba1.1k sqft404 Community St, Rock Hill, SC 29730For SaleMLS ID #4381452, Holly Cook, ALBRICK. Canopy MLS as distributed by MLS GRID
- $525,0003 bd3 ba2k sqft1235 Old Coach Ln, Rock Hill, SC 29732For SaleMLS ID #4411196, Kristine Wade, COMPASS. Canopy MLS as distributed by MLS GRID
- $359,9003 bd3 ba1.7k sqft722 Waterscape Ct, Rock Hill, SC 29730For SaleMLS ID #4392226, Abigail Wilson, Howard Hanna Allen Tate Rock Hill. Canopy MLS as distributed by MLS GRID
- $428,0003 bd2 ba1.6k sqft6260 Swanport Rd, Lancaster, SC 29720For SaleMLS ID #4408188, Jan Freeman, Berkshire Hathaway HomeServices Carolinas Realty. Canopy MLS as distributed by MLS GRID
- $309,0003 bd2 ba1.3k sqft1112 Crawford Rd, Rock Hill, SC 29730For SaleMLS ID #4352887, Heather Mackey, Mackey Realty LLC. Canopy MLS as distributed by MLS GRID
- $425,0004 bd3 ba1.9k sqft1446 Deer Forest Dr, Fort Mill, SC 29715For SaleMLS ID #4389507, Emperatriz Frazzetto Monasterio, NorthGroup Real Estate LLC. Canopy MLS as distributed by MLS GRID
- $279,0003 bd2 ba1.1k sqft1537 McGill St, Rock Hill, SC 29732For SaleMLS ID #4406764, Kim Bigach, Keller Williams Connected. Canopy MLS as distributed by MLS GRID
- $285,0003 bd1 ba1.3k sqft877 S Confederate Ave, Rock Hill, SC 29730For SaleMLS ID #4365450, Molly Zahn Harrison, Select Realty. Canopy MLS as distributed by MLS GRID
- $430,0003 bd2 ba1.7k sqft4160 Koala Cir, Tega Cay, SC 29708For SaleMLS ID #4386791, Toni McIntyre, Real Broker, LLC. Canopy MLS as distributed by MLS GRID
- $365,0004 bd3 ba2.2k sqft1116 Bannockburn Ave, Rock Hill, SC 29732For SaleMLS ID #4403055, Erica Johnson, EXP Realty LLC Rock Hill. Canopy MLS as distributed by MLS GRID
- $475,0004 bd2 ba1.9k sqft1621 Brook Dr, Fort Mill, SC 29708For SaleMLS ID #4393483, Louise Trigg, Helen Adams Realty. Canopy MLS as distributed by MLS GRID
- $274,9002 bd1 ba1k sqft950 Lucas St, Rock Hill, SC 29730For SaleMLS ID #4397702, Jason Altenhof, Costello Real Estate and Investments LLC. Canopy MLS as distributed by MLS GRID
- $510,0004 bd3 ba2k sqft102 Nims Spring Dr, Fort Mill, SC 29715For SaleMLS ID #4406817, Jessica Hull, Keller Williams Connected. Canopy MLS as distributed by MLS GRID
- $249,9993 bd2 ba1k sqft334 Whitner St, Rock Hill, SC 29730For SaleMLS ID #4370902, Grace Leoni, Better Real Estate Carolina. Canopy MLS as distributed by MLS GRID
- $499,0003 bd3 ba1.7k sqft504 Six Mile Creek Rd, Lancaster, SC 29720For SaleMLS ID #4402606, Stacey Sauls, Keller Williams Ballantyne Area. Canopy MLS as distributed by MLS GRID
