Character. Space. Flexibility. Welcome to 327 S. Spruce Street. Beautifully updated and full of timeless Southern charm, this spacious home offers serious workspace, storage and room to live. This renovated home features an approximately 683-square-foot detached single-car garage with a spacious, fully wired workshop—ideal for projects, hobbies, equipment or valuable work-from-home space.
Inside, you’ll find five bedrooms, three full baths and approximately 2,773 square feet with multiple living and flex spaces. The versatile floor plan provides options for a home office, den, media room, playroom, guest accommodations or creative space.
Additional highlights include a modern kitchen, a rocking-chair front porch and a large front yard with room for gardening and outdoor enjoyment. No HOA and convenient access to Old Town Rock Hill’s restaurants, shopping and community attractions.
Explore the possibilities and schedule your showing today!
Active
Price cut: $10K (9/17)
$389,990
327 S Spruce St, Rock Hill, SC 29730
5beds
2,773sqft
Single Family Residence
Built in 1920
0.21 Acres Lot
$386,400 Zestimate®
$141/sqft
$-- HOA
What's special
Beautifully updatedRocking-chair front porchVersatile floor planTimeless southern charmSpacious fully wired workshopModern kitchenFive bedrooms
- 75 days
- 390
- 60
Zillow last checked:
Listing updated:
Listed by:
Jay White jay@jaywhitegroup.com,
Keller Williams Ballantyne Area,
Angela Wyant,
Keller Williams Ballantyne Area
Source: Canopy MLS as distributed by MLS GRID,MLS#: 4409525
Facts & features
Interior
Bedrooms & bathrooms
- Bedrooms: 5
- Bathrooms: 3
- Full bathrooms: 3
- Main level bedrooms: 4
Primary bedroom
- Level: Main
Bedroom s
- Level: Main
Bedroom s
- Level: Main
Bedroom s
- Level: Main
Bedroom s
- Level: Upper
Bathroom full
- Level: Main
Bathroom full
- Level: Main
Bathroom full
- Level: Upper
Breakfast
- Level: Main
Den
- Level: Main
Laundry
- Level: Main
Living room
- Level: Main
Office
- Level: Upper
Other
- Level: Upper
Heating
- Central
Cooling
- Central Air, Ductless
Appliances
- Included: Bar Fridge, Dishwasher, Disposal
- Laundry: Utility Room, Inside
Features
- Has basement: No
- Attic: Walk-In
Interior area
- Total structure area: 2,773
- Total interior livable area: 2,773 sqft
- Finished area above ground: 2,773
- Finished area below ground: 0
Property
Parking
- Total spaces: 5
- Parking features: Driveway, Detached Garage, Garage on Main Level
- Garage spaces: 1
- Uncovered spaces: 4
Features
- Levels: One and One Half
- Stories: 1.5
- Patio & porch: Covered, Front Porch, Rear Porch
Lot
- Size: 0.21 Acres
- Features: Corner Lot
Details
- Parcel number: 6250804022
- Zoning: MF-15
- Special conditions: Standard
Construction
Type & style
- Home type: SingleFamily
- Property subtype: Single Family Residence
Materials
- Other
- Foundation: Crawl Space
Condition
- New construction: No
- Year built: 1920
Utilities & green energy
- Sewer: Public Sewer
- Water: City
Community & HOA
Community
- Subdivision: none
Location
- Region: Rock Hill
Financial & listing details
- Price per square foot: $141/sqft
- Tax assessed value: $235,000
- Date on market: 8/7/2026
- Cumulative days on market: 255 days
- Listing terms: Cash,Conventional
- Road surface type: Concrete, Dirt, Paved
Estimated market value
$386,400
$367,000 - $406,000
$2,642/mo
Price history
| Date | Event | Price |
|---|---|---|
| 9/17/2026 | Price change | $389,990-2.5%$141/sqft |
Source:  Canopy MLS as distributed by MLS GRID #4409525 Report a problem Canopy MLS as distributed by MLS GRID #4409525 Report a problem | ||
| 8/7/2026 | Listed for sale | $399,9900%$144/sqft |
Source: Canopy MLS as distributed by MLS GRID #4409525 Report a problem | ||
| 7/16/2026 | Listing removed | $400,000$144/sqft |
Source: Canopy MLS as distributed by MLS GRID #4334845 Report a problem | ||
| 6/23/2026 | Price change | $400,000-3.6%$144/sqft |
Source: Canopy MLS as distributed by MLS GRID #4334845 Report a problem | ||
| 5/24/2026 | Price change | $415,000-3.5%$150/sqft |
Source: Canopy MLS as distributed by MLS GRID #4334845 Report a problem | ||
| 4/30/2026 | Price change | $429,900-1.2%$155/sqft |
Source: Canopy MLS as distributed by MLS GRID #4334845 Report a problem | ||
| 4/14/2026 | Price change | $435,000-3.3%$157/sqft |
Source: Canopy MLS as distributed by MLS GRID #4334845 Report a problem | ||
| 3/5/2026 | Price change | $450,000-4.2%$162/sqft |
Source: Canopy MLS as distributed by MLS GRID #4334845 Report a problem | ||
| 2/17/2026 | Price change | $469,900-3.1%$169/sqft |
Source: Canopy MLS as distributed by MLS GRID #4334845 Report a problem | ||
| 1/9/2026 | Listed for sale | $485,000+106.4%$175/sqft |
Source: Canopy MLS as distributed by MLS GRID #4334845 Report a problem | ||
| 2/6/2025 | Sold | $235,000$85/sqft |
Source: Public Record Report a problem | ||
Public tax history
| Year | Property taxes | Tax assessment |
|---|---|---|
| 2025 | -- | $4,100 +15% |
| 2024 | $782 -0.3% | $3,565 |
| 2023 | $784 -0.7% | $3,565 |
| 2022 | $790 -25.6% | $3,565 -33.3% |
| 2021 | $1,061 | $5,347 |
| 2020 | -- | $5,347 +15% |
| 2019 | -- | $4,650 |
| 2018 | -- | $4,650 |
| 2017 | $628 | $4,650 +9.2% |
| 2016 | $628 | $4,260 +43% |
| 2014 | $628 | $2,980 -1.3% |
| 2013 | $628 | $3,020 |
| 2012 | -- | $3,020 -27.1% |
| 2010 | -- | $4,140 +50% |
| 2009 | -- | $2,760 |
| 2008 | -- | $2,760 |
| 2007 | -- | $2,760 |
| 2006 | -- | $2,760 +20% |
| 2005 | -- | $2,300 |
| 2004 | -- | $2,300 |
| 2003 | -- | $2,300 |
| 2002 | -- | $2,300 |
| 2001 | -- | $2,300 +19.8% |
| 2000 | -- | $1,920 |
Find assessor info on the county website
Monthly payment
Est. payment
Payment breakdown
Explore the cost of this home by adjusting the details. Changes won't be saved.Climate risks
Neighborhood: 29730
Nearby schools
Schools provided by the listing agent
- Elementary: Rosewood
- Middle: Rawlinson Road
- High: Northwestern
Source: Canopy MLS as distributed by MLS GRID. This data may not be complete. We recommend contacting the local school district to confirm school assignments for this home.
Similar homes
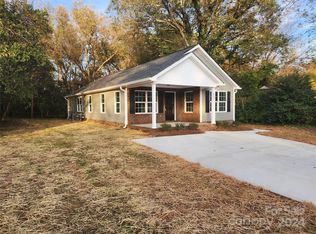
- $365,0004 bd3 ba1.7k sqft1766 Colony Rd, Rock Hill, SC 29730For Sale

 MLS ID #4435453, Abigail Wilson, Howard Hanna Allen Tate Rock Hill. Canopy MLS as distributed by MLS GRID
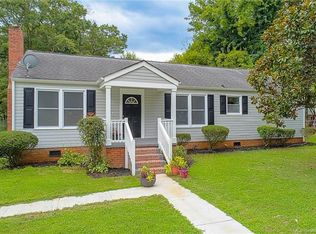
 - $399,9003 bd3 ba2.4k sqft656 Harrell St, Rock Hill, SC 29730For Sale
 MLS ID #4410262, Melissa Faile, Carolina Realty Solutions. Canopy MLS as distributed by MLS GRID
 - $420,0004 bd2 ba2.2k sqft222 Sherwood Cir, Rock Hill, SC 29730For Sale
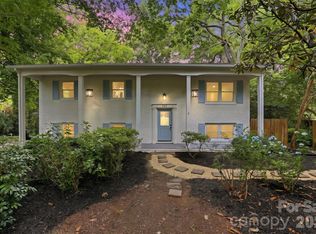 MLS ID #4383917, Chelsea Desourdy, Keller Williams Connected. Canopy MLS as distributed by MLS GRID
 - $480,0004 bd3 ba2.2k sqft638 E Black St, Rock Hill, SC 29730New Construction
 MLS ID #4423165, Shannon Cooke, Bloom Realty. Canopy MLS as distributed by MLS GRID
 - $380,0003 bd2 ba1.7k sqft1819 Lumpkin Cir, Rock Hill, SC 29732For SaleMLS ID #4411491, Mike Morrell, Keller Williams Connected. Canopy MLS as distributed by MLS GRID
- $439,9005 bd3 ba2.8k sqft5184 Norway Ln, Rock Hill, SC 29732For SaleMLS ID #4427448, Bill Burns, Jeff Cook Real Estate LPT Realty. Canopy MLS as distributed by MLS GRID
- $434,5003 bd2 ba1.5k sqft622 Neelys Creek Rd, Rock Hill, SC 29730For SaleMLS ID #4395386, Lisa Otto, Premier South. Canopy MLS as distributed by MLS GRID
- $370,0003 bd2 ba1.5k sqft2061 Somerdale Rd, Rock Hill, SC 29732For SaleMLS ID #4421356, Hunter Blackwell, Keller Williams Connected. Canopy MLS as distributed by MLS GRID
- $369,5003 bd2 ba1.6k sqft3355 Kingsfield Rd, Rock Hill, SC 29732For SaleMLS ID #4398847, Linda Hall, Century 21 First Choice. Canopy MLS as distributed by MLS GRID
- $264,9003 bd2 ba1.3k sqft424 Kimbrook Ct, Rock Hill, SC 29730For SaleMLS ID #4393701, Steve Metarelis, OfferPad Brokerage LLC. Canopy MLS as distributed by MLS GRID
- $409,9003 bd3 ba2.1k sqft2340 Keswick Ln, Rock Hill, SC 29732For SaleMLS ID #4389055, Brenda Hallman, The Ligon Company. Canopy MLS as distributed by MLS GRID
- $299,9994 bd2 ba1.7k sqft1352 Steed St, Rock Hill, SC 29732For SaleMLS ID #4411220, Thomas Elrod, Keller Williams Ballantyne Area. Canopy MLS as distributed by MLS GRID
- $424,9994 bd3 ba2k sqft5381 Woodside Dr, Rock Hill, SC 29732For SaleMLS ID #4398063, Samantha Kerr, EXP Realty LLC Ballantyne. Canopy MLS as distributed by MLS GRID
- $440,0004 bd3 ba2k sqft1210 Bridge Knot Ct, Rock Hill, SC 29732For SaleMLS ID #4420408, Mary Holland, COMPASS. Canopy MLS as distributed by MLS GRID
- $275,0003 bd2 ba1.5k sqft755 Emorywood Ave, Rock Hill, SC 29730For SaleMLS ID #4391462, Kathleen Rodriguez, NorthGroup Real Estate LLC. Canopy MLS as distributed by MLS GRID
- $344,9003 bd2 ba1.5k sqft1650 Forest Lake Dr, Rock Hill, SC 29732For SaleMLS ID #4384321, Troy Reeves, Reeves Realty & Associates. Canopy MLS as distributed by MLS GRID
- $395,0003 bd3 ba1.8k sqft408 Joe Louis St, Fort Mill, SC 29715For SaleMLS ID #4433880, Mariah Ennis, NorthGroup Real Estate LLC. Canopy MLS as distributed by MLS GRID
- $245,0002 bd2 ba1.6k sqft110 Drakeford Rd, Rock Hill, SC 29730For SaleMLS ID #4396275, Sheldon McCarter, Mark Spain Real Estate. Canopy MLS as distributed by MLS GRID
- $375,0003 bd3 ba1.6k sqft5060 Suwarrow Cir, Tega Cay, SC 29708For SaleMLS ID #4428980, Penny Sheppard, LPT Realty, LLC. Canopy MLS as distributed by MLS GRID
- $398,5003 bd2 ba1.6k sqft5053 Suwarrow Ct, Tega Cay, SC 29708For SaleMLS ID #4395650, Tracy Imler, Keller Williams Connected. Canopy MLS as distributed by MLS GRID
