Welcome to the epitome of luxury living in this stunning 5-bedroom, 3 1/2-bathroom house in Meadow Lakes II. As you step inside, you'll be immediately captivated by the abundance of natural light in the home. Each bedroom is generously sized, offering ample space for relaxation & rest. The tall ceilings add to the sense of grandeur. The kitchen is a chef's dream with exquisite quartz countertops, providing ample workspace for culinary delights. Ascend the grand staircase, and you'll be led to the upper level, where the expansive primary bedroom awaits. Boasting an impressive size, this master suite is a private oasis that promises comfort and tranquility. The bathrooms are a work of art, showcasing modern design & featuring Carrara marble floors in the primary bathroom. A delightful touch is the his & her closet, providing plenty of storage space & organizational convenience. This house is a true testament to luxury & modern living, offering everything you could desire in a dream home.
Closed
$840,000
1772 Farrow Dr, Rock Hill, SC 29732
5beds
5,523sqft
Single Family Residence
Built in 2022
0.82 Acres Lot
$975,800 Zestimate®
$152/sqft
$4,755 Estimated rent
Home value
$975,800
$917,000 - $1.04M
$4,755/mo
Zestimate® history
Owner options
List your home for rent
$4,755/mo
Rent Zestimate®
Find your next renter with Zillow Rental Manager. Plus, with online applications, you can quickly screen prospective tenants – for free.
$4,755/mo
Rent Zestimate®
Refinance and save
$5,514/mo
Est. payment
Refinancing to a lower rate could help reduce your monthly payments and save thousands over the life of the loan.
$5,514/mo
Est. payment
Explore your selling options
Work with a Zillow partner agent
Leverage their expertise and Zillow's premium Showcase listings to get your home seen by more buyers.
Get startedList with your own agent
Get your home in front of millions of buyers by listing it on Zillow.
Learn how to do itSell it yourself
Take full control of how buyers see your home on Zillow by listing For Sale by Owner (FSBO).
List your homeWhat's special
Modern designModern livingMaster suiteAmple workspaceExquisite quartz countertopsTall ceilings
Zillow last checked:
Listing updated:
Listed by:
Roman Voronin roman@voroninrealty.com,
Voronin Realty
Bought with:
Suzanne Crosser
RE/MAX Executive
Source: Canopy MLS as distributed by MLS GRID,MLS#: 4050840
Facts & features
Interior
Bedrooms & bathrooms
- Bedrooms: 5
- Bathrooms: 4
- Full bathrooms: 3
- 1/2 bathrooms: 1
- Main level bedrooms: 1
Primary bedroom
- Level: Upper
Primary bedroom
- Level: Upper
Bedroom s
- Level: Main
Bedroom s
- Level: Upper
Bedroom s
- Level: Upper
Bedroom s
- Level: Upper
Bedroom s
- Level: Main
Bedroom s
- Level: Upper
Bedroom s
- Level: Upper
Bedroom s
- Level: Upper
Bathroom half
- Level: Main
Bathroom full
- Features: Walk-In Closet(s)
- Level: Upper
Bathroom full
- Level: Upper
Bathroom full
- Level: Upper
Bathroom half
- Level: Main
Bathroom full
- Level: Upper
Bathroom full
- Level: Upper
Bathroom full
- Level: Upper
Dining area
- Level: Main
Dining area
- Level: Main
Kitchen
- Features: Kitchen Island, Open Floorplan, Walk-In Pantry
- Level: Main
Kitchen
- Level: Main
Laundry
- Level: Upper
Laundry
- Level: Upper
Living room
- Level: Main
Living room
- Level: Main
Office
- Level: Main
Office
- Level: Main
Heating
- Central
Cooling
- Central Air
Appliances
- Included: Dishwasher, Oven, Refrigerator
- Laundry: Laundry Room, Upper Level
Features
- Flooring: Laminate, Tile
- Has basement: No
- Fireplace features: Living Room
Interior area
- Total structure area: 5,523
- Total interior livable area: 5,523 sqft
- Finished area above ground: 5,523
- Finished area below ground: 0
Property
Parking
- Parking features: Driveway, Attached Garage, Garage Faces Side, Garage on Main Level
- Has attached garage: Yes
- Has uncovered spaces: Yes
Features
- Levels: Two
- Stories: 2
- Patio & porch: Covered, Deck, Front Porch
Lot
- Size: 0.82 Acres
- Features: Cleared, Level, Open Lot, Wooded
Details
- Parcel number: 5371001016
- Zoning: SF-3
- Special conditions: Standard
Construction
Type & style
- Home type: SingleFamily
- Architectural style: Modern
- Property subtype: Single Family Residence
Materials
- Stone, Synthetic Stucco
- Foundation: Crawl Space
- Roof: Shingle
Condition
- New construction: No
- Year built: 2022
Utilities & green energy
- Sewer: Public Sewer
- Water: City
Community & HOA
Community
- Subdivision: Meadow Lakes II
HOA
- Has HOA: Yes
- HOA fee: $589 annually
- HOA name: Meadow Lakes II HOA
Location
- Region: Rock Hill
Financial & listing details
- Price per square foot: $152/sqft
- Tax assessed value: $573,779
- Annual tax amount: $7,797
- Date on market: 7/20/2023
- Cumulative days on market: 44 days
- Exclusions: curtains and curtain rods
- Road surface type: Concrete, Paved
Price history
| Date | Event | Price |
|---|---|---|
| 11/1/2023 | Sold | $840,000-6.7%$152/sqft |
Source:  Canopy MLS as distributed by MLS GRID #4050840 Report a problem Canopy MLS as distributed by MLS GRID #4050840 Report a problem | ||
| 8/17/2023 | Price change | $900,000-10%$163/sqft |
Source: Canopy MLS as distributed by MLS GRID #4050840 Report a problem | ||
| 8/2/2023 | Price change | $999,900-9.1%$181/sqft |
Source: Canopy MLS as distributed by MLS GRID #4050840 Report a problem | ||
| 7/20/2023 | Listed for sale | $1,100,000+3164.1%$199/sqft |
Source: Canopy MLS as distributed by MLS GRID #CAR4050840 Report a problem | ||
| 10/15/2019 | Sold | $33,700-43.7%$6/sqft |
Source: Public Record Report a problem | ||
| 6/18/2019 | Listing removed | $59,900$11/sqft |
Source: Greg Adams Realty LLC #3518623 Report a problem | ||
| 6/13/2019 | Listed for sale | $59,900$11/sqft |
Source: Greg Adams Realty LLC #3518623 Report a problem | ||
Public tax history
| Year | Property taxes | Tax assessment |
|---|---|---|
| 2025 | $7,797 +11.3% | $36,280 +13.7% |
| 2024 | $7,002 +8.1% | $31,915 +8.4% |
| 2023 | $6,479 +752.2% | $29,452 +1536.2% |
| 2022 | $760 +32.9% | $1,800 |
| 2021 | $572 | $1,800 |
| 2020 | -- | $1,800 |
| 2019 | -- | $1,800 |
| 2018 | -- | $1,800 |
| 2017 | $565 | $1,800 |
| 2016 | $565 | $1,800 |
| 2014 | $565 | $1,800 |
| 2013 | $565 | $1,800 |
| 2012 | -- | $1,800 -53.8% |
| 2010 | -- | $3,900 |
| 2009 | -- | $3,900 |
| 2008 | -- | $3,900 +30.8% |
| 2007 | -- | $2,982 -23.5% |
| 2006 | -- | $3,900 +30% |
| 2005 | -- | $3,000 |
| 2004 | -- | $3,000 +30.2% |
| 2003 | -- | $2,304 -1.5% |
| 2002 | -- | $2,340 -22% |
| 2001 | -- | $3,000 +49.7% |
| 2000 | -- | $2,004 |
Find assessor info on the county website
Neighborhood: 29732
Nearby homes
- $1,006,500-- bd3 ba4.9k sqft1758 Farrow Dr, Rock Hill, SC 29732Off Market
- $1,052,3005 bd6 ba4.5k sqft1591 Merrill Pl, Rock Hill, SC 29732Off Market
- $599,9004 bd5 ba2.8k sqft1782 Farrow Dr, Rock Hill, SC 29732For Sale
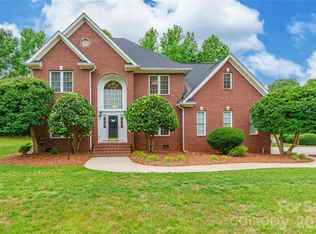
- $780,0004 bd4 ba3.5k sqft1748 Farrow Dr, Rock Hill, SC 29732Sold
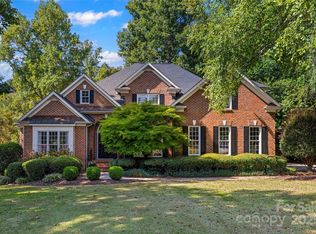
- $772,5004 bd4 ba4k sqft1765 Farrow Dr, Rock Hill, SC 29732Sold
- $884,300-- bd4 ba4.5k sqft1773 Farrow Dr, Rock Hill, SC 29732Off Market
- $1,046,400-- bd4 ba4.8k sqft1759 Farrow Dr, Rock Hill, SC 29732Off Market
- $1,005,200-- bd5 ba4.9k sqft1753 Farrow Dr, Rock Hill, SC 29732Off Market
Nearby schools
GreatSchools rating
- 5/10York Road Elementary SchoolGrades: PK-5Distance: 1.1 mi
- 5/10Rawlinson Road Middle SchoolGrades: 6-8Distance: 1 mi
- 6/10Northwestern High SchoolGrades: 9-12Distance: 0.9 mi
Get a cash offer in 3 minutes
Find out how much your home could sell for in as little as 3 minutes with a no-obligation cash offer.
Estimated market value
$975,800
Get a cash offer in 3 minutes
Find out how much your home could sell for in as little as 3 minutes with a no-obligation cash offer.
Estimated market value
$975,800
- South Carolina
- York County
- Rock Hill
- 29732
- 1772 Farrow Dr
Nearby cities
Nearby zip codes
Other Rock Hill Topics
