Back on the market through no fault of the seller. The previous buyer’s contingency on the sale of their home did not work out. Charming one-level home nestled on a quiet street with numerous updates throughout! The beautifully updated kitchen features granite countertops, subway tile backsplash, freshly painted cabinets with new hardware, new sink, and new refrigerator. Major improvements include a new roof (2023), water heater (2026),new Rheem Air conditioning unit with new handler inside the home (August 2026) rebuilt and painted rear deck with accessibility ramp (2023), crawlspace encapsulation with five-yard drains and sump pump, and keyless entry with app control and fingerprint access. Both the primary and guest bathrooms have been updated with new countertops, sinks, and hardware, and select lighting fixtures have been replaced throughout the home. The spacious floor plan offers a large dining area overlooking the living room plus an additional family room off the kitchen. Enjoy peaceful mornings on the welcoming front porch or relax on the back deck overlooking the backyard with mature peach and pecan trees. The wired storage shed is ideal for a workshop or hobby space. Refrigerator, Washer and Dryer Convey. Immaculately maintained and truly move-in ready!
Active
Price increase: $21K (8/7)
$320,000
2322 Cyrus Dr, Clover, SC 29710
3beds
1,845sqft
Manufactured Home
Built in 1993
1.15 Acres Lot
$313,200 Zestimate®
$173/sqft
$-- HOA
What's special
Charming one-level homeWelcoming front porchBeautifully updated kitchenSpacious floor planQuiet streetGranite countertopsNew refrigerator
- 26 days
- 159
- 21
Zillow last checked:
Listing updated:
Listed by:
Don Gomez DonAnthonyRealty@gmail.com,
C-A-RE Realty
Source: Canopy MLS as distributed by MLS GRID,MLS#: 4402503
Facts & features
Interior
Bedrooms & bathrooms
- Bedrooms: 3
- Bathrooms: 2
- Full bathrooms: 2
- Main level bedrooms: 3
Primary bedroom
- Level: Main
Bedroom s
- Level: Main
Bedroom s
- Level: Main
Bathroom full
- Level: Main
Bathroom full
- Level: Main
Breakfast
- Level: Main
Dining area
- Level: Main
Family room
- Level: Main
Kitchen
- Level: Main
Laundry
- Level: Main
Living room
- Level: Main
Heating
- Central, Electric
Cooling
- Ceiling Fan(s), Central Air, Electric
Appliances
- Included: Dishwasher, Electric Oven, Electric Range, Exhaust Fan, Refrigerator, Washer/Dryer
- Laundry: Laundry Room, Main Level
Features
- Flooring: Carpet, Vinyl
- Windows: Insulated Windows
- Has basement: No
Interior area
- Total structure area: 1,845
- Total interior livable area: 1,845 sqft
- Finished area above ground: 1,845
- Finished area below ground: 0
Video & virtual tour
Property
Parking
- Total spaces: 6
- Parking features: Driveway
- Carport spaces: 2
- Uncovered spaces: 4
Accessibility
- Accessibility features: Ramp(s)-Main Level
Features
- Levels: One
- Stories: 1
- Patio & porch: Deck, Front Porch
Lot
- Size: 1.15 Acres
- Features: Wooded
Details
- Additional structures: Shed(s)
- Parcel number: 3580101026
- Zoning: RUD
- Special conditions: Standard
Construction
Type & style
- Home type: MobileManufactured
- Property subtype: Manufactured Home
Materials
- Vinyl
- Foundation: Crawl Space
Condition
- New construction: No
- Year built: 1993
Utilities & green energy
- Sewer: Septic Installed
- Water: Public
- Utilities for property: Electricity Connected
Community & HOA
Community
- Security: Smoke Detector(s)
- Subdivision: Brown Borough
Location
- Region: Clover
Financial & listing details
- Price per square foot: $173/sqft
- Tax assessed value: $195,000
- Annual tax amount: $1,346
- Date on market: 7/11/2026
- Cumulative days on market: 26 days
- Listing terms: Cash,Conventional
- Electric utility on property: Yes
- Road surface type: Gravel, Paved
Estimated market value
$313,200
$298,000 - $329,000
Not available
Price history
| Date | Event | Price |
|---|---|---|
| 8/7/2026 | Price change | $320,000+7%$173/sqft |
Source:  Canopy MLS as distributed by MLS GRID #4402503 Report a problem Canopy MLS as distributed by MLS GRID #4402503 Report a problem | ||
| 7/11/2026 | Listed for sale | $299,000+49.5%$162/sqft |
Source: Canopy MLS as distributed by MLS GRID #4402503 Report a problem | ||
| 7/28/2021 | Sold | $200,000+9%$108/sqft |
Source: Canopy MLS as distributed by MLS GRID #3751559 Report a problem | ||
| 6/24/2021 | Pending sale | $183,500$99/sqft |
Source: Canopy MLS as distributed by MLS GRID #3751559 Report a problem | ||
| 6/17/2021 | Listed for sale | $183,500+86.9%$99/sqft |
Source: Canopy MLS as distributed by MLS GRID #3751559 Report a problem | ||
| 5/20/2005 | Sold | $98,200$53/sqft |
Source: Public Record Report a problem | ||
Public tax history
| Year | Property taxes | Tax assessment |
|---|---|---|
| 2025 | $1,346 +5.8% | $7,800 +2.6% |
| 2024 | $1,273 -2.1% | $7,600 |
| 2023 | $1,300 -0.3% | $7,600 |
| 2022 | $1,304 +46.2% | $7,600 +181.7% |
| 2021 | $892 | $2,698 |
| 2020 | -- | $2,698 +11.5% |
| 2019 | -- | $2,420 |
| 2018 | -- | $2,420 |
| 2017 | $381 | $2,420 |
| 2016 | $381 | $2,420 |
| 2014 | $381 | $2,420 -4.7% |
| 2013 | $381 | $2,540 |
| 2012 | -- | $2,540 -2.3% |
| 2010 | -- | $2,600 |
| 2009 | -- | $2,600 |
| 2008 | -- | $2,600 |
| 2007 | -- | $2,600 |
| 2006 | -- | $2,600 +8.9% |
| 2005 | -- | $2,388 |
| 2004 | -- | $2,388 |
| 2003 | -- | $2,388 |
| 2002 | -- | $2,388 |
| 2001 | -- | $2,388 -3.4% |
| 2000 | -- | $2,472 |
Find assessor info on the county website
Monthly payment
Climate risks
Neighborhood: 29710
Nearby schools
Schools provided by the listing agent
- Elementary: Harold Johnson
- Middle: York Intermediate
- High: York Comprehensive
Source: Canopy MLS as distributed by MLS GRID. This data may not be complete. We recommend contacting the local school district to confirm school assignments for this home.
Similar homes
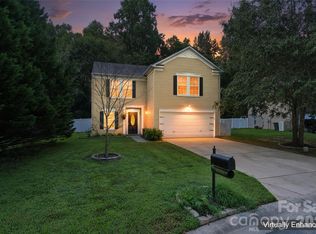
- $319,9003 bd2 ba1.5k sqft865 Highway 161 N, Clover, SC 29710For Sale

 MLS ID #4386890, Bryan Killian, Piedmont Carolinas Realty, Inc.. Canopy MLS as distributed by MLS GRID
 - $339,9003 bd3 ba2.1k sqft4208 Shasta Cir, Clover, SC 29710For Sale
 MLS ID #4350275, Nicolette Wiggam, Coldwell Banker Realty. Canopy MLS as distributed by MLS GRID
 - $275,0003 bd2 ba1.5k sqft348 John Thrift Rd, York, SC 29745For Sale
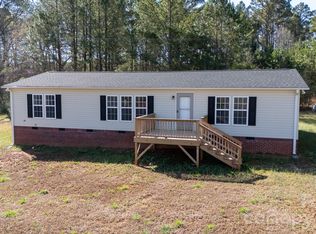 MLS ID #4239130, Stephen Shad, Howard Hanna Allen Tate Rock Hill. Canopy MLS as distributed by MLS GRID
 - $324,0003 bd2 ba1.5k sqft510 Roberts Ave, York, SC 29745For Sale
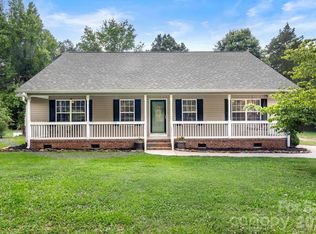 MLS ID #4396414, Marie Moss, Southern Nest Realty Inc. Canopy MLS as distributed by MLS GRID
 - $299,9003 bd2 ba1.2k sqft86 5th St, York, SC 29745For SaleMLS ID #4417220, Amy Merrigan, Helen Adams Realty. Canopy MLS as distributed by MLS GRID
- $299,0003 bd3 ba1.7k sqft116 Springdale Dr, York, SC 29745For SaleMLS ID #4362266, Don Gomez, C-A-RE Realty. Canopy MLS as distributed by MLS GRID
- $320,0003 bd2 ba1.2k sqft12011 Merriweather Dr, Charlotte, NC 28273For SaleMLS ID #4419174, Robin Kielar, Keller Williams Unified. Canopy MLS as distributed by MLS GRID
- $350,0004 bd2 ba1.8k sqft310 Ferret Ln, York, SC 29745For SaleMLS ID #4409252, James Taylor, Mark Spain Real Estate. Canopy MLS as distributed by MLS GRID
- $350,0003 bd2 ba1.6k sqft1732 Forest Lake Dr, Rock Hill, SC 29732For SaleMLS ID #4423359, Don Gomez, C-A-RE Realty. Canopy MLS as distributed by MLS GRID
- $319,9003 bd2 ba1.5k sqft4913 S New Hope Rd, Belmont, NC 28012For SaleMLS ID #4414764, Carla Howell, Coldwell Banker Carver-Pressley, Realtors. Canopy MLS as distributed by MLS GRID
- $299,0003 bd2 ba1.7k sqft106 Chinaberry Ct, Gastonia, NC 28052For SaleMLS ID #4361825, Ernie Wanner, Yancey Realty, LLC. Canopy MLS as distributed by MLS GRID
- $325,0003 bd3 ba2.2k sqft777 Springdale Ln, Gastonia, NC 28052For SaleMLS ID #4405447, Lago Weaver, Mark Spain Real Estate. Canopy MLS as distributed by MLS GRID
- $347,5003 bd2 ba1.6k sqft248 Hillcrest Ave, Rock Hill, SC 29732For SaleMLS ID #4425348, Pamela Love Orsburn, Howard Hanna Allen Tate Charlotte South. Canopy MLS as distributed by MLS GRID
- $335,0003 bd2 ba1.3k sqft1297 Creekview Dr, Gastonia, NC 28052For SaleMLS ID #4418917, Andrea Garcia, BellCo Homes LLC. Canopy MLS as distributed by MLS GRID
- $299,9003 bd2 ba1.6k sqft165 Rambler Ln, Blacksburg, SC 29702For SaleMLS ID #4418607, Zach Willis, Stephen Cooley Real Estate. Canopy MLS as distributed by MLS GRID
- $290,0003 bd2 ba1.2k sqft5408 Mallard Ln, Gastonia, NC 28052For SaleMLS ID #4409134, Jessica Ward, Howard Hanna Allen Tate Lake Wylie. Canopy MLS as distributed by MLS GRID
- $360,0003 bd2 ba1.6k sqft4324 Hickory Hollow Rd, Gastonia, NC 28056For SaleMLS ID #4425885, Kent Van Slambrook, First Properties. Canopy MLS as distributed by MLS GRID
- $332,0003 bd3 ba1.6k sqft154 Reep Rd, Kings Mountain, NC 28086For SaleMLS ID #4406372, Brittany Austin, Coldwell Banker Mountain View. Canopy MLS as distributed by MLS GRID
- $344,9003 bd2 ba1.5k sqft1650 Forest Lake Dr, Rock Hill, SC 29732For SaleMLS ID #4384321, Troy Reeves, Reeves Realty & Associates. Canopy MLS as distributed by MLS GRID
- $419,9003 bd2 ba1.8k sqft832 Old Cedar Cir, York, SC 29745For SaleMLS ID #4407184, Bryan Killian, Piedmont Carolinas Realty, Inc.. Canopy MLS as distributed by MLS GRID
