Waterfront Treehouse Retreat with Stunning Lake Views in River Hills
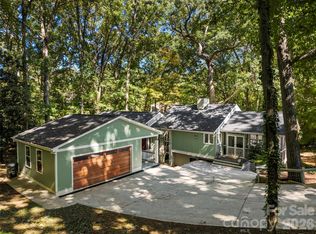
Come home every day to your own private sanctuary. This custom-built waterfront home feels like a luxurious treehouse, offering breathtaking lake views from nearly every window.
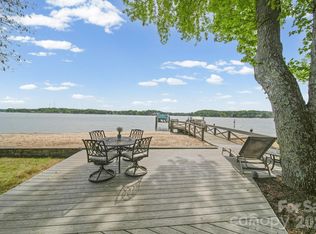
Rustic, cozy, and full of character, this home was designed for both relaxation and entertaining. Expansive decks on every level provide the perfect setting for enjoying the peaceful surroundings and spectacular water views.
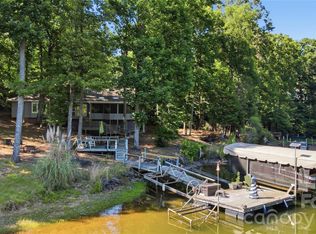
Nestled on a quiet cul-de-sac in a deep-water cove, the property features its own private dock and boat lift, making lake living effortless. The backyard showcases a beautiful waterfall feature that flows into the lake, creating the soothing sounds of a mountain retreat. Relax on the oversized dock and enjoy the feeling of being tucked away in nature while still having all the conveniences of home.
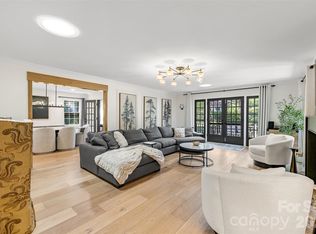
Inside, the home offers a private upper-level primary suite that serves as your personal retreat. The main level features an open floor plan with a soaring stone fireplace, massive windows, and panoramic lake views throughout. Just off the living room, the four-season room provides the ideal space to enjoy the beauty of every season, especially during the mild spring and fall months.
The lower level includes three additional bedrooms that offer privacy for family and guests, along with direct access to the decks, dock, and lakefront.
Located in the prestigious gated community of River Hills, residents enjoy an unmatched lifestyle with access to a private beach park, marina, country club, golf course, tennis facilities, and more. This exceptional property combines the serenity of a mountain getaway with the luxury of waterfront living.
Why vacation occasionally when you can feel like you're on vacation every day?
Active
$1,350,000
131 Whispering Pines Dr, Clover, SC 29710
4beds
2,636sqft
Single Family Residence
Built in 1980
0.48 Acres Lot
$1,296,900 Zestimate®
$512/sqft
$203/mo HOA
What's special
Soaring stone fireplaceWaterfront homeOversized dockPeaceful surroundingsPrivate upper-level primary suiteOpen floor planSpectacular water views
- 36 days
- 729
- 51
Zillow last checked:
Listing updated:
Listed by:
Isha Benton benton.on.homes@gmail.com,
Carolina Homes Connection, LLC
Source: Canopy MLS as distributed by MLS GRID,MLS#: 4430861
Facts & features
Interior
Bedrooms & bathrooms
- Bedrooms: 4
- Bathrooms: 3
- Full bathrooms: 2
- 1/2 bathrooms: 1
Primary bedroom
- Level: Upper
Bathroom full
- Level: Upper
Bathroom full
- Level: Basement
Bathroom half
- Level: Main
Basement
- Level: Basement
Dining area
- Level: Main
Kitchen
- Level: Main
Laundry
- Level: Basement
Living room
- Level: Main
Loft
- Level: Upper
Sunroom
- Level: Main
Heating
- Forced Air, Natural Gas
Cooling
- Ceiling Fan(s), Central Air
Appliances
- Included: Dishwasher, Electric Cooktop, Electric Range, Exhaust Hood, Gas Water Heater, Microwave, Plumbed For Ice Maker
- Laundry: In Basement, Laundry Room
Features
- Open Floorplan
- Flooring: Marble, Slate, Tile, Wood
- Doors: French Doors
- Windows: Insulated Windows
- Basement: Finished,Walk-Out Access,Walk-Up Access
- Fireplace features: Living Room, Primary Bedroom
Interior area
- Total structure area: 1,779
- Total interior livable area: 2,636 sqft
- Finished area above ground: 1,779
- Finished area below ground: 857
Property
Parking
- Total spaces: 2
- Parking features: Driveway, Detached Garage, Garage on Main Level
- Garage spaces: 2
- Has uncovered spaces: Yes
Features
- Levels: Two
- Stories: 2
- Patio & porch: Covered, Deck, Front Porch, Screened, Side Porch, Wrap Around
- Has view: Yes
- View description: Water, Year Round
- Has water view: Yes
- Water view: Water
- Waterfront features: Beach - Private, Beach - Public, Boat Lift, Boat Slip (Deed), Dock, Paddlesport Launch Site, Waterfront
- Body of water: Lake Wylie
Lot
- Size: 0.48 Acres
- Features: Wooded
Details
- Parcel number: 5771901012
- Zoning: RC-I
- Special conditions: Standard
Construction
Type & style
- Home type: SingleFamily
- Property subtype: Single Family Residence
Materials
- Wood
Condition
- New construction: No
- Year built: 1980
Utilities & green energy
- Sewer: County Sewer
- Water: County Water
- Utilities for property: Cable Available, Electricity Connected
Community & HOA
Community
- Features: Dog Park, Gated, Lake Access, Playground, Street Lights, Tennis Court(s), Walking Trails
- Subdivision: River Hills
HOA
- Has HOA: Yes
- HOA fee: $610 quarterly
- HOA name: River Hills Association
- HOA phone: 803-831-8214
Location
- Region: Clover
Financial & listing details
- Price per square foot: $512/sqft
- Tax assessed value: $677,120
- Date on market: 10/11/2026
- Cumulative days on market: 36 days
- Listing terms: Cash,Conventional
- Electric utility on property: Yes
- Road surface type: Concrete, Paved
Estimated market value
$1,296,900
$1.23M - $1.36M
$2,959/mo
Price history
| Date | Event | Price |
|---|---|---|
| 10/11/2026 | Listed for sale | $1,350,000+8%$512/sqft |
Source:  Canopy MLS as distributed by MLS GRID #4430861 Report a problem | ||
| 11/13/2025 | Sold | $1,250,000$474/sqft |
Source: Canopy MLS as distributed by MLS GRID #4303102 Report a problem | ||
| 9/19/2025 | Listed for sale | $1,250,000$474/sqft |
Source: Canopy MLS as distributed by MLS GRID #4303102 Report a problem | ||
| 9/19/2025 | Pending sale | $1,250,000$474/sqft |
Source: Canopy MLS as distributed by MLS GRID #4303102 Report a problem | ||
| 9/19/2025 | Listed for sale | $1,250,000$474/sqft |
Source: Canopy MLS as distributed by MLS GRID #4303102 Report a problem | ||
Public tax history
Tax history is unavailable.
Monthly payment
Est. payment
Payment breakdown
Explore the cost of this home by adjusting the details. Changes won't be saved.Climate risks
Neighborhood: 29710
Nearby schools
Schools provided by the listing agent
- Elementary: Crowders Creek
- Middle: Oak Ridge
- High: Lake Wylie
Source: Canopy MLS as distributed by MLS GRID. This data may not be complete. We recommend contacting the local school district to confirm school assignments for this home.


Similar homes
- $1,250,0003 bd3 ba2.3k sqft14 King Haigler Chase, Lake Wylie, SC 29710For Sale
 MLS ID #4370873, Courtney Charzuk, Coldwell Banker Realty. Canopy MLS as distributed by MLS GRID
- $750,0004 bd3 ba3k sqft6 Oakwood Ct, Lake Wylie, SC 29710For Sale
 MLS ID #4434149, Haley Walker, Carolina Homes Connection, LLC. Canopy MLS as distributed by MLS GRID
- $999,0003 bd3 ba2.1k sqft36 Water Thrush Rd, Lake Wylie, SC 29710For Sale
 MLS ID #4387255, Drew Choate, Keller Williams Connected. Canopy MLS as distributed by MLS GRID
- $875,0005 bd4 ba3.1k sqft10 Bald Eagle Rd, Lake Wylie, SC 29710For Sale
 MLS ID #4421997, Christina Richard, Helen Adams Realty. Canopy MLS as distributed by MLS GRID
- $1,550,0004 bd3 ba2.9k sqft996 Beamguard Rd, Clover, SC 29710For SaleMLS ID #4430042, Meghan Mytrysak, Keller Williams Ballantyne Area. Canopy MLS as distributed by MLS GRID
- $700,0004 bd3 ba2.4k sqft16 Tanglewood Rd, Lake Wylie, SC 29710For SaleMLS ID #4396441, Christina Richard, Helen Adams Realty. Canopy MLS as distributed by MLS GRID
- $680,0004 bd4 ba3.4k sqft6227 Winds Ct, Clover, SC 29710For SaleMLS ID #4427648, Melissa Keffer, Yancey Realty, LLC. Canopy MLS as distributed by MLS GRID
- $825,0003 bd3 ba2.7k sqft448 Bethel Hill Rd, Clover, SC 29710For SaleMLS ID #4437773, Margaret Johnson, Keller Williams Connected. Canopy MLS as distributed by MLS GRID
- $995,0005 bd4 ba3.6k sqft163 Evening Shadow Rd, Lake Wylie, SC 29710For SaleMLS ID #4385508, Brittany Davis, Realty One Group Revolution. Canopy MLS as distributed by MLS GRID
- $1,099,0004 bd5 ba3.7k sqft2845 Lakefront Dr, Belmont, NC 28012For SaleMLS ID #4440908, Christi Mercer, NorthGroup Real Estate LLC. Canopy MLS as distributed by MLS GRID
- $950,0003 bd2 ba2.1k sqft4737 Betty Davis Dr, York, SC 29745For SaleMLS ID #4437872, Calla Wilcox, Helen Adams Realty. Canopy MLS as distributed by MLS GRID
- $1,550,0004 bd4 ba2.7k sqft3718 Barclay Downs Dr, Charlotte, NC 28209For SaleMLS ID #4440688, KC Regis, Dickens Mitchener & Associates Inc. Canopy MLS as distributed by MLS GRID
- $1,289,0003 bd4 ba3.7k sqft1075 Lakefront Woods Dr, Belmont, NC 28012For SaleMLS ID #4402621, Drew Choate, Keller Williams Connected. Canopy MLS as distributed by MLS GRID
- $769,0004 bd4 ba3.5k sqft961 Colleton Meadow Dr #37, Clover, SC 29710For SaleMLS ID #4402117, Furman Higgins, NorthGroup Real Estate LLC. Canopy MLS as distributed by MLS GRID
- $799,0004 bd3 ba2.5k sqft13934 Kings Carriage Ln, Charlotte, NC 28278For SaleMLS ID #4424593, Jim Straatmann, Keller Williams Ballantyne Area. Canopy MLS as distributed by MLS GRID
- $1,645,0005 bd4 ba2.9k sqft17822 Wilbanks Dr, Charlotte, NC 28278For SaleMLS ID #4428127, Ann-Dorthe Havmoeller, Howard Hanna Allen Tate Charlotte South. Canopy MLS as distributed by MLS GRID
- $825,0004 bd3 ba2.2k sqft9067 Tulagi Ct, Fort Mill, SC 29708For SaleMLS ID #4413890, Kristen Bernard, Keller Williams South Park. Canopy MLS as distributed by MLS GRID
- $1,095,0004 bd4 ba2.7k sqft1113 Palmyra Dr, Tega Cay, SC 29708For SaleMLS ID #4379735, Drew Choate, Keller Williams Connected. Canopy MLS as distributed by MLS GRID
- $1,295,0004 bd3 ba2.6k sqft1115 John Short Rd, Indian Land, SC 29707For SaleMLS ID #4300159, Lee Whitley, Mossy Oak Properties Land and Luxury. Canopy MLS as distributed by MLS GRID
- $799,9004 bd3 ba2.7k sqft1607 Aragon Beach Rd, Rock Hill, SC 29732For SaleMLS ID #4414873, Chris Hood, Stephen Cooley Real Estate. Canopy MLS as distributed by MLS GRID
