Welcome to Carolina Riverside, the premier 55+ active-adult community in the Charlotte area!
Ideally situated near charming downtown Belmont, Charlotte-Douglas International Airport, the Catawba River, and more, this community offers both convenience and luxury. Residents enjoy HOA-included lawn maintenance, high-speed Internet and TV, a full-time lifestyle director, and an array of resort-style amenities—including a 19,000-square-foot clubhouse, indoor and outdoor pools, pickleball courts, scenic walking trails, and more.
This beautiful Palmary home offers a bright sunroom, a screened patio for easy outdoor living, and an extended garage with plenty of extra storage. Light, bright finishes and energy-efficient upgrades make the space both comfortable and inviting. You’ll love the laundry room with built-in cabinetry and a convenient sink. Ideally located close to the community amenities, this home puts everyday comfort and lifestyle right at your doorstep.
Closed
$626,822
2732 Peak Ct #226, Belmont, NC 28012
2beds
1,969sqft
Single Family Residence
Built in 2026
0.18 Acres Lot
$626,100 Zestimate®
$318/sqft
$2,984 Estimated rent
Home value
$626,100
$570,000 - $689,000
$2,984/mo
Zestimate® history
Owner options
List your home for rent
$2,984/mo
Rent Zestimate®
Find your next renter with Zillow Rental Manager. Plus, with online applications, you can quickly screen prospective tenants – for free.
$2,984/mo
Rent Zestimate®
Refinance and save
$4,142/mo
Est. payment
Refinancing to a lower rate could help reduce your monthly payments and save thousands over the life of the loan.
$4,142/mo
Est. payment
Explore your selling options
Work with a Zillow partner agent
Leverage their expertise and Zillow's premium Showcase listings to get your home seen by more buyers.
Get startedList with your own agent
Get your home in front of millions of buyers by listing it on Zillow.
Learn how to do itSell it yourself
Take full control of how buyers see your home on Zillow by listing For Sale by Owner (FSBO).
List your homeWhat's special
Zillow last checked:
Listing updated:
Listed by:
Danielle Self danielle.self@pulte.com,
Pulte Home Corporation
Bought with:
Jules King
NextHome Choice Realty
Source: Canopy MLS as distributed by MLS GRID,MLS#: 4340656
Facts & features
Interior
Bedrooms & bathrooms
- Bedrooms: 2
- Bathrooms: 2
- Full bathrooms: 2
- Main level bedrooms: 2
Primary bedroom
- Features: En Suite Bathroom, Tray Ceiling(s), Walk-In Closet(s)
- Level: Main
Bedroom s
- Level: Main
Bathroom full
- Level: Main
Dining area
- Level: Main
Flex space
- Level: Main
Kitchen
- Features: Kitchen Island, Open Floorplan, Walk-In Pantry
- Level: Main
Laundry
- Features: See Remarks
- Level: Main
Living room
- Features: Open Floorplan
- Level: Main
Sunroom
- Level: Main
Heating
- ENERGY STAR Qualified Equipment, Forced Air, Natural Gas
Cooling
- Central Air, Electric, Zoned
Appliances
- Included: Dishwasher, Disposal, ENERGY STAR Qualified Dishwasher, Gas Range, Gas Water Heater, Microwave, Plumbed For Ice Maker, Tankless Water Heater
- Laundry: Electric Dryer Hookup, Laundry Room, Main Level, Washer Hookup
Features
- Kitchen Island, Open Floorplan, Pantry, Storage, Walk-In Closet(s), Walk-In Pantry
- Flooring: Carpet, Vinyl
- Has basement: No
- Attic: Pull Down Stairs
Interior area
- Total structure area: 1,969
- Total interior livable area: 1,969 sqft
- Finished area above ground: 1,969
- Finished area below ground: 0
Property
Parking
- Total spaces: 2
- Parking features: Driveway, Attached Garage, Garage Faces Front, Garage on Main Level
- Attached garage spaces: 2
- Has uncovered spaces: Yes
Accessibility
- Accessibility features: Lever Door Handles
Features
- Levels: One
- Stories: 1
- Patio & porch: Patio
- Exterior features: Lawn Maintenance
- Pool features: Community
Lot
- Size: 0.18 Acres
Details
- Parcel number: 312923
- Zoning: G-R/CD
- Special conditions: Standard
- Other equipment: Network Ready
Construction
Type & style
- Home type: SingleFamily
- Architectural style: Ranch
- Property subtype: Single Family Residence
Materials
- Fiber Cement
- Foundation: Slab
Condition
- New construction: Yes
- Year built: 2026
Details
- Builder model: Palmary - Elevation LC122
- Builder name: Del Webb
Utilities & green energy
- Sewer: Public Sewer
- Water: City
- Utilities for property: Cable Available, Underground Utilities
Community & HOA
Community
- Features: Fifty Five and Older, Clubhouse, Dog Park, Fitness Center, Game Court, Picnic Area, Recreation Area, Sidewalks, Street Lights, Walking Trails
- Security: Carbon Monoxide Detector(s), Smoke Detector(s)
- Senior community: Yes
- Subdivision: Carolina Riverside
HOA
- Has HOA: Yes
- HOA fee: $320 monthly
- HOA name: CAMS
Location
- Region: Belmont
Financial & listing details
- Price per square foot: $318/sqft
- Date on market: 7/23/2025
- Listing terms: Cash
- Road surface type: Concrete, Paved
Price history
| Date | Event | Price |
|---|---|---|
| 1/22/2026 | Sold | $626,822$318/sqft |
Source:  Canopy MLS as distributed by MLS GRID #4340656 Report a problem Canopy MLS as distributed by MLS GRID #4340656 Report a problem | ||
Public tax history
Tax history is unavailable.
Neighborhood: 28012
Nearby homes
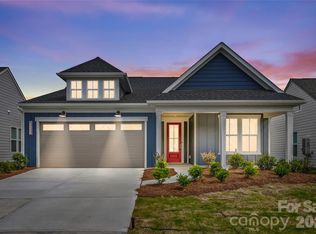
- $582,6913 bd2 ba1.9k sqft2730 Peak Ct, Belmont, NC 28012Sold
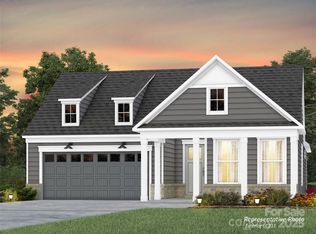
- $631,8312 bd2 ba1.9k sqft2734 Peak Ct, Belmont, NC 28012Sold
- $601,6922 bd3 ba2.1k sqft2736 Peak Ct, Belmont, NC 28012Sold

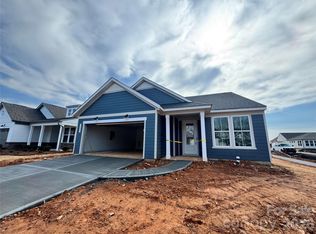
- $714,7653 bd1 ba2.7k sqft2726 Peak Ct, Belmont, NC 28012Sold
- $969,9343 bd3 ba2.5k sqft2733 Peak Ct, Belmont, NC 28012Sold
- $1,148,0344 bd5 ba3.5k sqft2735 Peak Ct, Belmont, NC 28012New Construction
- $538,4673 bd3 ba1.9k sqft2658 Headwind Ct #245, Belmont, NC 28012Sold
- $628,4242 bd2 ba1.8k sqft2740 Peak Ct, Belmont, NC 28012Sold
Nearby schools
GreatSchools rating
- 5/10Belmont Central Elementary SchoolGrades: 2-5Distance: 1.7 mi
- 5/10Belmont Middle SchoolGrades: 6-8Distance: 1.2 mi
- 8/10South Point High SchoolGrades: 9-12Distance: 1.1 mi
Schools provided by the listing agent
- Elementary: Belmont Central
- Middle: Belmont
- High: South Point (NC)
Source: Canopy MLS as distributed by MLS GRID. This data may not be complete. We recommend contacting the local school district to confirm school assignments for this home.
Get a cash offer in 3 minutes
Find out how much your home could sell for in as little as 3 minutes with a no-obligation cash offer.
Estimated market value
$626,100
Get a cash offer in 3 minutes
Find out how much your home could sell for in as little as 3 minutes with a no-obligation cash offer.
Estimated market value
$626,100
- North Carolina
- Gaston County
- Belmont
- 28012
- 2732 Peak Ct Unit 226
Nearby cities
Nearby zip codes
Other Belmont Topics
