Welcome to 516 Lands End Trail, a stunning new construction home that perfectly blends luxury finishes with a peaceful, private setting just minutes from downtown Belmont. Enjoy close proximity to the lake and easy access to the interstate, offering both relaxation and convenience. This thoughtfully designed residence features an open-concept main level with beautiful engineered hardwood floors, high-end lighting fixtures, a cozy living room fireplace, and abundant natural light throughout. The gourmet kitchen showcases a large island with quartz countertops, brand-new stainless steel appliances, and elegant finishes—ideal for both everyday living and entertaining. Mahogany add a rich, sophisticated touch. The primary suite is conveniently located on the main level and offers a spacious, spa-like bathroom with a generous turn radius and zero entry for added accessibility. A dedicated office on the main level provides the perfect work-from-home space. With three bedrooms, three full bathrooms, walk-in closets and a flex area this home offers both functionality and livability. Take in year-round views from the tiled screened-in porch or unwind on the tiled patio while enjoying the serene surroundings. Offering a private, country feel while being just minutes from Belmont’s charming shops and restaurants, this exceptional property delivers luxury, comfort, and location in one remarkable home. No HOA and No City Taxes!
Active
$825,000
516 Lands End Trl, Belmont, NC 28012
3beds
2,981sqft
:
Get pre-qualified$4,941/mo
Single Family Residence
Built in 2025
0.69 Acres Lot
$820,500 Zestimate®
$277/sqft
$-- HOA
What's special
Private country feelElegant finishesAbundant natural light throughoutGourmet kitchenFlex areaHigh-end lighting fixturesBeautiful engineered hardwood floors
- 202 days |
- 412 |
- 16 |
Zillow last checked:
Listing updated:
Listed by:
Joshua Stillwell josh@dicksonstillwell.com,
Dickson Stillwell Real Estate,
Michael Dickson,
Dickson Stillwell Real Estate
Source: Canopy MLS as distributed by MLS GRID,MLS#: 4331993
Facts & features
Interior
Bedrooms & bathrooms
- Bedrooms: 3
- Bathrooms: 3
- Full bathrooms: 3
- Main level bedrooms: 1
Primary bedroom
- Level: Main
Bedroom s
- Level: Upper
Bedroom s
- Level: Upper
Bathroom full
- Level: Main
Bathroom full
- Level: Main
Bathroom full
- Level: Upper
Dining area
- Level: Main
Flex space
- Level: Upper
Kitchen
- Level: Main
Laundry
- Level: Main
Living room
- Level: Main
Office
- Level: Main
Sunroom
- Level: Main
Heating
- Heat Pump
Cooling
- Central Air
Appliances
- Included: Dishwasher, Disposal, Electric Cooktop, Electric Oven, Electric Water Heater, Microwave, Refrigerator
- Laundry: Main Level
Features
- Kitchen Island, Open Floorplan, Walk-In Closet(s)
- Flooring: Carpet, Hardwood
- Windows: Insulated Windows
- Has basement: No
- Fireplace features: Living Room
Interior area
- Total structure area: 2,981
- Total interior livable area: 2,981 sqft
- Finished area above ground: 2,981
- Finished area below ground: 0
Property
Parking
- Total spaces: 2
- Parking features: Driveway, Attached Garage, Garage on Main Level
- Attached garage spaces: 2
- Has uncovered spaces: Yes
Features
- Levels: One and One Half
- Stories: 1.5
- Patio & porch: Front Porch, Rear Porch, Screened
- Has view: Yes
- View description: Year Round
Lot
- Size: 0.69 Acres
- Features: Views
Details
- Parcel number: 190084
- Zoning: R-1
- Special conditions: Standard
Construction
Type & style
- Home type: SingleFamily
- Architectural style: Modern
- Property subtype: Single Family Residence
Materials
- Fiber Cement, Stone Veneer
- Foundation: Slab
Condition
- New construction: Yes
- Year built: 2025
Utilities & green energy
- Sewer: Septic Installed
- Water: Well
Community & HOA
Community
- Subdivision: none
Location
- Region: Belmont
Financial & listing details
- Price per square foot: $277/sqft
- Tax assessed value: $824,480
- Annual tax amount: $1,805
- Date on market: 1/5/2026
- Cumulative days on market: 181 days
- Listing terms: Cash,Conventional
- Road surface type: Concrete, Gravel
Estimated market value
$820,500
$779,000 - $862,000
$3,339/mo
Price history
| Date | Event | Price |
|---|---|---|
| 7/21/2026 | Listed for sale | $825,000-4.1%$277/sqft |
Source:  Canopy MLS as distributed by MLS GRID #4331993 Report a problem Canopy MLS as distributed by MLS GRID #4331993 Report a problem | ||
| 7/1/2026 | Listing removed | $859,900$288/sqft |
Source: Canopy MLS as distributed by MLS GRID #4331993 Report a problem | ||
| 3/30/2026 | Price change | $859,900-3.9%$288/sqft |
Source: Canopy MLS as distributed by MLS GRID #4331993 Report a problem | ||
| 3/20/2026 | Price change | $895,000-5.2%$300/sqft |
Source: Canopy MLS as distributed by MLS GRID #4331993 Report a problem | ||
| 3/2/2026 | Price change | $943,750-5.2%$317/sqft |
Source: Canopy MLS as distributed by MLS GRID #4331993 Report a problem | ||
| 1/5/2026 | Listed for sale | $995,000$334/sqft |
Source: Canopy MLS as distributed by MLS GRID #4331993 Report a problem | ||
| 12/30/2025 | Listing removed | $5,000$2/sqft |
Source: Zillow Rentals Report a problem | ||
| 8/27/2025 | Listed for rent | $5,000$2/sqft |
Source: Zillow Rentals Report a problem | ||
Public tax history
| Year | Property taxes | Tax assessment |
|---|---|---|
| 2025 | $1,805 +919.9% | $252,830 +919.9% |
| 2024 | $177 +2.7% | $24,790 |
| 2023 | $172 -3.7% | $24,790 +27.5% |
| 2022 | $179 +4.5% | $19,440 |
| 2021 | $171 +6% | $19,440 |
| 2020 | $161 -5.2% | $19,440 |
| 2019 | $170 -51.8% | $19,440 -50% |
| 2018 | $354 | $38,851 |
| 2017 | $354 -1.1% | $38,851 |
| 2016 | $357 | $38,851 -4.8% |
| 2014 | $357 | $40,813 |
Find assessor info on the county website
Monthly payment
Est. payment
Payment breakdown
Explore the cost of this home by adjusting the details. Changes won't be saved.Climate risks
Neighborhood: 28012
Nearby schools
GreatSchools rating
- NAJ B Page Primary SchoolGrades: PK-1Distance: 2.4 mi
- 5/10Belmont Middle SchoolGrades: 6-8Distance: 1.8 mi
- 8/10South Point High SchoolGrades: 9-12Distance: 2 mi
Schools provided by the listing agent
- Elementary: Belmont Central
- Middle: Belmont
- High: South Point (NC)
Source: Canopy MLS as distributed by MLS GRID. This data may not be complete. We recommend contacting the local school district to confirm school assignments for this home.
- $366,7002 bd1 ba1.3k sqft527 Lands End Trl, Belmont, NC 28012Off Market
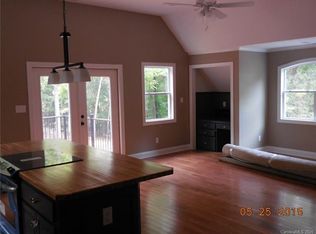
- $36,1201.29 Acres523 Lands End Trl, Belmont, NC 28012Off Market
- $28,3500.75 AcresLands End Trl, Belmont, NC 28012Off Market
- $4900.7 AcresLands End Trl, Belmont, NC 28012Off Market
- $1,785,1003 bd2 ba3.7k sqft106 Oakcrest Dr, Belmont, NC 28012Off Market
- $97,5003 bd2 ba1.8k sqft132 Charity Ln, Belmont, NC 28012Sold
- $970,5004 bd4 ba3.5k sqft539 Lands End Trl, Belmont, NC 28012Off Market
- $110,640-- bd-- ba-- sqft545 Lands End Trl, Belmont, NC 28012Off Market
A local agent can set up tours, give advice and negotiate with sellers.
Similar homes
- $725,0003 bd3 ba2.4k sqft1104 Sawtooth Oak Ln, Belmont, NC 28012For Sale

 MLS ID #4393976, Nikki Calden, Howard Hanna Allen Tate Davidson. Canopy MLS as distributed by MLS GRID
 - $770,0004 bd4 ba3.6k sqft2633 Lakefront Dr, Belmont, NC 28012For Sale
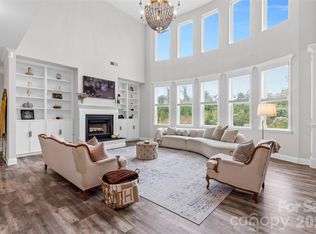 MLS ID #4310302, Ernie Wanner, Yancey Realty, LLC. Canopy MLS as distributed by MLS GRID
 - $775,0004 bd4 ba2.4k sqft414 S Main St, Belmont, NC 28012For Sale
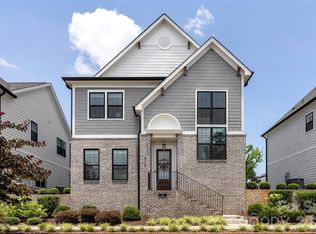 MLS ID #4398037, Jaida Mangum, Keller Williams Unified. Canopy MLS as distributed by MLS GRID
 - $925,0004 bd4 ba3.2k sqft225 Lanyard Ln, Belmont, NC 28012For Sale
 MLS ID #4399407, Shelley Spencer, Howard Hanna Allen Tate SouthPark. Canopy MLS as distributed by MLS GRID
 - $879,0004 bd5 ba3k sqft12711 Moores Chapel Rd, Charlotte, NC 28214For SaleMLS ID #4403634, Connie Yates, Keller Williams Ballantyne Area. Canopy MLS as distributed by MLS GRID
- $849,0003 bd4 ba3.2k sqft2932 Oakdale Rd, Charlotte, NC 28216For SaleMLS ID #4385639, Amy Kyker, Keller Williams Unified. Canopy MLS as distributed by MLS GRID
- $1,125,0005 bd5 ba4.3k sqft113 Cross Current Ln, Belmont, NC 28012For SaleMLS ID #4381958, Dillon Forstberg, Keller Williams South Park. Canopy MLS as distributed by MLS GRID
- $835,0004 bd4 ba2.6k sqft740 Seldon Dr, Charlotte, NC 28216For SaleMLS ID #4389074, Melissa Small, Coldwell Banker Realty. Canopy MLS as distributed by MLS GRID
- $835,0005 bd3 ba3.6k sqft208 Kelly Ct, Fort Mill, SC 29715For SaleMLS ID #4400682, Suzette Gray, Coldwell Banker Realty. Canopy MLS as distributed by MLS GRID
- $875,0003 bd3 ba3.6k sqft9470 Hutchinson Ln, Charlotte, NC 28216For SaleMLS ID #4378198, Michelle Rhyne, Premier Sotheby's International Realty. Canopy MLS as distributed by MLS GRID
- $819,9004 bd3 ba3.9k sqft3509 Aqua Point Dr, York, SC 29745For SaleMLS ID #4352605, Lilliah Moseley, Redfin Corporation. Canopy MLS as distributed by MLS GRID
- $849,0005 bd5 ba3.9k sqft16201 Woolwine Rd, Charlotte, NC 28278For SaleMLS ID #4366785, Michael Sposato, Carolina Realty Advisors. Canopy MLS as distributed by MLS GRID
- $875,0004 bd4 ba3.1k sqft971 Stanley Lucia Rd, Mount Holly, NC 28120For SaleMLS ID #4388233, Lorie Stadick, ERA Live Moore. Canopy MLS as distributed by MLS GRID
- $799,9994 bd3 ba2.8k sqft163 Monteray Oaks Cir, Fort Mill, SC 29715For SaleMLS ID #4386895, Marie DeMartino, Helen Adams Realty. Canopy MLS as distributed by MLS GRID
- $898,0004 bd4 ba3.2k sqft5752 Morris Hunt Dr, Fort Mill, SC 29708For SaleMLS ID #4383957, Teresa Adams, Linq Realty LLC. Canopy MLS as distributed by MLS GRID
- $899,9005 bd3 ba3.4k sqft323 Forsythia Ln, Tega Cay, SC 29708For SaleMLS ID #4377014, Stefanie Stuart, Premier South. Canopy MLS as distributed by MLS GRID
- $675,0004 bd4 ba3.7k sqft16300 Autumn Creek Ct, Charlotte, NC 28278For SaleMLS ID #4331856, Karyn Porter, Premier South. Canopy MLS as distributed by MLS GRID
- $824,0005 bd3 ba2.9k sqft419 Rocking Chair Ln, Fort Mill, SC 29708For SaleMLS ID #4396244, Katie Pierson, Assist2sell Buyers & Sellers 1st Choice LLC. Canopy MLS as distributed by MLS GRID
- $689,0004 bd4 ba3.1k sqft3408 Araglin Dr, Gastonia, NC 28056New ConstructionMLS ID #4341797, Rachael Powell, Premier South. Canopy MLS as distributed by MLS GRID
- $849,9004 bd3 ba2.9k sqft3249 Richards Xing, Fort Mill, SC 29708For SaleMLS ID #4379919, Tanner Clark, Stephen Cooley Real Estate. Canopy MLS as distributed by MLS GRID
