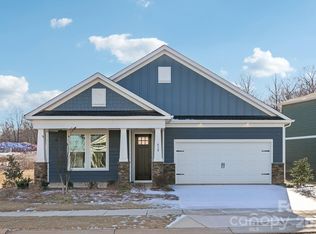
Welcome home to The Watts, a thoughtfully designed split-bedroom ranch nestled in picturesque Cramerton. This 3-bedroom, 2.5-bath home offers effortless one-level living with 9 foot ceilings providing an open, airy layout made for both everyday comfort and entertaining. The heart of the home is the open-concept kitchen, featuring a flat-top island that flows seamlessly into the great room with a cozy gas log fireplace—perfect for gatherings or relaxing evenings. You’ll love the upscale finishes, including 42" white cabinetry, quartz countertops, a stylish tile backsplash, and stainless-steel appliances, and soft-close doors and drawers throughout. The private primary suite is a true retreat, complete with double quartz vanities, a tiled walk-in shower with a semi-frameless shower door, and a spacious walk-in closet. Durable EVP flooring runs throughout home, with tiles in the full bathrooms and laundry room. Entering the home off the 2-car garage is a beautiful drop zone and the large dedicated laundry room. Located just minutes from downtown Cramerton and Belmont, this charming community offers easy access to local shops, restaurants, and entertainment—bringing small-town charm with modern convenience right to your doorstep.
100% Financing Programs, Grant Programs, Rate Buydown Programs available for qualified buyers!
Photos & Tour are Representational
Active
$456,170
534 Tates Trl #22, Gastonia, NC 28056
3beds
1,745sqft
:
Get pre-qualified$2,782/mo
Single Family Residence
Built in 2024
0.14 Acres Lot
$454,700 Zestimate®
$261/sqft
$50/mo HOA
What's special
- 115 days |
- 49 |
- 2 |
Zillow last checked:
Listing updated:
Listed by:
Andi Bliss sales@mybrooklinehome.com,
Brookline Homes LLC,
Sarah Bewley,
Brookline Homes LLC
Source: Canopy MLS as distributed by MLS GRID,MLS#: 4368562
Facts & features
Interior
Bedrooms & bathrooms
- Bedrooms: 3
- Bathrooms: 3
- Full bathrooms: 2
- 1/2 bathrooms: 1
- Main level bedrooms: 3
Primary bedroom
- Features: En Suite Bathroom, Split BR Plan, Walk-In Closet(s)
- Level: Main
Bedroom s
- Level: Main
Bedroom s
- Level: Main
Bathroom half
- Level: Main
Bathroom full
- Level: Main
Bathroom full
- Level: Main
Dining room
- Features: Open Floorplan
- Level: Main
Great room
- Features: Open Floorplan
- Level: Main
Kitchen
- Features: Kitchen Island, Open Floorplan
- Level: Main
Laundry
- Features: Drop Zone
- Level: Main
Heating
- ENERGY STAR Qualified Equipment, Natural Gas, Zoned
Cooling
- Central Air, Electric, ENERGY STAR Qualified Equipment, Zoned
Appliances
- Included: Disposal, ENERGY STAR Qualified Dishwasher, Gas Range, Microwave
- Laundry: Electric Dryer Hookup, Laundry Room, Main Level, Washer Hookup
Features
- Breakfast Bar, Drop Zone, Kitchen Island, Open Floorplan, Pantry, Walk-In Closet(s)
- Flooring: Tile, Vinyl
- Windows: Insulated Windows
- Has basement: No
- Attic: Pull Down Stairs
- Fireplace features: Gas, Gas Log, Gas Vented, Great Room
Interior area
- Total structure area: 1,745
- Total interior livable area: 1,745 sqft
- Finished area above ground: 1,745
- Finished area below ground: 0
Property
Parking
- Total spaces: 2
- Parking features: Driveway, Attached Garage, Garage Door Opener, Garage Faces Front, Garage on Main Level
- Attached garage spaces: 2
- Has uncovered spaces: Yes
Features
- Levels: One
- Stories: 1
- Entry location: Main
- Patio & porch: Front Porch, Patio
Lot
- Size: 0.14 Acres
Details
- Parcel number: 311846
- Zoning: RES
- Special conditions: Standard
Construction
Type & style
- Home type: SingleFamily
- Architectural style: Arts and Crafts,Ranch
- Property subtype: Single Family Residence
Materials
- Fiber Cement, Stone, Stone Veneer
- Foundation: Slab
Condition
- New construction: Yes
- Year built: 2024
Details
- Builder model: Watts
- Builder name: Brookline Homes
Utilities & green energy
- Sewer: Public Sewer
- Water: City, Public
Community & HOA
Community
- Features: Sidewalks, Street Lights
- Security: Carbon Monoxide Detector(s), Smoke Detector(s)
- Subdivision: The Terraces
HOA
- Has HOA: Yes
- HOA fee: $600 annually
- HOA name: KUESTER MANAGEMENT
- HOA phone: 803-802-0004
Location
- Region: Gastonia
Financial & listing details
- Price per square foot: $261/sqft
- Tax assessed value: $456,170
- Date on market: 4/11/2026
- Cumulative days on market: 116 days
- Listing terms: Cash,Conventional,FHA,VA Loan
- Road surface type: Concrete, Paved
Estimated market value
$454,700
$432,000 - $477,000
Not available
Price history
| Date | Event | Price |
|---|---|---|
| 4/11/2026 | Listed for sale | $456,170$261/sqft |
Source:  Canopy MLS as distributed by MLS GRID #4368562 Report a problem Canopy MLS as distributed by MLS GRID #4368562 Report a problem | ||
Public tax history
Tax history is unavailable.
Monthly payment
Est. payment
Payment breakdown
Explore the cost of this home by adjusting the details. Changes won't be saved.Climate risks
Neighborhood: 28056
Nearby schools
GreatSchools rating
- 10/10New Hope Elementary SchoolGrades: K-5Distance: 0.6 mi
- 10/10Cramerton Middle SchoolGrades: 6-8Distance: 0.7 mi
- 5/10Stuart W. Cramer High SchoolGrades: 9-12Distance: 2.2 mi
Schools provided by the listing agent
- Elementary: New Hope
- Middle: Cramerton
- High: Stuart W Cramer
Source: Canopy MLS as distributed by MLS GRID. This data may not be complete. We recommend contacting the local school district to confirm school assignments for this home.
- $497,7604 bd3 ba2.3k sqft535 Tates Trl #24, Cramerton, NC 28032Sold

- $25,8601.43 Acres912 Steep Hill Rd, Belmont, NC 28012Off Market
- $433,4313 bd2 ba1.6k sqft524 Tates Trl #17, Cramerton, NC 28032Sold
- $386,000-- bd-- ba-- sqft600 Banter Ln, Cramerton, NC 28032Sold
- $385,6903 bd2 ba1.6k sqft600 Banter Ln #27, Cramerton, NC 28032Sold
- $347,6003 bd1 ba1.5k sqft7177 Marlin St, Gastonia, NC 28056Off Market
- $425,0003 bd3 ba1.7k sqft606 Banter Ln #30, Cramerton, NC 28032Sold
- $475,0004 bd3 ba2.3k sqft608 Banter Ln #31, Cramerton, NC 28032Sold
A local agent can set up tours, give advice and negotiate with sellers.
Similar homes
- $473,4304 bd3 ba2.3k sqft236 Hamrick Rd #4, Gastonia, NC 28056New Construction
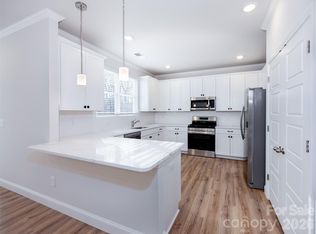
 MLS ID #4407985, Sarah Bewley, Brookline Homes LLC. Canopy MLS as distributed by MLS GRID
 - $445,0004 bd2 ba2k sqft2721 Lowell Bethesda Rd, Gastonia, NC 28056For Sale By Owner
- $398,0004 bd3 ba2k sqft123 Rowe St, Gastonia, NC 28056For Sale
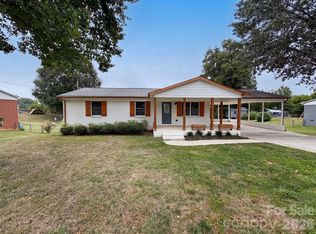 MLS ID #4408478, Whitney Hunt-Sailors, Opendoor Brokerage LLC. Canopy MLS as distributed by MLS GRID
 - $479,9005 bd4 ba2.3k sqft212 Meyers Ridge Rd, Cramerton, NC 28032For Sale
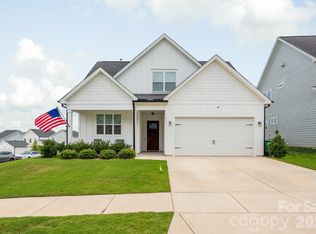 MLS ID #4403460, Charlie Williams, Premier Sotheby's International Realty. Canopy MLS as distributed by MLS GRID
 - $405,9003 bd2 ba1.6k sqft217 Hughey Dr, Gastonia, NC 28056For SaleMLS ID #4374482, Tom Humrickhouse, Humrickhouse Realty LLC. Canopy MLS as distributed by MLS GRID
- $449,0004 bd3 ba2.1k sqft1540 Swallow Tail Dr #162, Belmont, NC 28012New ConstructionMLS ID #4408715, BJ Hamilton, Lennar Sales Corp. Canopy MLS as distributed by MLS GRID
- $333,0004 bd2 ba1.5k sqft416 King John Cir, Gastonia, NC 28056For SaleMLS ID #4404424, Jake Bolin, Howard Hanna Allen Tate Gastonia. Canopy MLS as distributed by MLS GRID
- $475,0004 bd3 ba2.1k sqft4053 Armstrong Farm Dr, Belmont, NC 28012For SaleMLS ID #4391713, Tara Diggs, Howard Hanna Allen Tate Charlotte South. Canopy MLS as distributed by MLS GRID
- $405,9993 bd3 ba2.1k sqft4612 Poinsettia Ave, Gastonia, NC 28056For SaleMLS ID #4346467, Olivia Wright, ALBRICK. Canopy MLS as distributed by MLS GRID
- from $472,9994 bd3 ba2.1k sqftWestbury Basement Plan, Redhawk : Walk, Belmont, NC 28012New ConstructionLennar Homes
- $399,9003 bd3 ba2.4k sqft104 Meyers Ridge Rd, Cramerton, NC 28032For SaleMLS ID #4361157, Rachael Powell, Premier South. Canopy MLS as distributed by MLS GRID
- $455,0004 bd3 ba2.2k sqft2172 Southridge Dr, Belmont, NC 28012For SaleMLS ID #4377359, Meaghan Colberg, NorthGroup Real Estate LLC. Canopy MLS as distributed by MLS GRID
- $415,9003 bd3 ba1.7k sqft602 Banter Ln, Cramerton, NC 28032For SaleMLS ID #4370237, Tiffany Johannes, RE/MAX Executive. Canopy MLS as distributed by MLS GRID
- from $432,9994 bd3 ba2.1k sqftWestbury Plan, Redhawk : Walk, Belmont, NC 28012New ConstructionLennar Homes
- $516,0003 bd3 ba2.1k sqft212 Timberlane Dr, Belmont, NC 28012For SaleMLS ID #4403473, Regina Toner, Opendoor Brokerage LLC. Canopy MLS as distributed by MLS GRID
- $498,0003 bd2 ba1.7k sqft504 Dogwood Ln, Belmont, NC 28012For SaleMLS ID #4398202, Gina Flowers, Howard Hanna Allen Tate Gastonia. Canopy MLS as distributed by MLS GRID
- $524,9003 bd3 ba1.7k sqft2316 Blueberry St, Belmont, NC 28012For SaleMLS ID #4409315, Lena Horrigan, Engel & Volkers Charlotte. Canopy MLS as distributed by MLS GRID
- from $438,9004 bd3 ba2.1k sqftHannah Plan, The Terraces at Cramerton Mills, Cramerton, NC 28032New ConstructionBrookline Homes
- from $458,9004 bd3 ba2.3k sqftMelton Plan, The Terraces at Cramerton Mills, Cramerton, NC 28032New ConstructionBrookline Homes
- $400,0003 bd3 ba1.8k sqftAmberley, Belmont, NC 28012For SaleMLS ID #4388072, Natalie Staff, Realty One Group Revolution. Canopy MLS as distributed by MLS GRID
