Skip main navigation
Closed
  • $497,760

    535 Tates Trl #24, Cramerton, NC 28032

    4beds
    2,352sqft
    Single Family Residence
    Built in 2025
    0.17 Acres Lot
    $497,400 Zestimate®
    $212/sqft
    $2,745 Estimated rent

    Home value

    $497,400

    $458,000 - $542,000

    $2,745/mo

    Zestimate® history
    Loading
    Loading...

    Owner options

    List your home for rent

    $2,745/mo

    Rent Zestimate®

    Find your next renter with Zillow Rental Manager. Plus, with online applications, you can quickly screen prospective tenants – for free.

    Learn more

    $2,745/mo

    Rent Zestimate®

    Refinance and save

    $3,663/mo

    Est. payment

    Refinancing to a lower rate could help reduce your monthly payments and save thousands over the life of the loan.

    See today's rates

    $3,663/mo

    Est. payment

    Explore your selling options

    Work with a Zillow partner agent

    Leverage their expertise and Zillow's premium Showcase listings to get your home seen by more buyers.

    Get started

    List with your own agent

    Get your home in front of millions of buyers by listing it on Zillow.

    Learn how to do it

    Sell it yourself

    Take full control of how buyers see your home on Zillow by listing For Sale by Owner (FSBO).

    List your home

    What's special

    Stylish bathroomsGold hardwareChef-inspired kitchenDesigner tile accentsGas appliancesSoft close cabinetrySpacious layout
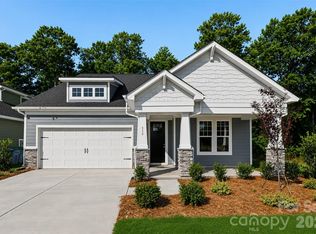
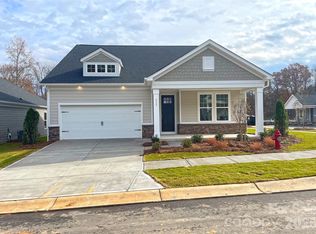
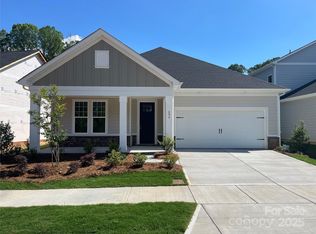
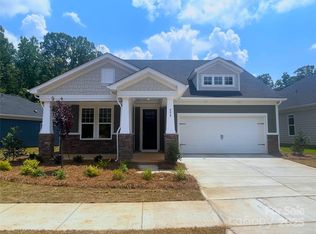
    Welcome to The Terraces – Where Style Meets Comfort! Step into this stunning two-story home designed to impress at every turn. Featuring 9-foot ceilings on both levels, this spacious layout offers 4 bedrooms and 3 full bathrooms, including the convenience of a primary suite on the main living level—perfect for privacy and ease. The chef-inspired kitchen boasts gas appliances, designer tile accents, and gold hardware that adds a touch of elegance throughout the home. Every detail—from the stylish bathrooms, soft close cabinetry, and tile and luxury vinyl plank flooring, to the thoughtfully designed laundry room—reflects quality craftsmanship and timeless design. This home was beautifully curated by its original purchaser, but the best part? You can create your own dream home! With three remaining homesites in The Terraces, you have the opportunity to build and personalize your very own Melton floor plan. Don’t miss your chance to join a community that feels like family. Schedule your tour today and discover why The Terraces is the perfect place to call home!

    Zillow last checked:

    Listing updated:

    Listed by:

    Andi Bliss sales@mybrooklinehome.com,

    Brookline Homes LLC,

    Sarah Bewley,

    Brookline Homes LLC

    Bought with:

    Kirsten Robinson

    Ivester Jackson Christie's

    Source: Canopy MLS as distributed by MLS GRID,MLS#: 4322559MLS Logo

    Facts & features

    Interior

    Bedrooms & bathrooms
    • Bedrooms: 4
    • Bathrooms: 3
    • Full bathrooms: 3
    • Main level bedrooms: 2
    Primary bedroom
    • Features: En Suite Bathroom, Split BR Plan, Walk-In Closet(s)
    • Level: Main
    Bedroom s
    • Level: Main
    Bedroom s
    • Features: Walk-In Closet(s)
    • Level: Upper
    Bedroom s
    • Features: Walk-In Closet(s)
    • Level: Upper
    Bathroom full
    • Level: Main
    Bathroom full
    • Level: Main
    Bathroom full
    • Level: Upper
    Dining area
    • Level: Main
    Great room
    • Features: Open Floorplan
    • Level: Main
    Kitchen
    • Features: Breakfast Bar, Kitchen Island, Walk-In Pantry
    • Level: Main
    Laundry
    • Level: Main
    Loft
    • Level: Upper
    Heating
    • Natural Gas, Zoned
    Cooling
    • Central Air, Zoned
    Appliances
    • Included: Dishwasher, Disposal, Gas Range, Microwave, Plumbed For Ice Maker
    • Laundry: Electric Dryer Hookup, Laundry Room, Main Level, Washer Hookup
    Features
    • Flooring: Carpet, Tile, Vinyl
    • Windows: Insulated Windows
    • Has basement: No
    Interior area
    • Total structure area: 2,352
    • Total interior livable area: 2,352 sqft
    • Finished area above ground: 2,352
    • Finished area below ground: 0

    Property

    Parking
    • Total spaces: 2
    • Parking features: Driveway, Attached Garage, Garage Door Opener, Garage Faces Front, Garage on Main Level
    • Attached garage spaces: 2
    • Has uncovered spaces: Yes
    Features
    • Levels: Two
    • Stories: 2
    • Entry location: Main
    • Patio & porch: Front Porch, Rear Porch
    Lot
    • Size: 0.17 Acres
    • Features: Views
    Details
    • Parcel number: 311848
    • Zoning: RES
    • Special conditions: Standard

    Construction

    Type & style
    • Home type: SingleFamily
    • Architectural style: Arts and Crafts
    • Property subtype: Single Family Residence
    Materials
    • Fiber Cement, Hardboard Siding, Stone Veneer
    • Foundation: Slab
    Condition
    • New construction: Yes
    • Year built: 2025
    Details
    • Builder name: Brookline Homes

    Utilities & green energy

    • Sewer: Public Sewer
    • Water: City, Public

    Community & HOA

    Community
    • Security: Carbon Monoxide Detector(s), Smoke Detector(s)
    • Subdivision: The Terraces
    HOA
    • Has HOA: Yes
    • HOA fee: $600 annually
    Location
    • Region: Cramerton

    Financial & listing details

    • Price per square foot: $212/sqft
    • Tax assessed value: $497,760
    • Date on market: 11/17/2025
    • Cumulative days on market: 5 days
    • Listing terms: Cash,Conventional,FHA,VA Loan
    • Road surface type: Concrete, Paved

    Price history

    DateEventPrice
    4/2/2026Sold$497,760$212/sqft
    Source: Canopy MLS as distributed by MLS GRID #4322559 Report a problem
    11/22/2025Pending sale$497,760$212/sqft
    Source: Canopy MLS as distributed by MLS GRID #4322559 Report a problem
    11/17/2025Listed for sale$497,760$212/sqft
    Source: Canopy MLS as distributed by MLS GRID #4322559 Report a problem

    Public tax history

    Tax history is unavailable.

    Neighborhood: 28032

    Nearby schools

    GreatSchools rating
    Schools provided by the listing agent
    • Middle: Cramerton
    • High: Stuart W Cramer

    Source: Canopy MLS as distributed by MLS GRID. This data may not be complete. We recommend contacting the local school district to confirm school assignments for this home.

    Get a cash offer in 3 minutes
    Find out how much your home could sell for in as little as 3 minutes with a no-obligation cash offer.
    Estimated market value
    $497,400
    Get a cash offer in 3 minutes
    Find out how much your home could sell for in as little as 3 minutes with a no-obligation cash offer.
    Estimated market value
    $497,400