Skip main navigation
Closed
  • $433,431

    524 Tates Trl #17, Cramerton, NC 28032

    3beds
    1,678sqft
    Single Family Residence
    Built in 2026
    0.17 Acres Lot
    $433,200 Zestimate®
    $258/sqft
    $2,208 Estimated rent

    Home value

    $433,200

    $386,000 - $485,000

    $2,208/mo

    Zestimate® history
    Loading
    Loading...

    Owner options

    List your home for rent

    $2,208/mo

    Rent Zestimate®

    Find your next renter with Zillow Rental Manager. Plus, with online applications, you can quickly screen prospective tenants – for free.

    Learn more

    $2,208/mo

    Rent Zestimate®

    Refinance and save

    $3,224/mo

    Est. payment

    Refinancing to a lower rate could help reduce your monthly payments and save thousands over the life of the loan.

    See today's rates

    $3,224/mo

    Est. payment

    Explore your selling options

    Work with a Zillow partner agent

    Leverage their expertise and Zillow's premium Showcase listings to get your home seen by more buyers.

    Get started

    List with your own agent

    Get your home in front of millions of buyers by listing it on Zillow.

    Learn how to do it

    Sell it yourself

    Take full control of how buyers see your home on Zillow by listing For Sale by Owner (FSBO).

    List your home

    What's special

    Covered front porchChef-inspired kitchenGenerous two-car garageGas rangeNatural beauty wooded viewsQuartz countertopsSpacious walk-in closet
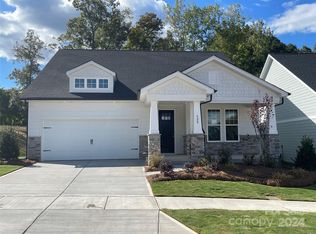
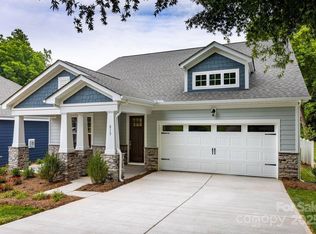
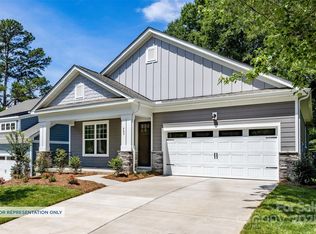
    Welcome home to The Rankin, a thoughtfully designed one-story retreat where everyday living feels easy and intentional. With 3 bedrooms and 2 bathrooms, this craftsman-style home is the perfect blend of warmth, functionality, and timeless style. At the heart of the home, the chef-inspired Kitchen invites connection—featuring 42" white cabinetry, a gas range, quartz countertops, and a seamless flow into the Great Room and Dining Room. Whether you’re preparing a quiet weeknight dinner or hosting friends, this open layout makes it effortless to be together. Just off the Kitchen, hidden away is the private Owner’s Suite offers a serene space to unwind, complete with dual vanities, a beautifully tiled walk-in shower with a semi-frameless glass door, and a spacious walk-in closet that truly feels like it was designed for real life. Two additional bedrooms are at the front of the home and share a full bath with a convenient tub/shower combination—perfect for guests, family, or a home office. Start your mornings on the covered front porch with a cup of coffee, or end the day relaxing outdoors after parking in the generous two-car garage. Every space in The Rankin is designed to feel comfortable, welcoming, and easy to enjoy. Located in a charming new single-family home community in Cramerton, North Carolina, you’ll be surrounded by natural beauty, wooded views, and small-town charm—without sacrificing convenience. Craftsman-style homes are thoughtfully placed within a park-like setting, creating a neighborhood that feels peaceful, connected, and truly like home. Minutes from Cramerton’s charming riverside town center and nearby Belmont’s dining, shopping, and pubs, residents enjoy a vibrant small-town lifestyle with easy access to Uptown Charlotte’s world-class amenities. **Photos & Tour are Representational**

    Zillow last checked:

    Listing updated:

    Listing Provided by:

    Sarah Bewley s.bewley@mybrooklinehome.com,

    Brookline Homes LLC

    Bought with:

    Michael Stokes

    Coldwell Banker Realty

    Source: Canopy MLS as distributed by MLS GRID,MLS#: 4365687MLS Logo

    Facts & features

    Interior

    Bedrooms & bathrooms
    • Bedrooms: 3
    • Bathrooms: 2
    • Full bathrooms: 2
    • Main level bedrooms: 3
    Primary bedroom
    • Features: En Suite Bathroom, Walk-In Closet(s)
    • Level: Main
    Bedroom s
    • Level: Main
    Bedroom s
    • Level: Main
    Bathroom full
    • Level: Main
    Dining area
    • Features: Open Floorplan
    • Level: Main
    Great room
    • Features: Open Floorplan
    • Level: Main
    Kitchen
    • Features: Kitchen Island, Open Floorplan
    • Level: Main
    Laundry
    • Level: Main
    Heating
    • ENERGY STAR Qualified Equipment, Natural Gas, Zoned
    Cooling
    • Central Air, Electric, ENERGY STAR Qualified Equipment, Zoned
    Appliances
    • Included: Disposal, ENERGY STAR Qualified Dishwasher, Gas Range, Microwave
    • Laundry: Electric Dryer Hookup, Utility Room, Main Level, Washer Hookup
    Features
    • Kitchen Island, Open Floorplan, Pantry, Walk-In Closet(s)
    • Flooring: Carpet, Tile, Vinyl
    • Windows: Insulated Windows
    • Has basement: No
    • Attic: Pull Down Stairs
    Interior area
    • Total structure area: 1,678
    • Total interior livable area: 1,678 sqft
    • Finished area above ground: 1,678
    • Finished area below ground: 0

    Property

    Parking
    • Total spaces: 2
    • Parking features: Driveway, Attached Garage, Garage Door Opener, Garage Faces Front, Garage on Main Level
    • Attached garage spaces: 2
    • Has uncovered spaces: Yes
    Features
    • Levels: One
    • Stories: 1
    • Entry location: Main
    • Patio & porch: Front Porch, Patio
    Lot
    • Size: 0.17 Acres
    • Features: Wooded
    Details
    • Parcel number: 311841
    • Zoning: RES
    • Special conditions: Standard

    Construction

    Type & style
    • Home type: SingleFamily
    • Architectural style: Arts and Crafts,Ranch
    • Property subtype: Single Family Residence
    Materials
    • Fiber Cement, Stone, Stone Veneer
    • Foundation: Slab
    Condition
    • New construction: Yes
    • Year built: 2026
    Details
    • Builder model: Rankin
    • Builder name: Brookline Homes

    Utilities & green energy

    • Sewer: Public Sewer
    • Water: City, Public

    Community & neighborhood

    Security
    • Security features: Carbon Monoxide Detector(s), Smoke Detector(s)
    Community
    • Community features: Sidewalks, Street Lights
    Location
    • Region: Cramerton
    • Subdivision: The Terraces

    HOA & financial

    HOA
    • Has HOA: Yes
    • HOA fee: $600 annually
    • Association name: KUESTER MANAGEMENT
    • Association phone: 803-802-0004

    Other

    Other facts
    • Listing terms: Cash,Conventional,Exchange,FHA,VA Loan
    • Road surface type: Concrete, Paved

    Price history

    DateEventPrice
    5/5/2026Sold$433,431$258/sqft
    Source: Canopy MLS as distributed by MLS GRID #4365687 Report a problem
    4/8/2026Pending sale$433,431$258/sqft
    Source: Canopy MLS as distributed by MLS GRID #4365687 Report a problem
    4/7/2026Listed for sale$433,431$258/sqft
    Source: Canopy MLS as distributed by MLS GRID #4365687 Report a problem

    Public tax history

    Tax history is unavailable.

    Neighborhood: 28032

    Nearby schools

    GreatSchools rating
    Schools provided by the listing agent
    • Elementary: New Hope
    • Middle: Cramerton
    • High: Stuart W Cramer

    Source: Canopy MLS as distributed by MLS GRID. This data may not be complete. We recommend contacting the local school district to confirm school assignments for this home.

    Get a cash offer in 3 minutes
    Find out how much your home could sell for in as little as 3 minutes with a no-obligation cash offer.
    Estimated market value
    $433,200
    Get a cash offer in 3 minutes
    Find out how much your home could sell for in as little as 3 minutes with a no-obligation cash offer.
    Estimated market value
    $433,200