Skip main navigation
Closed
  • $471,900

    520 Tates Trl #16, Cramerton, NC 28032

    4beds
    2,352sqft
    Single Family Residence
    Built in 2024
    0.17 Acres Lot
    $473,700 Zestimate®
    $201/sqft
    $2,612 Estimated rent

    Home value

    $473,700

    $422,000 - $531,000

    $2,612/mo

    Zestimate® history
    Loading
    Loading...

    Owner options

    List your home for rent

    $2,612/mo

    Rent Zestimate®

    Find your next renter with Zillow Rental Manager. Plus, with online applications, you can quickly screen prospective tenants – for free.

    Learn more

    $2,612/mo

    Rent Zestimate®

    Refinance and save

    $3,468/mo

    Est. payment

    Refinancing to a lower rate could help reduce your monthly payments and save thousands over the life of the loan.

    See today's rates

    $3,468/mo

    Est. payment

    Explore your selling options

    Work with a Zillow partner agent

    Leverage their expertise and Zillow's premium Showcase listings to get your home seen by more buyers.

    Get started

    List with your own agent

    Get your home in front of millions of buyers by listing it on Zillow.

    Learn how to do it

    Sell it yourself

    Take full control of how buyers see your home on Zillow by listing For Sale by Owner (FSBO).

    List your home

    What's special

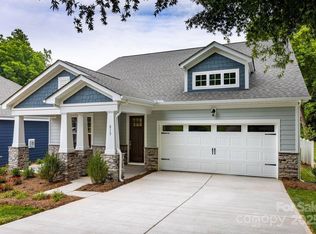
    Welcoming patio entranceLuxurious bathroomsSpacious bedroomsChef-inspired kitchenSpacious walk-in closetDual vanitiesStainless steel appliances
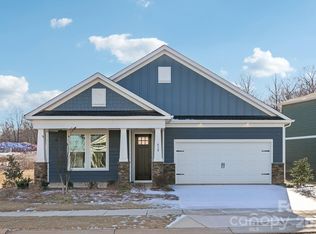
    Welcome to the Melton plan—a stunning two-story home combining modern elegance and functional living. This beautifully designed residence features 4 spacious bedrooms and 3 luxurious bathrooms, ideal for families or those who love to entertain. Our chef-inspired kitchen with exquisite 3cm quartz countertops, opens to the Great Room, Dining Room, and a welcoming patio entrance, creating perfect spaces for gatherings. The kitchen showcases white cabinets with matte black knobs and a stylish white herringbone-patterned subway tile backsplash and stainless steel appliances. The generous Owner's Suite is on the first floor, offering a serene retreat with dual vanities and a spacious walk-in closet. A versatile Study/4th Bedroom is also on the main level. Upstairs, find two secondary bedrooms with walk-in closets, sharing a full bath, plus a large multi-purpose loft/bonus room. With a 2-car garage and direct access to the foyer, convenience is at your fingertips. **Tour is Representational**

    Zillow last checked:

    Listing updated:

    Listed by:

    Magda Esola m.esola@mybrooklinehome.com,

    Brookline Homes LLC

    Bought with:

    Lindsay Riggs

    B & R Realty

    Source: Canopy MLS as distributed by MLS GRID,MLS#: 4172907MLS Logo

    Facts & features

    Interior

    Bedrooms & bathrooms
    • Bedrooms: 4
    • Bathrooms: 3
    • Full bathrooms: 3
    • Main level bedrooms: 2
    Primary bedroom
    • Level: Main
    Primary bedroom
    • Level: Main
    Bedroom s
    • Level: Main
    Bedroom s
    • Level: Upper
    Bedroom s
    • Level: Upper
    Bedroom s
    • Level: Main
    Bedroom s
    • Level: Upper
    Bedroom s
    • Level: Upper
    Bathroom full
    • Level: Main
    Bathroom full
    • Level: Upper
    Bathroom full
    • Level: Main
    Bathroom full
    • Level: Main
    Bathroom full
    • Level: Upper
    Bathroom full
    • Level: Main
    Dining room
    • Level: Main
    Dining room
    • Level: Main
    Great room
    • Level: Main
    Great room
    • Level: Main
    Kitchen
    • Level: Main
    Kitchen
    • Level: Main
    Laundry
    • Level: Main
    Laundry
    • Level: Main
    Loft
    • Level: Upper
    Loft
    • Level: Upper
    Heating
    • ENERGY STAR Qualified Equipment, Forced Air, Zoned
    Cooling
    • Central Air, ENERGY STAR Qualified Equipment, Zoned
    Appliances
    • Included: Disposal, ENERGY STAR Qualified Dishwasher, ENERGY STAR Qualified Light Fixtures, Exhaust Fan, Gas Range, Microwave, Plumbed For Ice Maker, Self Cleaning Oven
    • Laundry: Electric Dryer Hookup, Laundry Room, Main Level, Washer Hookup
    Features
    • Kitchen Island, Open Floorplan, Walk-In Closet(s), Walk-In Pantry
    • Flooring: Carpet, Tile, Vinyl
    • Windows: Insulated Windows
    • Has basement: No
    • Attic: Pull Down Stairs
    • Fireplace features: Gas Log, Gas Vented, Great Room
    Interior area
    • Total structure area: 2,352
    • Total interior livable area: 2,352 sqft
    • Finished area above ground: 2,352
    • Finished area below ground: 0

    Property

    Parking
    • Total spaces: 2
    • Parking features: Driveway, Detached Garage, Garage Door Opener, Garage Faces Front, Garage on Main Level
    • Garage spaces: 2
    • Has uncovered spaces: Yes
    Features
    • Levels: One and One Half
    • Stories: 1.5
    • Entry location: Main
    Lot
    • Size: 0.17 Acres
    Details
    • Parcel number: 3574906829
    • Zoning: RES
    • Special conditions: Standard

    Construction

    Type & style
    • Home type: SingleFamily
    • Architectural style: Arts and Crafts
    • Property subtype: Single Family Residence
    Materials
    • Fiber Cement, Stone Veneer
    • Foundation: Slab
    • Roof: Shingle
    Condition
    • New construction: Yes
    • Year built: 2024
    Details
    • Builder model: Melton
    • Builder name: Brookline Homes

    Utilities & green energy

    • Sewer: Public Sewer
    • Water: City
    Green energy
    • Energy efficient items: Lighting

    Community & HOA

    Community
    • Features: Sidewalks, Street Lights
    • Security: Carbon Monoxide Detector(s), Smoke Detector(s)
    • Subdivision: The Terraces
    HOA
    • Has HOA: Yes
    • HOA fee: $600 annually
    • HOA name: Kuester Management
    • HOA phone: 803-802-0004
    Location
    • Region: Cramerton

    Financial & listing details

    • Price per square foot: $201/sqft
    • Date on market: 8/16/2024
    • Cumulative days on market: 164 days
    • Listing terms: Cash,Conventional,VA Loan
    • Road surface type: Concrete, Paved

    Price history

    DateEventPrice
    2/21/2025Sold$471,900$201/sqft
    Source: Canopy MLS as distributed by MLS GRID #4172907 Report a problem
    1/27/2025Pending sale$471,900$201/sqft
    Source: Canopy MLS as distributed by MLS GRID #4172907 Report a problem
    1/17/2025Price change$471,900-4%$201/sqft
    Source: Canopy MLS as distributed by MLS GRID #4172907 Report a problem
    8/16/2024Listed for sale$491,645$209/sqft
    Source: Canopy MLS as distributed by MLS GRID #4172907 Report a problem

    Public tax history

    Tax history is unavailable.

    Neighborhood: 28032

    Nearby schools

    GreatSchools rating
    Schools provided by the listing agent
    • Elementary: New Hope
    • High: Stuart W Cramer

    Source: Canopy MLS as distributed by MLS GRID. This data may not be complete. We recommend contacting the local school district to confirm school assignments for this home.

    Get a cash offer in 3 minutes
    Find out how much your home could sell for in as little as 3 minutes with a no-obligation cash offer.
    Estimated market value
    $473,700
    Get a cash offer in 3 minutes
    Find out how much your home could sell for in as little as 3 minutes with a no-obligation cash offer.
    Estimated market value
    $473,700