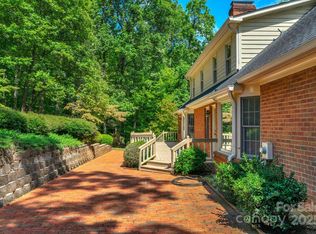
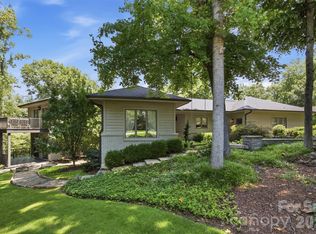
Nestled within the gated Cramer Mountain community, this beautifully maintained home offers an inviting blend of timeless character, generous living spaces, and exceptional versatility. A 24/7 guarded entrance adds to the sense of privacy and distinction as you arrive. Inside, the thoughtfully designed floor plan features four bedrooms, three full baths, and one half bath, with comfortable spaces for both everyday living and entertaining. The kitchen flows naturally into the surrounding living areas, while abundant windows bring warmth and natural light throughout the home. Upstairs, the spacious primary suite provides a relaxing retreat alongside three additional bedrooms. The heated and cooled lower level is a standout feature, offering an impressively open layout that can easily adapt as a recreation room, media space, home office, fitness area, or a combination tailored to your needs. Outdoors, the backyard creates a peaceful setting to unwind, entertain, or simply enjoy time at home. Conveniently positioned in Cramerton with easy access to Belmont, Gastonia, and the greater Charlotte area, this Cramer Mountain residence offers the space, flexibility, and setting to enjoy for years to come.
Active
$777,000
200 Keyhole Ct, Cramerton, NC 28032
4beds
3,471sqft
Single Family Residence
Built in 1986
0.82 Acres Lot
$743,000 Zestimate®
$224/sqft
$132/mo HOA
What's special
- 19 days
- 605
- 47
Likely to sell faster than
Zillow last checked:
Listing updated:
Listed by:
Cathy Young cathy.c.young@allentate.com,
Howard Hanna Allen Tate Gastonia,
Austin Biles,
Howard Hanna Allen Tate Gastonia
Source: Canopy MLS as distributed by MLS GRID,MLS#: 4416630
Facts & features
Interior
Bedrooms & bathrooms
- Bedrooms: 4
- Bathrooms: 4
- Full bathrooms: 3
- 1/2 bathrooms: 1
Primary bedroom
- Level: Upper
Bedroom s
- Level: Upper
Bedroom s
- Level: Upper
Bedroom s
- Level: Upper
Bathroom half
- Level: Main
Bathroom full
- Level: Upper
Bathroom full
- Level: Upper
Bathroom full
- Level: Basement
Dining room
- Level: Main
Family room
- Level: Main
Kitchen
- Level: Main
Laundry
- Level: Basement
Living room
- Level: Main
Recreation room
- Level: Basement
Heating
- Forced Air, Natural Gas
Cooling
- Ceiling Fan(s), Central Air
Appliances
- Included: Dishwasher, Disposal, Electric Range, Gas Water Heater, Microwave
- Laundry: In Basement, Laundry Room
Features
- Flooring: Carpet, Tile, Wood
- Basement: Finished,Interior Entry
- Fireplace features: Family Room
Interior area
- Total structure area: 2,654
- Total interior livable area: 3,471 sqft
- Finished area above ground: 2,654
- Finished area below ground: 817
Video & virtual tour
Property
Parking
- Total spaces: 2
- Parking features: Driveway, Attached Garage, Garage Faces Front, Garage on Main Level
- Attached garage spaces: 2
- Has uncovered spaces: Yes
Features
- Levels: Two
- Stories: 2
- Patio & porch: Deck, Front Porch, Patio
- Exterior features: In-Ground Irrigation
- Pool features: Community
Lot
- Size: 0.82 Acres
- Features: Corner Lot, Private, Wooded
Details
- Parcel number: 196138
- Zoning: R2
- Special conditions: Standard
Construction
Type & style
- Home type: SingleFamily
- Property subtype: Single Family Residence
Materials
- Brick Full
Condition
- New construction: No
- Year built: 1986
Utilities & green energy
- Sewer: Public Sewer
- Water: City
- Utilities for property: Electricity Connected
Community & HOA
Community
- Features: Clubhouse, Fitness Center, Game Court, Gated, Golf, Picnic Area, Playground, Pond, Putting Green, Recreation Area, Street Lights, Tennis Court(s), Walking Trails
- Subdivision: Cramer Mountain
HOA
- Has HOA: Yes
- HOA fee: $1,587 annually
- HOA name: Cramer Mountain HOA
- HOA phone: 704-861-0833
Location
- Region: Cramerton
Financial & listing details
- Price per square foot: $224/sqft
- Tax assessed value: $526,540
- Annual tax amount: $5,418
- Date on market: 8/21/2026
- Cumulative days on market: 19 days
- Listing terms: Cash,Conventional
- Electric utility on property: Yes
- Road surface type: Cobblestone, Paved
Estimated market value
$743,000
$706,000 - $780,000
$3,036/mo
Price history
| Date | Event | Price |
|---|---|---|
| 8/21/2026 | Listed for sale | $777,000+261.4%$224/sqft |
Source:  Canopy MLS as distributed by MLS GRID #4416630 Report a problem Canopy MLS as distributed by MLS GRID #4416630 Report a problem | ||
| 6/27/1996 | Sold | $215,000$62/sqft |
Source: Agent Provided Report a problem | ||
Public tax history
| Year | Property taxes | Tax assessment |
|---|---|---|
| 2025 | $5,418 -0.5% | $526,540 |
| 2024 | $5,444 -2% | $526,540 |
| 2023 | $5,555 +21.5% | $526,540 +48% |
| 2022 | $4,573 -1.5% | $355,880 |
| 2021 | $4,644 | $355,880 |
| 2020 | $4,644 -0.8% | $355,880 |
| 2019 | $4,680 +8% | $355,880 +10.4% |
| 2018 | $4,334 | $322,250 |
| 2017 | $4,334 | $322,250 |
| 2016 | $4,334 | $322,250 +2.9% |
| 2014 | $4,334 | $313,091 |
| 2012 | -- | $313,091 |
| 2011 | -- | $313,091 |
| 2010 | -- | $313,091 |
| 2009 | -- | $313,091 |
| 2008 | -- | $313,091 +14.6% |
| 2007 | -- | $273,300 |
| 2006 | -- | $273,300 |
| 2005 | -- | $273,300 |
| 2004 | -- | $273,300 |
| 2003 | -- | $273,300 -10.1% |
| 2002 | -- | $303,940 +27.4% |
| 2001 | -- | $238,570 0% |
| 2000 | -- | $238,600 |
Find assessor info on the county website
Monthly payment
Est. payment
Payment breakdown
Explore the cost of this home by adjusting the details. Changes won't be saved.Climate risks
Neighborhood: 28032
Nearby schools
Schools provided by the listing agent
- Elementary: New Hope
- Middle: Cramerton
- High: Stuart W Cramer
Source: Canopy MLS as distributed by MLS GRID. This data may not be complete. We recommend contacting the local school district to confirm school assignments for this home.
Similar homes
- $825,0003 bd4 ba3.5k sqft401 Armstrong Dr, Belmont, NC 28012For Sale

 MLS ID #4420913, Greg Holland, Moss Realty. Canopy MLS as distributed by MLS GRID
 - $715,0004 bd3 ba2.3k sqft4017 Foxes Trl, Cramerton, NC 28032For Sale
 MLS ID #4392381, Christyn Denton, Premier South. Canopy MLS as distributed by MLS GRID
 - $1,100,0004 bd4 ba3.3k sqft528 Stuart Rdg, Cramerton, NC 28032For Sale
 MLS ID #4408813, John R Bolin, Howard Hanna Allen Tate Gastonia. Canopy MLS as distributed by MLS GRID
 - $759,0004 bd5 ba4.4k sqft3191 Greystoke Ct, Belmont, NC 28012For Sale
 MLS ID #4405757, Hunter Goodwin III, Preferred Home Management LLC. Canopy MLS as distributed by MLS GRID
 - $589,9003 bd2 ba1.9k sqft1032 Dan Maples Dr, Cramerton, NC 28032For SaleMLS ID #4401145, Scottie Tyson, EXP Realty LLC. Canopy MLS as distributed by MLS GRID
- $1,100,0004 bd5 ba4.8k sqft208 Tinkham Trl, Cramerton, NC 28032For SaleMLS ID #4385759, Leslie Moss, Premier South. Canopy MLS as distributed by MLS GRID
- $629,9004 bd3 ba3.1k sqft208 S Fork Ln, Belmont, NC 28012For SaleMLS ID #4418300, Matt Stone, Stone Realty Group. Canopy MLS as distributed by MLS GRID
- $699,0005 bd4 ba3.3k sqft5523 Weavers Row, Gastonia, NC 28056For SaleMLS ID #4395582, Debbie Scarborough, Keller Williams Ballantyne Area. Canopy MLS as distributed by MLS GRID
- $799,9006 bd5 ba4.8k sqft5424 Old Town Ln, Gastonia, NC 28056For SaleMLS ID #4372373, Scottie Tyson, EXP Realty LLC. Canopy MLS as distributed by MLS GRID
- $588,0004 bd3 ba2.5k sqft4012 Saint Andrews Ct, Cramerton, NC 28032For SaleMLS ID #4372411, Matt Huffman, NorthGroup Real Estate LLC. Canopy MLS as distributed by MLS GRID
- $574,7764 bd3 ba3k sqft5107 Summerell Ave, Gastonia, NC 28056For SaleMLS ID #4404907, Michael Sposato, Carolina Realty Advisors. Canopy MLS as distributed by MLS GRID
- $675,0004 bd3 ba2.6k sqft515 Dogwood Ln, Belmont, NC 28012For SaleMLS ID #4408248, Allison Chinchilla, Helen Adams Realty. Canopy MLS as distributed by MLS GRID
- $550,0004 bd3 ba3.1k sqft2013 Silvertip Ct, Belmont, NC 28012For SaleMLS ID #4405875, Cathy Young, Howard Hanna Allen Tate Gastonia. Canopy MLS as distributed by MLS GRID
- $499,0004 bd5 ba3.7k sqft2302 Lowell Bethesda Rd, Gastonia, NC 28056For SaleMLS ID #4390007, Megan Triplett, Howard Hanna Allen Tate Gastonia. Canopy MLS as distributed by MLS GRID
- $560,0005 bd3 ba2.8k sqft4619 Lenden Hall Ct, Gastonia, NC 28056For SaleMLS ID #4411954, Tammy Cherry, Premier South. Canopy MLS as distributed by MLS GRID
- $575,0004 bd3 ba2.7k sqft4333 Winder Trl, Gastonia, NC 28056For SaleMLS ID #4409646, Tammy Cherry, Premier South. Canopy MLS as distributed by MLS GRID
- $585,0004 bd3 ba2.4k sqft4245 Courtly Ln, Belmont, NC 28012For SaleMLS ID #4421321, John R Bolin, Howard Hanna Allen Tate Gastonia. Canopy MLS as distributed by MLS GRID
- $599,9506 bd4 ba3.1k sqft314 Dogwood Ln, Belmont, NC 28012For SaleMLS ID #4404025, Pressly Ramey, EXP Realty LLC Ballantyne. Canopy MLS as distributed by MLS GRID
- $629,9004 bd3 ba3.1k sqft515 Academy St, Mc Adenville, NC 28101For SaleMLS ID #4382913, Lisa Nobles, Keller Williams Ballantyne Area. Canopy MLS as distributed by MLS GRID
- $625,0005 bd3 ba3k sqft5649 Old Town Ln, Gastonia, NC 28056For SaleMLS ID #4392469, Nikki Ford, Stephen Cooley Real Estate. Canopy MLS as distributed by MLS GRID
