Welcome to 204 Southfork Lane in Belmont’s Desirable Timberlake Community! This refreshed five-bedroom, four-full-bathroom home offers plenty of space, a functional open floor plan, and a fantastic location just minutes from everything downtown Belmont and Cramerton have to offer! The main level features an open kitchen and dining area designed for gathering, complete with a large island, stainless steel appliances, a gas cooktop, a new wall oven and microwave. The spacious living and dining areas flow seamlessly together and open to a large backyard … perfect for entertaining, relaxing, or enjoying time outdoors. One of this home’s standout features is its two primary bedrooms, each with a private en-suite bathroom. Upstairs, you’ll find both primary suites, two additional bedrooms, another full bathroom, and a generous flex space ideal for a home office, playroom, or additional living area. The fifth bedroom and fourth full bathroom are conveniently located on the main level, offering flexibility for guests or multigenerational living. Need storage? This home has plenty! From ample closets and cabinetry to additional garage storage, there’s room for everything. Enjoy the privacy of the fenced backyard, the charm of the tree-lined street, and the convenience of being close to the shops, restaurants, and small-town charm of Belmont and Cramerton. With updated HVAC (new A/C Unit outside and coil replaced in the Furnace), water heater, wall oven, and carpet, this home has even more to offer. If you’ve been searching for space, convenience, and a home that’s ready for its next chapter, 204 Southfork Lane could be the one for you! Make an appointment today!
Active
$647,000
204 Southfork Ln, Belmont, NC 28012
5beds
3,036sqft
Single Family Residence
Built in 2014
0.41 Acres Lot
$634,900 Zestimate®
$213/sqft
$-- HOA
What's special
Large islandGas cooktopRefreshed five-bedroom four-full-bathroom homeAmple closets and cabinetryFunctional open floor planStainless steel appliances
- 25 days
- 577
- 62
Likely to sell faster than
Zillow last checked:
Listing updated:
Listed by:
Erica Vasile evasile@5pointsrealty.com,
5 Points Realty
Source: Canopy MLS as distributed by MLS GRID,MLS#: 4433787
Facts & features
Interior
Bedrooms & bathrooms
- Bedrooms: 5
- Bathrooms: 4
- Full bathrooms: 4
- Main level bedrooms: 1
Primary bedroom
- Level: Upper
Heating
- Forced Air, Natural Gas
Cooling
- Central Air
Appliances
- Included: Dishwasher, Dryer, Gas Cooktop, Gas Water Heater, Oven, Refrigerator, Washer, Washer/Dryer
- Laundry: Upper Level
Features
- Kitchen Island, Open Floorplan, Walk-In Closet(s)
- Flooring: Carpet, Tile
- Has basement: No
- Attic: Pull Down Stairs
- Fireplace features: Gas
Interior area
- Total structure area: 3,036
- Total interior livable area: 3,036 sqft
- Finished area above ground: 3,036
- Finished area below ground: 0
Property
Parking
- Total spaces: 2
- Parking features: Driveway, Attached Garage, Garage Faces Front, Garage on Main Level
- Attached garage spaces: 2
- Has uncovered spaces: Yes
Features
- Levels: Two
- Stories: 2
- Patio & porch: Patio, Porch
- Fencing: Back Yard,Wood
Lot
- Size: 0.41 Acres
Details
- Parcel number: 195479
- Zoning: R2
- Special conditions: Standard
Construction
Type & style
- Home type: SingleFamily
- Architectural style: Transitional
- Property subtype: Single Family Residence
Materials
- Brick Partial, Fiber Cement
- Foundation: Crawl Space
Condition
- New construction: No
- Year built: 2014
Utilities & green energy
- Sewer: Public Sewer
- Water: City
- Utilities for property: Electricity Connected
Community & HOA
Community
- Subdivision: Timberlake
Location
- Region: Belmont
Financial & listing details
- Price per square foot: $213/sqft
- Tax assessed value: $502,150
- Date on market: 10/15/2026
- Cumulative days on market: 25 days
- Electric utility on property: Yes
- Road surface type: Concrete, Paved
Estimated market value
$634,900
$603,000 - $667,000
$3,225/mo
Price history
| Date | Event | Price |
|---|---|---|
| 10/15/2026 | Listed for sale | $647,000+8.7%$213/sqft |
Source:  Canopy MLS as distributed by MLS GRID #4433787 Report a problem | ||
| 3/13/2024 | Sold | $595,000$196/sqft |
Source: Canopy MLS as distributed by MLS GRID #4110029 Report a problem | ||
| 2/20/2024 | Listed for sale | $595,000+82.5%$196/sqft |
Source: Canopy MLS as distributed by MLS GRID #4110029 Report a problem | ||
| 9/20/2016 | Sold | $326,000$107/sqft |
Source: Canopy MLS as distributed by MLS GRID #3178663 Report a problem | ||
Public tax history
Tax history is unavailable.
Monthly payment
Est. payment
Payment breakdown
Explore the cost of this home by adjusting the details. Changes won't be saved.Climate risks
Neighborhood: 28012

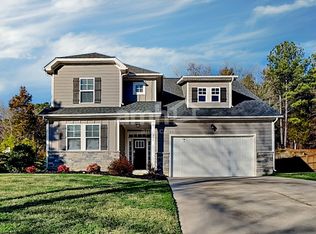

Similar homes
- $614,9004 bd3 ba2.5k sqft2013 Lexington St, Belmont, NC 28012For Sale
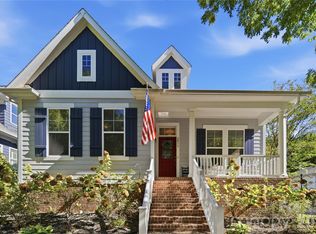
 MLS ID #4436762, Chad Simpson, Real Broker LLC Belmont. Canopy MLS as distributed by MLS GRID
- $660,0004 bd3 ba2.6k sqft515 Dogwood Ln, Belmont, NC 28012For Sale
 MLS ID #4408248, Allison Chinchilla, Helen Adams Realty. Canopy MLS as distributed by MLS GRID
- $615,0004 bd3 ba2.2k sqft610 Ridgeway Dr, Belmont, NC 28012For Sale
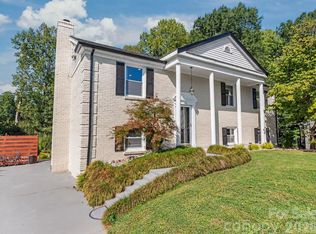 MLS ID #4423628, Helen Harp, Keller Williams Ballantyne Area. Canopy MLS as distributed by MLS GRID
- $565,0006 bd4 ba3.2k sqft314 Dogwood Ln, Belmont, NC 28012For Sale
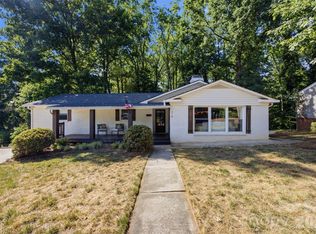 MLS ID #4427631, Justin Sizemore, EXP Realty LLC Ballantyne. Canopy MLS as distributed by MLS GRID
- $655,0004 bd5 ba3.1k sqft2921 Audubon Ridge Dr #34, Belmont, NC 28012New ConstructionCanopy MLS as distributed by MLS GRID
- $659,0005 bd5 ba3.5k sqft2919 Audubon Ridge Dr #35, Belmont, NC 28012New ConstructionCanopy MLS as distributed by MLS GRID
- $549,9004 bd3 ba2.4k sqft2507 Ashley Ct, Belmont, NC 28012For SaleMLS ID #4422054, Jacob Painter, Cornerstone Real Estate Cons.. Canopy MLS as distributed by MLS GRID
- $615,0003 bd3 ba2.7k sqft1006 Assembly St, Belmont, NC 28012For SaleMLS ID #4418701, Amanda Hinson, Keller Williams Ballantyne Area. Canopy MLS as distributed by MLS GRID
- $600,0004 bd4 ba2.2k sqft708 Ann Dr, Belmont, NC 28012New ConstructionMLS ID #4430355, Kristen Bernard, Keller Williams South Park. Canopy MLS as distributed by MLS GRID
- $839,0006 bd5 ba4k sqft221 Nixon Rd, Belmont, NC 28012For SaleMLS ID #4439100, CJ Nivens, Northstar Real Estate, LLC. Canopy MLS as distributed by MLS GRID
- $486,0003 bd3 ba2.1k sqft212 Timberlane Dr, Belmont, NC 28012For SaleMLS ID #4403473, Nakia Walker, Opendoor Brokerage LLC. Canopy MLS as distributed by MLS GRID
- $619,0004 bd4 ba2.6k sqft2910 Audubon Rdg #1, Belmont, NC 28012New ConstructionCanopy MLS as distributed by MLS GRID
- $510,0005 bd4 ba2.9k sqft1552 Swallow Tail Dr, Belmont, NC 28012For SaleMLS ID #4428271, Matt Stone, Stone Realty Group. Canopy MLS as distributed by MLS GRID
- $400,0004 bd3 ba1.9k sqft1404 Abbey Place Dr, Belmont, NC 28012For SaleMLS ID #4438985, Jessica Quito, EXP Realty LLC Ballantyne. Canopy MLS as distributed by MLS GRID
- $570,0005 bd5 ba3.2k sqft1219 Widgeon Way #142, Belmont, NC 28012New ConstructionMLS ID #4439420, Ursula Panizo, Lennar Sales Corp. Canopy MLS as distributed by MLS GRID
- $633,9492 bd2 ba1.8k sqft2609 Headwind Ct, Belmont, NC 28012New ConstructionCanopy MLS as distributed by MLS GRID
- $622,1852 bd2 ba1.8k sqft2526 Serene Dr, Belmont, NC 28012New ConstructionMLS ID #4439730, Kim James, Pulte Home Corporation. Canopy MLS as distributed by MLS GRID
