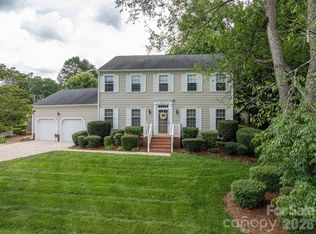
Situated in the highly desirable and centrally located Cambridge Estates, this spacious 5-bedroom home offers a rare combination of comfort, privacy and abundant natural light. Thoughtfully updated throughout, the home features upgraded lighting fixtures, newer plumbing fixtures, striking kitchen countertops and elegant wall and island paneling.
The main floor primary suite provides convenient, easy living and includes a beautifully updated bath, adding both style and functionality with an oversized soaking tub and separate shower. Upstairs, the unique layout offers four generously sized bedrooms-perfect for family and guests-along with a full bathroom and a versatile bonus room which is ideal for a home gym, media space, hobbies or additional storage.
Designed for both everyday living and entertaining, the home offers ample indoor and outdoor space. The well maintained gardens provide seasonal blooms and fruit, creating a serene and inviting outdoor setting. Located just minutes from shopping, dining, schools, major commuter routes and Charlotte Douglas International Airport. This home combines peaceful neighborhood living with exceptional convenience. A must see opportunity in a quiet, established community.
Active
Price cut: $15K (7/31)
$519,900
4651 Glasgow Ct, Gastonia, NC 28056
5beds
3,007sqft
:
Get pre-qualified$3,120/mo
Single Family Residence
Built in 2000
0.39 Acres Lot
$516,100 Zestimate®
$173/sqft
$6/mo HOA
What's special
Modern sinks and faucetsAbundant natural lightVersatile bonus roomSeasonal blooms and fruitUpgraded lighting fixturesBeautifully updated bathSeparate shower
- 101 days |
- 751 |
- 38 |
Zillow last checked:
Listing updated:
Listed by:
Babette Hushon babette.hushon@cbcarolinas.com,
Coldwell Banker Realty
Source: Canopy MLS as distributed by MLS GRID,MLS#: 4372254
Facts & features
Interior
Bedrooms & bathrooms
- Bedrooms: 5
- Bathrooms: 3
- Full bathrooms: 2
- 1/2 bathrooms: 1
- Main level bedrooms: 1
Primary bedroom
- Level: Main
Bedroom s
- Level: Upper
Bedroom s
- Level: Upper
Bedroom s
- Level: Upper
Bedroom s
- Level: Upper
Bathroom full
- Level: Main
Bathroom half
- Level: Main
Bathroom full
- Level: Upper
Bonus room
- Level: Upper
Dining area
- Level: Main
Dining room
- Level: Main
Kitchen
- Level: Main
Laundry
- Level: Main
Living room
- Level: Main
Office
- Level: Main
Heating
- Forced Air, Natural Gas
Cooling
- Ceiling Fan(s), Central Air, Dual
Appliances
- Included: Convection Oven, Dishwasher, Disposal, Dryer, Gas Range, Microwave, Washer/Dryer
- Laundry: Laundry Room
Features
- Pantry, Walk-In Closet(s)
- Has basement: No
- Attic: Pull Down Stairs
- Fireplace features: Gas, Living Room
Interior area
- Total structure area: 3,007
- Total interior livable area: 3,007 sqft
- Finished area above ground: 3,007
- Finished area below ground: 0
Video & virtual tour
Property
Parking
- Total spaces: 2
- Parking features: Driveway, Garage on Main Level
- Garage spaces: 2
- Has uncovered spaces: Yes
Features
- Levels: Two
- Stories: 2
Lot
- Size: 0.39 Acres
Details
- Parcel number: 185350
- Zoning: R1H
- Special conditions: Standard
Construction
Type & style
- Home type: SingleFamily
- Property subtype: Single Family Residence
Materials
- Brick Partial, Vinyl
- Foundation: Crawl Space
Condition
- New construction: No
- Year built: 2000
Utilities & green energy
- Sewer: Public Sewer
- Water: City
- Utilities for property: Cable Available, Electricity Connected
Community & HOA
Community
- Subdivision: Cambridge Estates
HOA
- Has HOA: Yes
- HOA fee: $75 annually
Location
- Region: Gastonia
Financial & listing details
- Price per square foot: $173/sqft
- Tax assessed value: $501,200
- Annual tax amount: $5,358
- Date on market: 4/23/2026
- Cumulative days on market: 101 days
- Listing terms: Cash,Conventional,FHA,VA Loan
- Electric utility on property: Yes
- Road surface type: Asphalt, Paved
Estimated market value
$516,100
$490,000 - $542,000
$2,551/mo
Price history
| Date | Event | Price |
|---|---|---|
| 7/31/2026 | Price change | $519,900-2.8%$173/sqft |
Source:  Canopy MLS as distributed by MLS GRID #4372254 Report a problem Canopy MLS as distributed by MLS GRID #4372254 Report a problem | ||
| 7/12/2026 | Price change | $534,900-2.7%$178/sqft |
Source: Canopy MLS as distributed by MLS GRID #4372254 Report a problem | ||
| 5/27/2026 | Price change | $549,900-2.5%$183/sqft |
Source: Canopy MLS as distributed by MLS GRID #4372254 Report a problem | ||
| 5/4/2026 | Price change | $564,000-2.6%$188/sqft |
Source: Canopy MLS as distributed by MLS GRID #4372254 Report a problem | ||
| 4/23/2026 | Listed for sale | $579,000+106.8%$193/sqft |
Source: Canopy MLS as distributed by MLS GRID #4372254 Report a problem | ||
| 6/28/2017 | Sold | $280,000+5.7%$93/sqft |
Source: Public Record Report a problem | ||
| 6/30/2011 | Listing removed | $265,000$88/sqft |
Source: CottinghamChalkHayes, Realtors #2002524 Report a problem | ||
| 2/26/2011 | Listed for sale | $265,000+4.3%$88/sqft |
Source: CottinghamChalkHayes, Realtors #2002524 Report a problem | ||
| 8/17/2007 | Sold | $254,000+16%$84/sqft |
Source: Public Record Report a problem | ||
| 8/20/2001 | Sold | $219,000$73/sqft |
Source: Public Record Report a problem | ||
Public tax history
| Year | Property taxes | Tax assessment |
|---|---|---|
| 2025 | $5,358 | $501,200 |
| 2024 | $5,358 -1% | $501,200 |
| 2023 | $5,413 +38.5% | $501,200 +70.6% |
| 2022 | $3,908 -1.5% | $293,830 |
| 2021 | $3,967 | $293,830 |
| 2020 | $3,967 -0.7% | $293,830 |
| 2019 | $3,996 +14.1% | $293,830 +17.4% |
| 2018 | $3,503 | $250,218 |
| 2017 | $3,503 | $250,218 |
| 2016 | $3,503 | $250,218 -8.3% |
| 2014 | $3,503 | $272,904 |
| 2012 | -- | $272,904 |
| 2011 | -- | $272,904 |
| 2010 | -- | $272,904 0% |
| 2009 | -- | $272,919 |
| 2008 | -- | $272,919 +14.6% |
| 2007 | -- | $238,180 |
| 2006 | -- | $238,180 |
| 2005 | -- | $238,180 |
| 2004 | -- | $238,180 |
| 2003 | -- | $238,180 -11.5% |
| 2002 | -- | $269,090 |
Find assessor info on the county website
Monthly payment
Est. payment
Payment breakdown
Explore the cost of this home by adjusting the details. Changes won't be saved.Climate risks
Neighborhood: 28056
Nearby schools
GreatSchools rating
- 7/10Lowell Elementary SchoolGrades: PK-5Distance: 2.3 mi
- 3/10Holbrook Middle SchoolGrades: 6-8Distance: 1.6 mi
- 3/10Ashbrook High SchoolGrades: 9-12Distance: 1.8 mi
Schools provided by the listing agent
- Elementary: Lowell
- Middle: Holbrook
- High: Ashbrook
Source: Canopy MLS as distributed by MLS GRID. This data may not be complete. We recommend contacting the local school district to confirm school assignments for this home.
- $533,6005 bd2 ba2.8k sqft4643 Glasgow Ct, Gastonia, NC 28056Off Market
- $597,1004 bd3 ba2.7k sqft4616 Old Stone Ln, Gastonia, NC 28056Off Market
- $490,7004 bd3 ba2.8k sqft4608 Old Stone Ln, Gastonia, NC 28056Off Market
- $454,7004 bd2 ba2.1k sqft4658 Glasgow Ct, Gastonia, NC 28056Off Market
- $396,3004 bd3 ba2.2k sqft4650 Glasgow Ct, Gastonia, NC 28056Off Market
- $546,0004 bd4 ba2.9k sqft1786 Abbotsford Ct, Gastonia, NC 28056Off Market
- $484,8004 bd2 ba2.5k sqft4635 Glasgow Ct, Gastonia, NC 28056Off Market
- $474,6004 bd3 ba2.3k sqft4600 Old Stone Ln, Gastonia, NC 28056Off Market
A local agent can set up tours, give advice and negotiate with sellers.
Similar homes
- $575,0004 bd3 ba2.7k sqft4333 Winder Trl, Gastonia, NC 28056For Sale

 MLS ID #4409646, Tammy Cherry, Premier South. Canopy MLS as distributed by MLS GRID
 - $540,0003 bd3 ba2.4k sqft2723 Steeplechase Rd, Gastonia, NC 28056For Sale
 MLS ID #4408492, Anca Maga, Howard Hanna Allen Tate Gastonia. Canopy MLS as distributed by MLS GRID
 - $479,0004 bd3 ba2.4k sqft1610 Stone Pine Dr, Gastonia, NC 28056For Sale
 MLS ID #4407910, Denise Gordon, COMPASS. Canopy MLS as distributed by MLS GRID
 - $469,0004 bd4 ba3.1k sqft2410 Monticello Dr, Gastonia, NC 28056For Sale
 MLS ID #4396522, Jessica Pendergraft, Premier South. Canopy MLS as distributed by MLS GRID
 - $479,9005 bd4 ba3.3k sqft2643 Swamp Chestnut Oak Ln, Gastonia, NC 28056For SaleMLS ID #4399789, Chad Simpson, Real Broker LLC Belmont. Canopy MLS as distributed by MLS GRID
- $499,9953 bd3 ba2.4k sqft2720 Steeplechase Rd, Gastonia, NC 28056For SaleMLS ID #4393681, Debbie Pope, Century 21 Town & Country Rlty. Canopy MLS as distributed by MLS GRID
- $505,0003 bd2 ba2.2k sqft2106 Brookberry Ln, Gastonia, NC 28056For SaleMLS ID #4389208, John Combs, Local Real Estate. Canopy MLS as distributed by MLS GRID
- $645,0005 bd3 ba3k sqft4709 McDade Ln, Gastonia, NC 28056For SaleMLS ID #4383319, Tammy Cherry, Premier South. Canopy MLS as distributed by MLS GRID
- $615,0004 bd3 ba3k sqft3740 Sand Wedge Dr, Gastonia, NC 28056For SaleMLS ID #4392996, Debbie Scarborough, Keller Williams Ballantyne Area. Canopy MLS as distributed by MLS GRID
- $699,0005 bd4 ba3.3k sqft5523 Weavers Row, Gastonia, NC 28056For SaleMLS ID #4395582, Debbie Scarborough, Keller Williams Ballantyne Area. Canopy MLS as distributed by MLS GRID
- $443,9004 bd3 ba2.7k sqft1228 Plantation Trl, Gastonia, NC 28056For SaleMLS ID #4385430, Jeannine Beert, Howard Hanna Allen Tate Gastonia. Canopy MLS as distributed by MLS GRID
- $579,0003 bd3 ba2.6k sqft503 Bridgestone Ct, Gastonia, NC 28056For SaleMLS ID #4367577, Lucas Jacques, Howard Hanna Allen Tate Gastonia. Canopy MLS as distributed by MLS GRID
- $439,9004 bd3 ba3.4k sqft1308 Dumbarton Rd, Gastonia, NC 28054For SaleMLS ID #4396457, Brooke Lyerly, Marc 1 Realty. Canopy MLS as distributed by MLS GRID
- $669,0004 bd3 ba2.6k sqft1520 Stableview Dr, Gastonia, NC 28056For SaleMLS ID #4368083, James Melvin, Keller Williams Ballantyne Area. Canopy MLS as distributed by MLS GRID
- $575,0003 bd3 ba2.2k sqft6061 Bountiful St, Belmont, NC 28012For SaleMLS ID #4408086, Megan Despard, Dickens Mitchener & Associates Inc. Canopy MLS as distributed by MLS GRID
- $575,0005 bd3 ba2.8k sqft6227 Castlecove Rd, Charlotte, NC 28278For SaleMLS ID #4410231, Rose Mun, Rose Mun Realty. Canopy MLS as distributed by MLS GRID
- $429,0005 bd3 ba2.2k sqft907 Edgewood Cir, Gastonia, NC 28052For SaleMLS ID #4373699, Michele Stephens, Fernbank Realty LLC. Canopy MLS as distributed by MLS GRID
- $555,0004 bd3 ba3k sqft1512 Calvin Hal Rd, Lake Wylie, SC 29710For SaleMLS ID #4368347, Kim Anderson, Better Homes and Garden Real Estate Paracle. Canopy MLS as distributed by MLS GRID
- $479,9904 bd4 ba2.7k sqft109 Elk Ct, Mount Holly, NC 28120For SaleMLS ID #4344317, Steven Mosher, RE/MAX Executive. Canopy MLS as distributed by MLS GRID
- $524,9994 bd3 ba2.5k sqft403 Lafinca Ct #33, Fort Mill, SC 29708For SaleMLS ID #4393703, Lori Bowers, Hendrix Properties. Canopy MLS as distributed by MLS GRID
