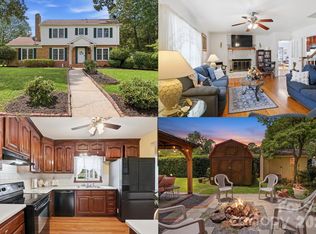
Welcome to this beautifully crafted custom home by Rouse in the highly desirable Brookhaven community, ideally situated on a quiet cul-de-sac lot. This custom build home showcases exceptional quality, thoughtful design, and timeless finishes throughout. Step inside through the impressive 8-foot front door and discover hardwood flooring throughout the home, extensive crown molding, plantation shutters, and a spacious open-concept layout. The stunning living room features a soaring 12-foot ceiling and a cozy gas log fireplace, creating the perfect gathering space for family and friends. The gourmet kitchen is designed for both everyday living and entertaining, offering custom 42-inch cabinetry, granite countertops, tiled backsplash, roll-out drawers, stainless steel appliances, and abundant storage and counter space. The desirable split-bedroom floor plan provides privacy and functionality. The spacious primary suite features dual vanities, a relaxing garden tub, a tiled walk-in shower, and ample closet space. All bathrooms are finished with attractive tile work. Outdoor living is equally impressive with an extended patio, screened porch, gas line for grilling, and a fully fenced backyard enclosed by a 5-foot aluminum fence. Additional features include a tankless water heater, laundry room with utility sink, and quality craftsmanship throughout. Conveniently located near the airport, several premier golf courses, and the prestigious Gaston Country Club, this exceptional home offers the perfect combination of luxury, comfort, and convenience. HOA is $33 per month.
NO CARPET OR LVP. Schedule a showing today!
Active
Price cut: $20K (7/6)
$505,000
2106 Brookberry Ln, Gastonia, NC 28056
3beds
2,274sqft
:
Get pre-qualified$3,024/mo
Single Family Residence
Built in 2012
0.28 Acres Lot
$498,500 Zestimate®
$222/sqft
$-- HOA
What's special
Cozy gas log fireplaceGourmet kitchenRoll-out drawersExtensive crown moldingTiled walk-in showerDesirable split-bedroom floor planGranite countertops
- 56 days |
- 801 |
- 30 |
Zillow last checked:
Listing updated:
Listed by:
John Combs johncombssellshomes@gmail.com,
Local Real Estate,
Ashley Gordon,
Local Real Estate
Source: Canopy MLS as distributed by MLS GRID,MLS#: 4389208
Facts & features
Interior
Bedrooms & bathrooms
- Bedrooms: 3
- Bathrooms: 2
- Full bathrooms: 2
- Main level bedrooms: 3
Primary bedroom
- Level: Main
Bedroom s
- Level: Main
Bonus room
- Level: Upper
Breakfast
- Level: Main
Dining area
- Level: Main
Kitchen
- Level: Main
Living room
- Level: Main
Heating
- Forced Air
Cooling
- Central Air, Ductless
Appliances
- Included: Dishwasher, Disposal, Electric Oven, Gas Range, Microwave, Refrigerator with Ice Maker, Tankless Water Heater
- Laundry: Mud Room
Features
- Windows: Insulated Windows
- Has basement: No
- Fireplace features: Living Room
Interior area
- Total structure area: 2,274
- Total interior livable area: 2,274 sqft
- Finished area above ground: 2,274
- Finished area below ground: 0
Property
Parking
- Total spaces: 2
- Parking features: Attached Garage, Garage on Main Level
- Attached garage spaces: 2
Features
- Levels: One and One Half
- Stories: 1.5
- Fencing: Back Yard,Fenced
Lot
- Size: 0.28 Acres
- Features: Level
Details
- Parcel number: 206488
- Zoning: R-12
- Special conditions: Standard
Construction
Type & style
- Home type: SingleFamily
- Property subtype: Single Family Residence
Materials
- Brick Full
- Foundation: Slab
Condition
- New construction: No
- Year built: 2012
Utilities & green energy
- Sewer: Public Sewer
- Water: City
- Utilities for property: Electricity Connected
Community & HOA
Community
- Subdivision: Brookhaven
HOA
- Has HOA: Yes
Location
- Region: Gastonia
Financial & listing details
- Price per square foot: $222/sqft
- Tax assessed value: $436,390
- Annual tax amount: $4,665
- Date on market: 6/12/2026
- Cumulative days on market: 56 days
- Listing terms: Cash,Conventional,FHA,VA Loan
- Electric utility on property: Yes
- Road surface type: Concrete
Estimated market value
$498,500
$474,000 - $523,000
$2,182/mo
Price history
| Date | Event | Price |
|---|---|---|
| 7/6/2026 | Price change | $505,000-3.8%$222/sqft |
Source:  Canopy MLS as distributed by MLS GRID #4389208 Report a problem Canopy MLS as distributed by MLS GRID #4389208 Report a problem | ||
| 6/12/2026 | Listed for sale | $525,000+64.1%$231/sqft |
Source: Canopy MLS as distributed by MLS GRID #4389208 Report a problem | ||
| 9/21/2018 | Sold | $320,000-2.3%$141/sqft |
Source: Public Record Report a problem | ||
| 7/28/2018 | Pending sale | $327,500$144/sqft |
Source: Carolinas Realty #3404262 Report a problem | ||
| 7/23/2018 | Price change | $327,500-13.8%$144/sqft |
Source: Carolinas Realty #3404262 Report a problem | ||
| 7/7/2018 | Pending sale | $380,000$167/sqft |
Source: Carolinas Realty #3404262 Report a problem | ||
| 6/27/2018 | Price change | $380,000-2.5%$167/sqft |
Source: Carolinas Realty #3404262 Report a problem | ||
| 6/25/2018 | Listed for sale | $389,900+747.6%$171/sqft |
Source: Carolinas Realty #3404262 Report a problem | ||
| 9/8/2009 | Sold | $46,000$20/sqft |
Source: Public Record Report a problem | ||
Public tax history
| Year | Property taxes | Tax assessment |
|---|---|---|
| 2025 | $4,665 | $436,390 |
| 2024 | $4,665 -1% | $436,390 |
| 2023 | $4,713 +16.8% | $436,390 +43.9% |
| 2022 | $4,034 -1.5% | $303,290 |
| 2021 | $4,094 | $303,290 |
| 2020 | $4,094 -0.7% | $303,290 |
| 2019 | $4,125 +18.5% | $303,290 +22% |
| 2018 | $3,480 | $248,585 |
| 2017 | $3,480 | $248,585 |
| 2016 | $3,480 | $248,585 -2% |
| 2014 | $3,480 | $253,678 |
Find assessor info on the county website
Monthly payment
Est. payment
Payment breakdown
Explore the cost of this home by adjusting the details. Changes won't be saved.Climate risks
Neighborhood: 28056
Nearby schools
GreatSchools rating
- 6/10Robinson Elementary SchoolGrades: PK-5Distance: 1.5 mi
- 10/10Cramerton Middle SchoolGrades: 6-8Distance: 2.9 mi
- 4/10Forestview High SchoolGrades: 9-12Distance: 2.6 mi
- $440,0003 bd2 ba1.7k sqft2100 Brookberry Ln, Gastonia, NC 28056Sold

- $575,0004 bd4 ba2.5k sqft2112 Brookberry Ln, Gastonia, NC 28056Sold

- $302,1003 bd2 ba1.3k sqft2640 Castlewood Dr, Gastonia, NC 28056Off Market
- $436,3003 bd2 ba2.1k sqft2118 Brookberry Ln, Gastonia, NC 28056Off Market
- $350,3003 bd2 ba1.6k sqft2643 Cherokee Ct, Gastonia, NC 28056Off Market
- $321,2003 bd2 ba1.2k sqft2632 Castlewood Dr, Gastonia, NC 28056Off Market
- $308,5003 bd2 ba1.4k sqft2637 Castlewood Dr, Gastonia, NC 28056Off Market
- $292,3003 bd2 ba1.3k sqft2635 Cherokee Ct, Gastonia, NC 28056Off Market
A local agent can set up tours, give advice and negotiate with sellers.
Similar homes
- $479,0004 bd3 ba2.4k sqft1610 Stone Pine Dr, Gastonia, NC 28056For Sale

 MLS ID #4407910, Denise Gordon, COMPASS. Canopy MLS as distributed by MLS GRID
 - $450,0004 bd3 ba2.6k sqft1287 Queensgate St, Gastonia, NC 28054For Sale
 MLS ID #4408126, Kristen Bernard, Keller Williams South Park. Canopy MLS as distributed by MLS GRID
 - $575,0004 bd3 ba2.7k sqft4333 Winder Trl, Gastonia, NC 28056For Sale
 MLS ID #4409646, Tammy Cherry, Premier South. Canopy MLS as distributed by MLS GRID
 - $519,9005 bd3 ba3k sqft4651 Glasgow Ct, Gastonia, NC 28056For Sale
 MLS ID #4372254, Babette Hushon, Coldwell Banker Realty. Canopy MLS as distributed by MLS GRID
 - $615,0004 bd3 ba3k sqft3740 Sand Wedge Dr, Gastonia, NC 28056For SaleMLS ID #4392996, Debbie Scarborough, Keller Williams Ballantyne Area. Canopy MLS as distributed by MLS GRID
- $625,0005 bd3 ba3k sqft5649 Old Town Ln, Gastonia, NC 28056For SaleMLS ID #4392469, Nikki Ford, Stephen Cooley Real Estate. Canopy MLS as distributed by MLS GRID
- $405,9003 bd2 ba1.6k sqft217 Hughey Dr, Gastonia, NC 28056For SaleMLS ID #4374482, Tom Humrickhouse, Humrickhouse Realty LLC. Canopy MLS as distributed by MLS GRID
- $320,0003 bd2 ba1.5k sqft3191 River Ridge Dr, Gastonia, NC 28056For SaleMLS ID #4399064, John R Bolin, Howard Hanna Allen Tate Gastonia. Canopy MLS as distributed by MLS GRID
- $625,0005 bd3 ba3k sqft4709 McDade Ln, Gastonia, NC 28056For SaleMLS ID #4383319, Tammy Cherry, Premier South. Canopy MLS as distributed by MLS GRID
- $517,5004 bd3 ba2.4k sqft11630 Clingman Ln, Charlotte, NC 28214For SaleMLS ID #4402284, Scott Byerly, RE/MAX Executive. Canopy MLS as distributed by MLS GRID
- $525,0004 bd2 ba2.8k sqft4804 Star Hill Ln, Charlotte, NC 28214For SaleMLS ID #4403780, Michelle Wilkinson, Click Your Heels LLC. Canopy MLS as distributed by MLS GRID
- $699,0005 bd4 ba3.3k sqft5523 Weavers Row, Gastonia, NC 28056For SaleMLS ID #4395582, Debbie Scarborough, Keller Williams Ballantyne Area. Canopy MLS as distributed by MLS GRID
- $499,0006 bd4 ba2.9k sqft2233 Verde Creek Rd, Charlotte, NC 28214For SaleMLS ID #4396797, Gina Maraio, Redfin Corporation. Canopy MLS as distributed by MLS GRID
- $495,5003 bd3 ba2.4k sqft2004 Rockbrook Ln, Belmont, NC 28012For SaleMLS ID #4355401, Anja Zimmerman, COMPASS. Canopy MLS as distributed by MLS GRID
- $489,0004 bd3 ba2.6k sqft3339 Kingshire Way, Clover, SC 29710For SaleMLS ID #4404024, Christina Geis, Howard Hanna Allen Tate Lake Wylie. Canopy MLS as distributed by MLS GRID
- $425,0004 bd3 ba2.5k sqft1864 Tradd Ave, Clover, SC 29710For SaleMLS ID #4409024, Paige Boykin, EXP Realty LLC Market St. Canopy MLS as distributed by MLS GRID
- $720,0003 bd3 ba2.3k sqft4029 Foxes Trl, Cramerton, NC 28032For SaleMLS ID #4407400, Donny Ellis, Sun Valley Realty. Canopy MLS as distributed by MLS GRID
- $590,0004 bd3 ba2.3k sqft4574 Hunter Rhyne Rd, Lincolnton, NC 28092For SaleMLS ID #4398047, Lago Weaver, Mark Spain Real Estate. Canopy MLS as distributed by MLS GRID
- $457,5003 bd3 ba2.3k sqft816 Springs Rd, Dallas, NC 28034For SaleMLS ID #4391040, Greg Holland, Moss Realty. Canopy MLS as distributed by MLS GRID
- $495,0003 bd2 ba2.2k sqft783 Sloan St, Denver, NC 28037For SaleMLS ID #4397332, Dan Jones, Carolina Real Estate Experts The Dan Jones Group. Canopy MLS as distributed by MLS GRID
