Stunning property in the heart of Dilworth, offering the rare blend of style, comfort, and unbeatable walkability. Built by Simonini, this end-unit condo showcases timeless quality with a sleek, modern open layout designed for today’s lifestyle.
Light-filled interiors feature hardwood floors, custom built-ins with wine fridge, a modern mantel, and a chef’s kitchen with upgraded hood, marble countertops, and high-end appliances. Opposing doors with retractable screens connect the living area and terrace, welcoming in the breeze on beautiful Charlotte days and creating a seamless indoor-outdoor flow.
The three-level layout is thoughtfully designed, featuring a private first-floor guest suite with a full bath that also works perfectly as a private home office. Upstairs, the luxurious primary suite offers a spa-like bath with a rainhead shower and custom California Closets. Built-in storage is thoughtfully integrated throughout the home, combining function with style.
A rare HOA adds even more convenience by covering insurance inside the home, making this a true turnkey Charlotte lifestyle. With a side-by-side two-car garage, enhanced privacy, and an unbeatable location just steps from East Blvd dining, Freedom Park, South End, and Uptown, this home has everything you need for modern city living.
Closed
$1,190,000
1708 Lombardy Cir #C, Charlotte, NC 28203
3beds
2,716sqft
Condominium
Built in 2019
-- sqft lot
$1,190,400 Zestimate®
$438/sqft
$4,853 Estimated rent
Home value
$1,190,400
$1.11M - $1.27M
$4,853/mo
Zestimate® history
Owner options
List your home for rent
$4,853/mo
Rent Zestimate®
Find your next renter with Zillow Rental Manager. Plus, with online applications, you can quickly screen prospective tenants – for free.
$4,853/mo
Rent Zestimate®
Refinance and save
$7,514/mo
Est. payment
Refinancing to a lower rate could help reduce your monthly payments and save thousands over the life of the loan.
$7,514/mo
Est. payment
Explore your selling options
Work with a Zillow partner agent
Leverage their expertise and Zillow's premium Showcase listings to get your home seen by more buyers.
Get startedList with your own agent
Get your home in front of millions of buyers by listing it on Zillow.
Learn how to do itSell it yourself
Take full control of how buyers see your home on Zillow by listing For Sale by Owner (FSBO).
List your homeWhat's special
Modern mantelEnd-unit condoLight-filled interiorsHardwood floorsHigh-end appliancesMarble countertopsSpa-like bath
Zillow last checked:
Listing updated:
Listed by:
Christopher Carter chris@cartergrouprealtors.com,
CARTER GROUP REALTORS®
Bought with:
Sydney Caldwell
COMPASS
Source: Canopy MLS as distributed by MLS GRID,MLS#: 4304281
Facts & features
Interior
Bedrooms & bathrooms
- Bedrooms: 3
- Bathrooms: 4
- Full bathrooms: 3
- 1/2 bathrooms: 1
- Main level bedrooms: 1
Primary bedroom
- Level: Third
Bedroom s
- Level: Third
Bedroom s
- Level: Main
Bathroom full
- Level: Main
Bathroom half
- Level: Upper
Bathroom full
- Level: Third
Bathroom full
- Level: Third
Dining area
- Level: Upper
Kitchen
- Level: Upper
Living room
- Level: Upper
Heating
- Natural Gas
Cooling
- Ceiling Fan(s), Central Air
Appliances
- Included: Dishwasher, Disposal, Electric Oven, Exhaust Hood, Gas Cooktop, Gas Water Heater, Refrigerator, Tankless Water Heater, Washer/Dryer, Wine Refrigerator
- Laundry: Third Level
Features
- Kitchen Island, Open Floorplan, Pantry, Storage, Walk-In Closet(s)
- Doors: Insulated Door(s), Screen Door(s), Sliding Doors
- Windows: Insulated Windows, Window Treatments
- Has basement: No
- Fireplace features: Gas, Gas Log
Interior area
- Total structure area: 1,605
- Total interior livable area: 2,716 sqft
- Finished area above ground: 2,716
- Finished area below ground: 0
Property
Parking
- Total spaces: 2
- Parking features: Attached Garage, Garage Door Opener, On Street, Garage on Main Level
- Attached garage spaces: 2
- Has uncovered spaces: Yes
Features
- Levels: Three Or More
- Stories: 3
- Entry location: Main
- Patio & porch: Balcony, Covered, Screened, Terrace
- Exterior features: In-Ground Irrigation, Lawn Maintenance, Storage
Lot
- Features: End Unit
Details
- Parcel number: 15302338
- Zoning: R-22MF
- Special conditions: Standard
Construction
Type & style
- Home type: Condo
- Property subtype: Condominium
Materials
- Brick Full, Synthetic Stucco
- Foundation: Slab
Condition
- New construction: No
- Year built: 2019
Details
- Builder name: Simonini
Utilities & green energy
- Sewer: Public Sewer
- Water: City
- Utilities for property: Cable Available, Electricity Connected
Community & HOA
Community
- Subdivision: Dilworth
HOA
- Has HOA: Yes
- HOA fee: $491 monthly
- HOA name: Hawthorne Management
Location
- Region: Charlotte
Financial & listing details
- Price per square foot: $438/sqft
- Tax assessed value: $1,011,302
- Date on market: 10/9/2025
- Cumulative days on market: 99 days
- Listing terms: Cash,Conventional
- Electric utility on property: Yes
- Road surface type: Brick, Paved
Price history
| Date | Event | Price |
|---|---|---|
| 2/13/2026 | Sold | $1,190,000-4%$438/sqft |
Source:  Canopy MLS as distributed by MLS GRID #4304281 Report a problem Canopy MLS as distributed by MLS GRID #4304281 Report a problem | ||
| 1/3/2026 | Price change | $1,240,000-2.7%$457/sqft |
Source: Canopy MLS as distributed by MLS GRID #4304281 Report a problem | ||
| 12/2/2025 | Price change | $1,275,000-1.5%$469/sqft |
Source: Canopy MLS as distributed by MLS GRID #4304281 Report a problem | ||
| 10/9/2025 | Listed for sale | $1,295,000+36.6%$477/sqft |
Source: Canopy MLS as distributed by MLS GRID #4304281 Report a problem | ||
| 12/30/2019 | Sold | $947,823$349/sqft |
Source: Canopy MLS as distributed by MLS GRID #3514803 Report a problem | ||
| 11/22/2019 | Pending sale | $947,823$349/sqft |
Source: Simonini Realty Inc #3514803 Report a problem | ||
| 6/3/2019 | Listed for sale | $947,823$349/sqft |
Source: Simonini Realty Inc #3514803 Report a problem | ||
Public tax history
Tax history is unavailable.
Neighborhood: Dilworth
Nearby homes
- $1,100,0003 bd4 ba2.4k sqft1708 Lombardy Cir UNIT D, Charlotte, NC 28203For Sale

- $970,0003 bd4 ba2k sqft1708 Lombardy Cir UNIT E, Charlotte, NC 28203Sold
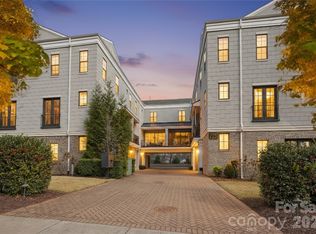
- $968,7003 bd4 ba2.2k sqft1708 Lombardy Cir #A, Charlotte, NC 28203Off Market

- $936,3003 bd4 ba2k sqft1708 Lombardy Cir #F, Charlotte, NC 28203Off Market

- $929,6003 bd4 ba2k sqft1708 Lombardy Cir #B, Charlotte, NC 28203Off Market
- $1,190,0003 bd3 ba2.5k sqft1708 Lombardy Cres #C, Charlotte, NC 28203Sold
- $972,7003 bd3 ba2.1k sqft1708 Lombardy Cres #A, Charlotte, NC 28203Off Market
- $1,207,0003 bd3 ba2.5k sqft1708 Lombardy Cres #D, Charlotte, NC 28203Off Market
Nearby schools
GreatSchools rating
- 8/10Dilworth ElementaryGrades: 3-5Distance: 1.1 mi
- 4/10Sedgefield MiddleGrades: 6-8Distance: 1 mi
- 7/10Myers Park HighGrades: 9-12Distance: 2 mi
Schools provided by the listing agent
- Elementary: Dilworth
- Middle: Sedgefield
- High: Myers Park
Source: Canopy MLS as distributed by MLS GRID. This data may not be complete. We recommend contacting the local school district to confirm school assignments for this home.
Get a cash offer in 3 minutes
Find out how much your home could sell for in as little as 3 minutes with a no-obligation cash offer.
Estimated market value
$1,190,400
Get a cash offer in 3 minutes
Find out how much your home could sell for in as little as 3 minutes with a no-obligation cash offer.
Estimated market value
$1,190,400
- North Carolina
- Mecklenburg County
- Charlotte
- 28203
- Dilworth
- 1708 Lombardy Cir Unit C
Nearby cities
Nearby neighborhoods
Nearby zip codes
Other Charlotte Topics
