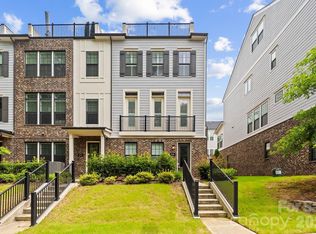
Sophisticated urban living reaches new heights in this exquisite Elizabeth residence, where timeless craftsmanship meets modern luxury. THIS HOME IS OFFERED UNFURNISHED, BUT CAN BE SOLD FURNISHED WITH A SEPARATE BILL OF SALE. Spanning four impeccably designed levels, this townhome is a showcase of high-end aesthetics, defined by beautiful moldings and intricate millwork that add a sense of refined elegance to every room. An ELEVATOR serves all four floors, ensuring effortless movement and a truly elevated living experience. The journey begins on the entry level, where a versatile guest suite with an ensuite bathroom serves as a quiet retreat or a professional home office. Take the elevator or the stairs to the main floor, where the open-concept layout is anchored by a stunning chef-inspired kitchen. This culinary masterpiece features a large center island topped with gleaming quartz and high-end cabinetry equipped with soft-close doors, drawers, and convenient rollout shelving. The perimeter cabinets are a focal point of their own, featuring decorative glass fronts and integrated puck lighting to showcase your finest pieces. Oversized windows flood the expansive living area with natural light, flowing toward a covered balcony perfect for al fresco dining. The third level is a dedicated sanctuary. The primary suite offers a spa-like escape, headlined by a bathroom that is a masterpiece of organization, featuring extensive custom cabinetry tailored for a high-end experience. An additional ensuite bedroom on this level provides flexible space to suit your lifestyle. The crowning jewel of the home is the top-level retreat. This versatile space, complete with a full bath, can transform into a media lounge, fitness studio, or secondary workspace. It opens directly onto a private rooftop terrace, where you can enjoy tree-lined views and the fresh air of one of the city’s most historic and sought-after enclaves. Every detail of this home has been curated for those who appreciate a lifestyle defined by luxury and effortless sophistication.
The location is truly unparalleled, placing you at the epicenter of the city’s most vibrant cultural hubs. From this premier Elizabeth address, the upscale dining of Dilworth and the eclectic energy of Plaza Midwood are just moments away, while the bustling corridors of Uptown and South End offer endless opportunities for entertainment and commerce. Adding to the convenience and prestige of this position is the exceptional proximity to the region’s two leading healthcare systems, ensuring world-class medical facilities are always within reach. This is more than just a home; it is a gateway to a lifestyle of convenience and connection in the heart of the city.
Active
$1,025,000
2523 Deacon Ave, Charlotte, NC 28204
4beds
3,013sqft
:
Get pre-qualified$6,361/mo
Townhouse
Built in 2021
0.04 Acres Lot
$1,000,100 Zestimate®
$340/sqft
$330/mo HOA
What's special
Integrated puck lightingTimeless craftsmanshipStunning chef-inspired kitchenIntricate millworkOpen-concept layoutBeautiful moldingsAdditional ensuite bedroom
- 16 days |
- 415 |
- 23 |
Zillow last checked:
Listing updated:
Listed by:
Amy Fritz amy.fritz@compass.com,
COMPASS,
Gwynn Sasser,
COMPASS
Source: Canopy MLS as distributed by MLS GRID,MLS#: 4402288
Facts & features
Interior
Bedrooms & bathrooms
- Bedrooms: 4
- Bathrooms: 5
- Full bathrooms: 4
- 1/2 bathrooms: 1
Primary bedroom
- Level: Third
Bedroom s
- Level: Lower
Bedroom s
- Level: Third
Bedroom s
- Level: Upper
Bathroom full
- Level: Lower
Bathroom full
- Level: Third
Bathroom full
- Level: Third
Bathroom full
- Level: Upper
Bar entertainment
- Level: Main
Dining room
- Level: Main
Kitchen
- Level: Main
Laundry
- Level: Third
Laundry
- Level: Third
Living room
- Level: Main
Heating
- Forced Air, Natural Gas, Zoned
Cooling
- Ceiling Fan(s), Central Air, Zoned
Appliances
- Included: Convection Oven, Dishwasher, Gas Cooktop, Microwave, Refrigerator, Washer/Dryer
- Laundry: Electric Dryer Hookup, Laundry Room, Third Level
Features
- Drop Zone, Elevator, Soaking Tub, Kitchen Island, Walk-In Closet(s)
- Flooring: Hardwood, Tile
- Doors: Sliding Doors
- Has basement: No
Interior area
- Total structure area: 1,987
- Total interior livable area: 3,013 sqft
- Finished area above ground: 3,013
- Finished area below ground: 0
Property
Parking
- Total spaces: 2
- Parking features: Attached Garage, Garage Door Opener, On Street, Garage on Main Level
- Attached garage spaces: 2
- Has uncovered spaces: Yes
Features
- Levels: Four
- Stories: 4
- Entry location: Lower
- Patio & porch: Balcony, Covered, Terrace
- Exterior features: Lawn Maintenance, Rooftop Terrace
Lot
- Size: 0.04 Acres
- Features: Level, Paved, Views
Details
- Parcel number: 12712651
- Zoning: N2-B
- Special conditions: Standard
Construction
Type & style
- Home type: Townhouse
- Property subtype: Townhouse
Materials
- Brick Partial, Fiber Cement
- Foundation: Slab
Condition
- New construction: No
- Year built: 2021
Utilities & green energy
- Sewer: Public Sewer
- Water: City
Community & HOA
Community
- Subdivision: Elizabeth Glen
HOA
- Has HOA: Yes
- HOA fee: $330 monthly
- HOA name: Cusick Management Co
- HOA phone: 704-544-7779
Location
- Region: Charlotte
Financial & listing details
- Price per square foot: $340/sqft
- Tax assessed value: $914,800
- Annual tax amount: $7,069
- Date on market: 7/17/2026
- Cumulative days on market: 16 days
- Listing terms: Cash,Conventional,VA Loan
- Road surface type: Concrete, Paved
Estimated market value
$1,000,100
$950,000 - $1.05M
$4,174/mo
Price history
| Date | Event | Price |
|---|---|---|
| 7/17/2026 | Listed for sale | $1,025,000+12%$340/sqft |
Source:  Canopy MLS as distributed by MLS GRID #4402288 Report a problem Canopy MLS as distributed by MLS GRID #4402288 Report a problem | ||
| 4/6/2023 | Sold | $915,000$304/sqft |
Source: Canopy MLS as distributed by MLS GRID #3939276 Report a problem | ||
| 3/1/2023 | Price change | $915,000-1.1%$304/sqft |
Source: Canopy MLS as distributed by MLS GRID #CAR3939276 Report a problem | ||
| 2/1/2023 | Listed for sale | $925,000-3.6%$307/sqft |
Source: Canopy MLS as distributed by MLS GRID #3939276 Report a problem | ||
| 1/18/2023 | Listing removed | -- |
Source: Canopy MLS as distributed by MLS GRID #3922040 Report a problem | ||
| 11/26/2022 | Price change | $960,000-1.5%$319/sqft |
Source: Canopy MLS as distributed by MLS GRID #3922040 Report a problem | ||
| 11/10/2022 | Listed for sale | $975,000+7.4%$324/sqft |
Source: Canopy MLS as distributed by MLS GRID #3922040 Report a problem | ||
| 4/4/2022 | Sold | $908,000+24.4%$301/sqft |
Source: Public Record Report a problem | ||
| 2/5/2022 | Listed for sale | $729,990$242/sqft |
Source:  John Wieland Homes Report a problem John Wieland Homes Report a problem | ||
Public tax history
| Year | Property taxes | Tax assessment |
|---|---|---|
| 2025 | $7,069 +1.3% | $914,800 |
| 2024 | $6,976 | $914,800 |
| 2023 | -- | $914,800 +406.5% |
| 2022 | $1,743 | $180,600 +107.3% |
| 2021 | -- | $87,100 |
Find assessor info on the county website
Monthly payment
Est. payment
Payment breakdown
Explore the cost of this home by adjusting the details. Changes won't be saved.Climate risks
Neighborhood: Elizabeth
Nearby schools
GreatSchools rating
- 9/10Eastover ElementaryGrades: K-5Distance: 0.7 mi
- 4/10Sedgefield MiddleGrades: 6-8Distance: 2.4 mi
- 7/10Myers Park HighGrades: 9-12Distance: 2.6 mi
Schools provided by the listing agent
- Elementary: Eastover
- Middle: Sedgefield
- High: Myers Park
Source: Canopy MLS as distributed by MLS GRID. This data may not be complete. We recommend contacting the local school district to confirm school assignments for this home.
- $963,9001,873 Square Feet2521 Deacon Ave, Charlotte, NC 28204Off Market
- $1,030,0004 bd5 ba2.9k sqft2525 Deacon Ave, Charlotte, NC 28204For Sale
- $1,015,0004 bd5 ba3k sqft2529 Deacon Ave, Charlotte, NC 28204Sold

- $974,9001,873 Square Feet2531 Deacon Ave, Charlotte, NC 28204Off Market
- $753,0003 bd5 ba2.2k sqft5042 Harrowsmith Ln, Charlotte, NC 28204Off Market
- $765,0003 bd5 ba2.1k sqft5038 Harrowsmith Ln, Charlotte, NC 28204Sold
- $763,9001,219 Square Feet5040 Harrowsmith Ln, Charlotte, NC 28204Off Market
- $816,7001,524 Square Feet5036 Harrowsmith Ln, Charlotte, NC 28204Off Market
A local agent can set up tours, give advice and negotiate with sellers.
Similar homes
- $1,030,0004 bd5 ba2.9k sqft2525 Deacon Ave, Charlotte, NC 28204For Sale
 MLS ID #4381991, Wes Collins, COMPASS. Canopy MLS as distributed by MLS GRID
 - $1,025,0004 bd5 ba3k sqftElizabeth Glen, Charlotte, NC 28204For Sale
 MLS ID #4369871, Tracey Cook, COMPASS. Canopy MLS as distributed by MLS GRID
 - $975,0004 bd5 ba2.9k sqftElizabeth Glen, Charlotte, NC 28204For Sale
 MLS ID #4372984, Joan Goode, Dickens Mitchener & Associates Inc. Canopy MLS as distributed by MLS GRID
 - $1,000,0003 bd4 ba2.7k sqft512 Living Way, Charlotte, NC 28204For Sale
 MLS ID #4397058, Kim Trouten, Howard Hanna Allen Tate SouthPark. Canopy MLS as distributed by MLS GRID
 - $1,067,0004 bd4 ba2.9k sqft412 Eli St, Charlotte, NC 28204For SaleMLS ID #4393807, Garrett Hoag, EXP Realty LLC Ballantyne. Canopy MLS as distributed by MLS GRID
- $995,0004 bd3 ba2.2k sqft1929 Marguerite Ave, Charlotte, NC 28205For SaleMLS ID #4408690, Jeff King, Savvy + Co Real Estate. Canopy MLS as distributed by MLS GRID
- $775,0003 bd5 ba2.1k sqftElizabeth Glen, Charlotte, NC 28204For SaleMLS ID #4367499, Matt Stone, Stone Realty Group. Canopy MLS as distributed by MLS GRID
- $1,095,0004 bd4 ba3.1k sqft609 Welker St, Charlotte, NC 28204For SaleMLS ID #4365340, Zann Hawkins, Coldwell Banker Realty. Canopy MLS as distributed by MLS GRID
- $675,0004 bd4 ba2.2k sqft2115 Garabrandt Ln, Charlotte, NC 28204For SaleMLS ID #4402454, Laurens Adams Threlkeld, Helen Adams Realty. Canopy MLS as distributed by MLS GRID
- $1,050,0004 bd3 ba2.3k sqft1923 Hamorton Pl, Charlotte, NC 28205For SaleMLS ID #4401786, Ken Riel, COMPASS. Canopy MLS as distributed by MLS GRID
- $1,100,0004 bd4 ba2.7k sqft1216 Goodwin Ave, Charlotte, NC 28205For SaleMLS ID #4399899, Adriana Velasquez, Rinehart Realty Corporation. Canopy MLS as distributed by MLS GRID
- $750,0004 bd3 ba2k sqft2728 Kilgo Way, Charlotte, NC 28205For SaleMLS ID #4407297, Chris Hutto, Corcoran HM Properties. Canopy MLS as distributed by MLS GRID
- $1,050,0003 bd3 ba2k sqft202 Perrin Pl, Charlotte, NC 28207For SaleMLS ID #4372798, Ellen Kelly, Helen Adams Realty. Canopy MLS as distributed by MLS GRID
- $999,9994 bd4 ba2.5k sqft1500 Kenilworth, Charlotte, NC 28203For SaleMLS ID #4381078, Steve Lonnen, Real Broker, LLC. Canopy MLS as distributed by MLS GRID
- $1,295,0004 bd3 ba2.7k sqft2320 Belvedere Ave, Charlotte, NC 28205For SaleMLS ID #4405334, Liz McIntosh, Corcoran HM Properties. Canopy MLS as distributed by MLS GRID
- $1,350,0003 bd2 ba2.2k sqft2601 E 5th St, Charlotte, NC 28204For SaleMLS ID #4382589, Charlie Williams, Premier Sotheby's International Realty. Canopy MLS as distributed by MLS GRID
- $1,349,0004 bd4 ba3k sqft2617 Commonwealth Ave, Charlotte, NC 28205For SaleMLS ID #4408299, Scott Toney, Savvy + Co Real Estate. Canopy MLS as distributed by MLS GRID
- $1,350,0004 bd3 ba2.5k sqft429 Pecan Ave, Charlotte, NC 28204For SaleMLS ID #4387793, Matt Lake Nestor, EXP Realty LLC Ballantyne. Canopy MLS as distributed by MLS GRID
- $975,0004 bd4 ba2.6k sqft1507 Landis Ave, Charlotte, NC 28205For SaleMLS ID #4359492, Andrea Roether, Dickens Mitchener & Associates Inc. Canopy MLS as distributed by MLS GRID
- $1,295,0004 bd4 ba3.6k sqft1527 Saint George St, Charlotte, NC 28205For SaleMLS ID #4409059, Steven Imobersteg, Giving Tree Realty. Canopy MLS as distributed by MLS GRID
