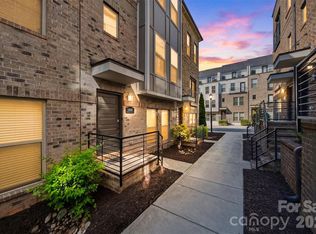
This 4 bed, 3.5 bath townhome offers city living with the space, flexibility, and location that make everyday life feel effortless. Built in 2015 and located in desirable Plaza Midwood, the home features 2,223 square feet with an open, light-filled main living area designed for comfortable daily living and easy entertaining. All bathrooms and kitchen were updated in 2021, and there is brand new carpet throughout the home. The kitchen anchors the main level with a large island, oversized pantry, and seamless flow to the living and dining spaces, while custom built-ins add both style and function. A spacious rear deck extends the living space outdoors. Upstairs, the large primary suite features walk-in closets, and a spacious bathroom with separate vanities and water closet. You'll also find two additional bedrooms, a full bath and laundry upstairs. The lower level includes a flexible bedroom with full bath, creating an easy option for guests, work, or additional living space. A rear-load two-car garage adds everyday convenience. Steps away from the light rail, shops, restaurants, retail, and neighborhood amenities of both Plaza Midwood and Elizabeth.
Active
$675,000
2115 Garabrandt Ln, Charlotte, NC 28204
4beds
2,223sqft
:
Get pre-qualified$4,364/mo
Townhouse
Built in 2015
0.04 Acres Lot
$665,200 Zestimate®
$304/sqft
$393/mo HOA
What's special
Rear-load two-car garageOversized pantry
- 15 days |
- 819 |
- 48 |
Likely to sell faster than
Zillow last checked:
Listing updated:
Listed by:
Laurens Adams Threlkeld ladams@helenadamsrealty.com,
Helen Adams Realty,
Mary Pell Lea Teden,
Helen Adams Realty
Source: Canopy MLS as distributed by MLS GRID,MLS#: 4402454
Facts & features
Interior
Bedrooms & bathrooms
- Bedrooms: 4
- Bathrooms: 4
- Full bathrooms: 3
- 1/2 bathrooms: 1
Primary bedroom
- Level: Upper
Bedroom s
- Level: Upper
Bedroom s
- Level: Upper
Bedroom s
- Level: Lower
Bathroom half
- Level: Main
Bathroom full
- Level: Lower
Bathroom full
- Level: Upper
Bathroom half
- Level: Main
Dining room
- Level: Main
Kitchen
- Level: Main
Living room
- Level: Main
Heating
- Electric, Forced Air
Cooling
- Central Air
Appliances
- Included: Dishwasher, Electric Cooktop, Gas Range, Microwave
- Laundry: Laundry Room, Upper Level
Features
- Kitchen Island, Open Floorplan, Pantry
- Flooring: Carpet, Hardwood, Tile
- Has basement: No
Interior area
- Total structure area: 2,223
- Total interior livable area: 2,223 sqft
- Finished area above ground: 2,223
- Finished area below ground: 0
Property
Parking
- Total spaces: 2
- Parking features: Driveway, Attached Garage, Garage on Main Level
- Attached garage spaces: 2
- Has uncovered spaces: Yes
Features
- Levels: Three Or More
- Stories: 3
- Entry location: Lower
- Patio & porch: Deck
Lot
- Size: 0.04 Acres
Details
- Parcel number: 08117733
- Zoning: NC
- Special conditions: Standard
Construction
Type & style
- Home type: Townhouse
- Property subtype: Townhouse
Materials
- Brick Partial, Hardboard Siding
- Foundation: Slab
Condition
- New construction: No
- Year built: 2015
Utilities & green energy
- Sewer: Public Sewer
- Water: City
Community & HOA
Community
- Subdivision: Midwood Square
HOA
- Has HOA: Yes
- HOA fee: $393 monthly
- HOA name: Henderson Management
- HOA phone: 866-473-2573
Location
- Region: Charlotte
Financial & listing details
- Price per square foot: $304/sqft
- Tax assessed value: $523,700
- Annual tax amount: $4,070
- Date on market: 7/15/2026
- Cumulative days on market: 15 days
- Listing terms: Cash,Conventional
- Road surface type: Concrete, Paved
Estimated market value
$665,200
$632,000 - $698,000
$3,204/mo
Price history
| Date | Event | Price |
|---|---|---|
| 7/15/2026 | Listed for sale | $675,000+43.6%$304/sqft |
Source:  Canopy MLS as distributed by MLS GRID #4402454 Report a problem Canopy MLS as distributed by MLS GRID #4402454 Report a problem | ||
| 8/3/2020 | Sold | $470,000-3.1%$211/sqft |
Source: Canopy MLS as distributed by MLS GRID #3626847 Report a problem | ||
| 6/20/2020 | Pending sale | $485,000$218/sqft |
Source: Helen Adams Realty #3626847 Report a problem | ||
| 6/4/2020 | Listed for sale | $485,000+28.3%$218/sqft |
Source: Helen Adams Realty #3626847 Report a problem | ||
| 12/31/2015 | Sold | $378,000$170/sqft |
Source: Public Record Report a problem | ||
Public tax history
| Year | Property taxes | Tax assessment |
|---|---|---|
| 2025 | $4,070 +1.4% | $523,700 |
| 2024 | $4,015 +3.3% | $523,700 |
| 2023 | $3,886 -9.8% | $523,700 +18.4% |
| 2022 | $4,308 | $442,300 |
| 2021 | $4,308 | $442,300 |
| 2020 | $4,308 +0.1% | $442,300 |
| 2019 | $4,302 +9.6% | $442,300 +48.9% |
| 2018 | $3,924 +75.9% | $297,000 0% |
| 2017 | $2,230 | $297,100 |
| 2016 | $2,230 | -- |
| 2015 | $2,230 | -- |
Find assessor info on the county website
Monthly payment
Est. payment
Payment breakdown
Explore the cost of this home by adjusting the details. Changes won't be saved.Climate risks
Neighborhood: Elizabeth
Nearby schools
GreatSchools rating
- 9/10Eastover ElementaryGrades: K-5Distance: 1.6 mi
- 4/10Sedgefield MiddleGrades: 6-8Distance: 2.7 mi
- 7/10Myers Park HighGrades: 9-12Distance: 3.5 mi
Schools provided by the listing agent
- Elementary: Eastover
- Middle: Sedgefield
- High: Myers Park
Source: Canopy MLS as distributed by MLS GRID. This data may not be complete. We recommend contacting the local school district to confirm school assignments for this home.
- $633,5003 bd3 ba2.1k sqft2111 Garabrandt Ln, Charlotte, NC 28204Off Market

- $708,4003 bd5 ba2.5k sqft2119 Garabrandt Ln, Charlotte, NC 28204Off Market
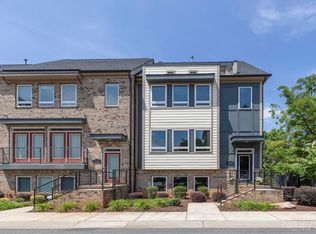
- $724,3004 bd4 ba2.8k sqft2107 Garabrandt Ln, Charlotte, NC 28204Off Market
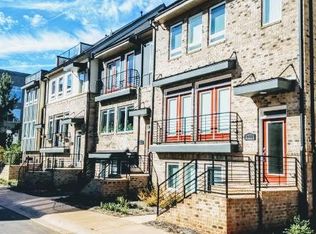
- $656,7003 bd3 ba2.2k sqft2103 Garabrandt Ln, Charlotte, NC 28204Off Market

- $733,8004 bd5 ba2.7k sqft724 Lamar Ave, Charlotte, NC 28204Off Market
- $---- bd-- ba-- sqft724 Lamar Ave, Charlotte, NC 28204Off Market
- $693,2003 bd4 ba2.4k sqft1810 Sunnyside Ave, Charlotte, NC 28204Off Market
- $733,7004 bd5 ba2.6k sqft1812 Sunnyside Ave, Charlotte, NC 28204Off Market
A local agent can set up tours, give advice and negotiate with sellers.
Similar homes
- $699,9003 bd5 ba2.6k sqft18005 Nolita Ln, Charlotte, NC 28204For Sale
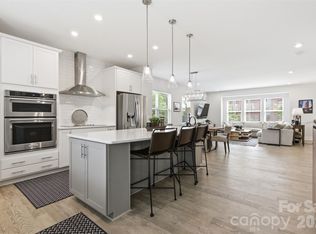
 MLS ID #4384825, Caitlin Redmond, Berkshire Hathaway HomeServices Carolinas Realty. Canopy MLS as distributed by MLS GRID
 - $698,0003 bd4 ba1.9k sqftCentral Point, Charlotte, NC 28204For Sale
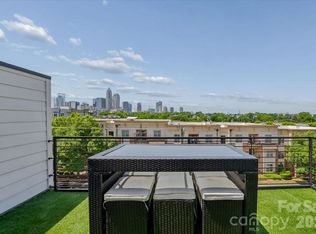 MLS ID #4380692, Lori Witham, COMPASS. Canopy MLS as distributed by MLS GRID
 - $699,9993 bd4 ba2k sqft12115 Brooklyn Ave, Charlotte, NC 28204For Sale
 MLS ID #4273348, Tori Ray, ERA Live Moore. Canopy MLS as distributed by MLS GRID
 - $540,0003 bd4 ba1.9k sqft12022 Brooklyn Ave, Charlotte, NC 28204For Sale
 MLS ID #4405305, Daniel Rotenberg, Ivester Jackson Christie's. Canopy MLS as distributed by MLS GRID
 - $699,9993 bd4 ba1.9k sqft12119 Brooklyn Ave, Charlotte, NC 28204For SaleMLS ID #4300115, Tori Ray, ERA Live Moore. Canopy MLS as distributed by MLS GRID
- $705,0004 bd4 ba2.2k sqftNone, Charlotte, NC 28206New ConstructionMLS ID #4405924, Jeena Chandihok, Carolina Living Associates LLC. Canopy MLS as distributed by MLS GRID
- $510,0004 bd2 ba1.7k sqft2518 E 7th St, Charlotte, NC 28204For SaleMLS ID #4396416, Tony Karak, Better Homes and Garden Real Estate Paracle. Canopy MLS as distributed by MLS GRID
- $1,000,0003 bd4 ba2.7k sqft512 Living Way, Charlotte, NC 28204For SaleMLS ID #4397058, Kim Trouten, Howard Hanna Allen Tate SouthPark. Canopy MLS as distributed by MLS GRID
- $634,0004 bd4 ba2.2k sqft2511 Duncan Ave, Charlotte, NC 28205For SaleMLS ID #4383091, Melanie Wilson, Keller Williams Connected. Canopy MLS as distributed by MLS GRID
- $775,0003 bd5 ba2.1k sqftElizabeth Glen, Charlotte, NC 28204For SaleMLS ID #4367499, Matt Stone, Stone Realty Group. Canopy MLS as distributed by MLS GRID
- $619,9004 bd4 ba2.2k sqftCentral Living, Charlotte, NC 28205For SaleMLS ID #4368700, Grant Wilsterman, COMPASS. Canopy MLS as distributed by MLS GRID
- $740,0003 bd3 ba2k sqft2510 Lola Ave, Charlotte, NC 28205For SaleMLS ID #4392417, Julie Kohlenberg Tache, Homes With Cachet LLC. Canopy MLS as distributed by MLS GRID
- $650,0002 bd2 ba1.9k sqftCourtside, Charlotte, NC 28202For SaleMLS ID #4402269, Karie Greathouse, Metrovillage Properties LLC. Canopy MLS as distributed by MLS GRID
- $665,0004 bd2 ba1.7k sqft2205 Thurmond Pl, Charlotte, NC 28205For SaleMLS ID #4352459, Matthew Paul Brown, COMPASS. Canopy MLS as distributed by MLS GRID
- $750,0003 bd4 ba2.1k sqft1315 N Davidson St, Charlotte, NC 28206For SaleMLS ID #4400478, Brandon Williams, 5 Points Realty. Canopy MLS as distributed by MLS GRID
- $700,0002 bd2 ba1.3k sqftBoxwood Condominiums, Charlotte, NC 28204For SaleMLS ID #4400398, Lauren Dayton, Helen Adams Realty. Canopy MLS as distributed by MLS GRID
- $550,0003 bd4 ba1.9k sqft16034 Roscoe Ln, Charlotte, NC 28204For SaleMLS ID #4324981, Tina Fandel, Better Homes and Garden Real Estate Paracle. Canopy MLS as distributed by MLS GRID
- $559,9003 bd3 ba1.7k sqft920 Van Every St, Charlotte, NC 28205For SaleMLS ID #4375344, Ryan Palmer, The Agency - Charlotte. Canopy MLS as distributed by MLS GRID
- $635,0003 bd4 ba1.6k sqft1130 Pegram Crossing Dr, Charlotte, NC 28205For Sale
 MLS ID #1209828, Jamie Gentry. Triad MLS
 - $885,3603 bd3 ba2.1k sqft1539 Tippah Park Ct, Charlotte, NC 28205For SaleMLS ID #4405755, Rob Swaringen, My Townhome. Canopy MLS as distributed by MLS GRID
