Two-story bungalow with lots of upgrades walkable to everything Central Avenue & Plaza/Midwood and directly across the street from Veterans Park. Home has 10ft ceilings on main floor, hardwoods throughout, screened in back porch, zero maintenance lawn and private back yard, with designer plumbing and light fixtures throughout. Well designed open floor plan with large kitchen island, Butlers pantry, sunroom/office on first floor and spectacular master suite with large sitting area. Home is in superb condition and has been very well maintained.
Active
$885,360
1539 Tippah Park Ct, Charlotte, NC 28205
3beds
2,120sqft
Single Family Residence
Built in 2013
0.1 Acres Lot
$863,500 Zestimate®
$418/sqft
$-- HOA
What's special
Large kitchen islandHardwoods throughoutScreened in back porchZero maintenance lawnButlers pantry
- 24 days |
- 733 |
- 32 |
Zillow last checked:
Listing updated:
Listed by:
Rob Swaringen RobSwaringen@gmail.com,
My Townhome
Source: Canopy MLS as distributed by MLS GRID,MLS#: 4405755
Facts & features
Interior
Bedrooms & bathrooms
- Bedrooms: 3
- Bathrooms: 3
- Full bathrooms: 2
- 1/2 bathrooms: 1
Primary bedroom
- Level: Upper
Bedroom s
- Level: Upper
Bedroom s
- Level: Upper
Bathroom full
- Level: Upper
Bathroom full
- Level: Upper
Dining room
- Level: Main
Kitchen
- Level: Main
Laundry
- Level: Upper
Living room
- Level: Main
Other
- Level: Upper
Sunroom
- Level: Main
Heating
- Central, Natural Gas
Cooling
- Central Air, Heat Pump
Appliances
- Included: Dishwasher, Disposal, Electric Water Heater, Exhaust Hood, Gas Cooktop, Gas Oven, Microwave, Refrigerator with Ice Maker, Washer/Dryer
- Laundry: Laundry Room
Features
- Kitchen Island, Open Floorplan, Pantry, Walk-In Closet(s), Walk-In Pantry
- Flooring: Tile, Wood
- Has basement: No
- Attic: Pull Down Stairs
- Fireplace features: Gas Log, Living Room
Interior area
- Total structure area: 2,120
- Total interior livable area: 2,120 sqft
- Finished area above ground: 2,120
- Finished area below ground: 0
Property
Parking
- Parking features: Driveway, On Street
- Has uncovered spaces: Yes
Features
- Levels: Two
- Stories: 2
- Patio & porch: Covered, Front Porch, Rear Porch, Screened
- Fencing: Back Yard,Privacy
Lot
- Size: 0.1 Acres
Details
- Parcel number: 09507129
- Zoning: UR-2(CD)
- Special conditions: Standard
Construction
Type & style
- Home type: SingleFamily
- Property subtype: Single Family Residence
Materials
- Fiber Cement, Wood
- Foundation: Crawl Space
Condition
- New construction: No
- Year built: 2013
Utilities & green energy
- Sewer: Public Sewer
- Water: City
- Utilities for property: Cable Connected, Electricity Connected
Community & HOA
Community
- Security: Carbon Monoxide Detector(s), Smoke Detector(s)
- Subdivision: Midwood
Location
- Region: Charlotte
Financial & listing details
- Price per square foot: $418/sqft
- Tax assessed value: $746,900
- Date on market: 7/25/2026
- Cumulative days on market: 24 days
- Listing terms: Cash,Conventional,Exchange,VA Loan
- Electric utility on property: Yes
- Road surface type: Concrete, Paved
Estimated market value
$863,500
$820,000 - $907,000
$3,221/mo
Price history
| Date | Event | Price |
|---|---|---|
| 7/25/2026 | Listed for sale | $885,360+108.4%$418/sqft |
Source:  Canopy MLS as distributed by MLS GRID #4405755 Report a problem Canopy MLS as distributed by MLS GRID #4405755 Report a problem | ||
| 6/24/2015 | Sold | $424,900$200/sqft |
Source: Canopy MLS as distributed by MLS GRID #3081127 Report a problem | ||
| 5/2/2015 | Pending sale | $424,900$200/sqft |
Source: Savvy + Co Real Estate #3081127 Report a problem | ||
| 4/29/2015 | Listed for sale | $424,900+25.7%$200/sqft |
Source: Savvy + Co Real Estate #3081127 Report a problem | ||
| 11/8/2013 | Sold | $338,000$159/sqft |
Source: Public Record Report a problem | ||
Public tax history
| Year | Property taxes | Tax assessment |
|---|---|---|
| 2025 | -- | $746,900 |
| 2024 | -- | $746,900 |
| 2023 | -- | $746,900 +51.2% |
| 2022 | -- | $494,100 |
| 2021 | -- | $494,100 |
| 2020 | -- | $494,100 -8.5% |
| 2019 | -- | $540,000 +54.6% |
| 2018 | $4,655 +1.8% | $349,200 |
| 2017 | $4,574 | $349,200 |
| 2016 | $4,574 | $349,200 |
| 2015 | $4,574 +249% | $349,200 +259.3% |
| 2014 | $1,310 | $97,200 |
| 2013 | -- | $97,200 |
| 2012 | -- | $97,200 -10% |
| 2011 | -- | $108,000 +71.4% |
| 2010 | -- | $63,000 -2.8% |
| 2004 | -- | $64,800 |
| 2003 | -- | $64,800 +42.6% |
| 2002 | -- | $45,440 |
| 2001 | -- | $45,440 |
| 2000 | -- | $45,440 |
Find assessor info on the county website
Monthly payment
Est. payment
Payment breakdown
Explore the cost of this home by adjusting the details. Changes won't be saved.Climate risks
Neighborhood: Plaza Midwood
Nearby schools
GreatSchools rating
- 7/10Shamrock Gardens ElementaryGrades: PK-5Distance: 1.3 mi
- 7/10Eastway MiddleGrades: 6-8Distance: 1.7 mi
- 1/10Garinger High SchoolGrades: 9-12Distance: 1.9 mi
Schools provided by the listing agent
- Elementary: Shamrock
- Middle: Eastway
- High: Garinger
Source: Canopy MLS as distributed by MLS GRID. This data may not be complete. We recommend contacting the local school district to confirm school assignments for this home.
- $857,3003 bd3 ba2k sqft1535 Tippah Park Ct, Charlotte, NC 28205Off Market
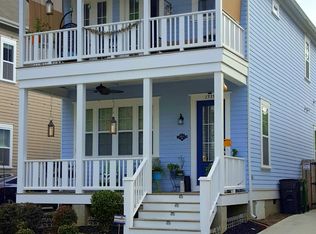
- $861,3003 bd3 ba2.2k sqft1543 Tippah Park Ct, Charlotte, NC 28205Off Market
- $824,5003 bd3 ba2.3k sqft1531 Tippah Park Ct, Charlotte, NC 28205Sold
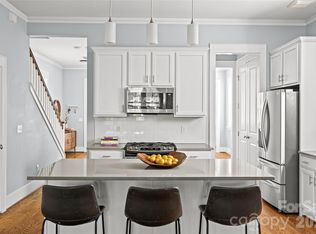
- $1,384,3005 bd4 ba4k sqft1547 Tippah Park Ct, Charlotte, NC 28205Off Market
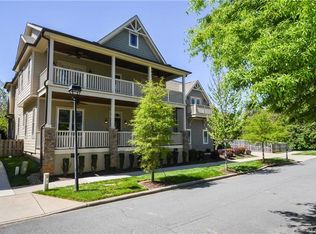
- $1,357,2004 bd4 ba3.9k sqft1547 Tippah Park Ct, Charlotte, NC 28212Off Market
- $897,7003 bd3 ba2.8k sqft1426 Landis Ave, Charlotte, NC 28205Off Market
- $825,0003 bd3 ba2.2k sqft1527 Tippah Park Ct, Charlotte, NC 28205Sold
- $841,0003 bd3 ba1.9k sqft1523 Tippah Park Ct, Charlotte, NC 28205Off Market
A local agent can set up tours, give advice and negotiate with sellers.
Similar homes
- $890,0003 bd3 ba1.9k sqft1328 Ivey Dr, Charlotte, NC 28205For Sale

 MLS ID #4411128, Madison Gardner, Corcoran HM Properties. Canopy MLS as distributed by MLS GRID
 - $815,0003 bd3 ba2.1k sqft1431 Tippah Park Ct, Charlotte, NC 28205For Sale
 MLS ID #4406412, Ken Riel, COMPASS. Canopy MLS as distributed by MLS GRID
 - $899,0004 bd3 ba2.3k sqft2111 Parson St, Charlotte, NC 28205For Sale
 MLS ID #4411078, Amy Tritt, Savvy + Co Real Estate. Canopy MLS as distributed by MLS GRID
 - $799,0003 bd3 ba1.9k sqft1435 Tippah Park Ct, Charlotte, NC 28205For Sale
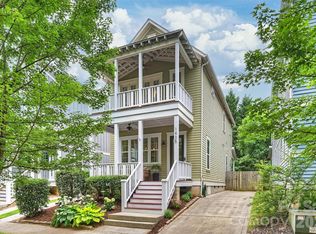 MLS ID #4390887, Jeff King, Savvy + Co Real Estate. Canopy MLS as distributed by MLS GRID
 - $920,0003 bd3 ba2.4k sqft3430 Cosby Pl, Charlotte, NC 28205For SaleMLS ID #4389964, Michelle Budd, Helen Adams Realty. Canopy MLS as distributed by MLS GRID
- $825,0003 bd1 ba1.8k sqft1532 The Plz, Charlotte, NC 28205For SaleMLS ID #4408955, Amanda Clark, Savvy + Co Real Estate. Canopy MLS as distributed by MLS GRID
- $813,0003 bd3 ba2.2k sqft729 Charles Ave, Charlotte, NC 28205For SaleMLS ID #4412139, Kendra Eades, HoneyBee Real Estate. Canopy MLS as distributed by MLS GRID
- $699,0003 bd2 ba1.6k sqft1621 Morningside Dr, Charlotte, NC 28205For SaleMLS ID #4411145, Jeff King, Savvy + Co Real Estate. Canopy MLS as distributed by MLS GRID
- $774,0003 bd3 ba1.7k sqft1234 Ivey Dr, Charlotte, NC 28205For SaleMLS ID #4393425, Katie Harrison, Ivester Jackson Christie's. Canopy MLS as distributed by MLS GRID
- $850,0003 bd3 ba2.1k sqft1704 Pegram St, Charlotte, NC 28205For SaleMLS ID #4388343, Rachel Frazier, Savvy + Co Real Estate. Canopy MLS as distributed by MLS GRID
- $850,0003 bd3 ba2.9k sqft2503 Lydia Ave, Charlotte, NC 28205For SaleMLS ID #4412634, Matthew Means, COMPASS. Canopy MLS as distributed by MLS GRID
- $749,9003 bd3 ba2k sqft1926 Dunhill Dr, Charlotte, NC 28205For SaleMLS ID #4391223, Matthew Acton, Keller Williams South Park. Canopy MLS as distributed by MLS GRID
- $950,0003 bd2 ba1.4k sqft1424 Nandina St, Charlotte, NC 28205For SaleMLS ID #4337153, Liza Caminiti, Ivester Jackson Christie's. Canopy MLS as distributed by MLS GRID
- $896,0003 bd3 ba2.8k sqft1108 Herrin Ave, Charlotte, NC 28205For SaleMLS ID #4357238, Regina Toner, Opendoor Brokerage LLC. Canopy MLS as distributed by MLS GRID
- $639,0003 bd2 ba1.1k sqft2028 Hamorton Pl, Charlotte, NC 28205For SaleMLS ID #4411958, Ashlee Durrance, Helen Adams Realty. Canopy MLS as distributed by MLS GRID
- $745,0003 bd2 ba1.5k sqft1808 Truman Rd, Charlotte, NC 28205New ConstructionMLS ID #4397533, Chloe Faucher, Helen Adams Realty. Canopy MLS as distributed by MLS GRID
- $829,0003 bd3 ba1.7k sqft1012 E 35th St, Charlotte, NC 28205For SaleMLS ID #4364685, Dana Burleson, Savvy + Co Real Estate. Canopy MLS as distributed by MLS GRID
- $879,9004 bd3 ba1.7k sqft3429 Byrnes St #140, Charlotte, NC 28205For SaleMLS ID #4366459, Jessica Winters, J W Realty. Canopy MLS as distributed by MLS GRID
- $799,0003 bd4 ba2.3k sqft1026 Polaris Way, Charlotte, NC 28205For SaleMLS ID #4391367, Nick Cannon, COMPASS. Canopy MLS as distributed by MLS GRID
- $1,100,0003 bd3 ba1.6k sqft2013 Chesterfield Ave, Charlotte, NC 28205For SaleMLS ID #4411248, Don Gomez, C-A-RE Realty. Canopy MLS as distributed by MLS GRID
