Welcome to 1532 The Plaza, a charming bungalow nestled in the heart of highly sought after Plaza Midwood. Full of character and thoughtfully maintained, this home offers the perfect blend of classic charm, valuable updates, and an exceptional location. Situated on a rare 0.29 acre lot with mature landscaping, the property provides more outdoor space than many homes in the neighborhood. The main residence is complemented by a detached two car garage with approximately 480 heated square feet of finished living space above, creating a versatile guest suite, home office, studio, or flex space. A two car carport with portico adds additional covered parking and convenience. Significant improvements provide peace of mind, including brand new water heater (08/14/2026), HVAC replaced in 2022, water heater replaced in 2017, and structural foundation work completed in 2022 and 2024 by Dry Pro with the assistance of a structural engineer. Step outside and enjoy one of Charlotte's most vibrant and walkable neighborhoods. Just blocks from popular restaurants, breweries, coffee shops, parks, and local boutiques, Plaza Midwood is known for its unique character, tree-lined streets, and strong sense of community. With quick access to Uptown Charlotte, major employment centers, and nearby entertainment, this location offers the best of city living while maintaining the charm of an established neighborhood. Whether you're looking for a home with timeless appeal, flexible living space, or an oversized lot in one of Charlotte's premier neighborhoods, 1532 The Plaza presents a rare opportunity to own a truly special property.
Active
$825,000
1532 The Plz, Charlotte, NC 28205
3beds
1,838sqft
Single Family Residence
Built in 1931
0.29 Acres Lot
$790,600 Zestimate®
$449/sqft
$-- HOA
What's special
Charming bungalowDetached two car garageMature landscaping
- 20 days |
- 1,340 |
- 84 |
Zillow last checked:
Listing updated:
Listed by:
Amanda Clark adclark013@gmail.com,
Savvy + Co Real Estate
Source: Canopy MLS as distributed by MLS GRID,MLS#: 4408955
Facts & features
Interior
Bedrooms & bathrooms
- Bedrooms: 3
- Bathrooms: 1
- Full bathrooms: 1
- Main level bedrooms: 3
Primary bedroom
- Level: Main
Bedroom s
- Level: Main
Dining room
- Level: Main
Kitchen
- Level: Main
Living room
- Level: Main
Heating
- Natural Gas
Cooling
- Central Air
Appliances
- Included: Gas Oven
- Laundry: Electric Dryer Hookup
Features
- Total Primary Heated Living Area: 1358
- Has basement: No
- Attic: Pull Down Stairs
- Fireplace features: Gas Log, Living Room
Interior area
- Total structure area: 1,358
- Total interior livable area: 1,838 sqft
- Finished area above ground: 1,358
- Finished area below ground: 0
Video & virtual tour
Property
Parking
- Total spaces: 3
- Parking features: Detached Carport, Detached Garage, Garage Door Opener, Garage on Main Level
- Garage spaces: 2
- Carport spaces: 1
- Covered spaces: 3
Features
- Levels: One
- Stories: 1
Lot
- Size: 0.29 Acres
Living quarters
- Secondary living space: 480 sqft
Details
- Parcel number: 09507906
- Zoning: N1-C(HDO)
- Special conditions: Standard
Construction
Type & style
- Home type: SingleFamily
- Architectural style: Bungalow
- Property subtype: Single Family Residence
Materials
- Wood
- Foundation: Crawl Space
Condition
- New construction: No
- Year built: 1931
Utilities & green energy
- Sewer: Public Sewer
- Water: City
Community & HOA
Community
- Subdivision: Midwood
Location
- Region: Charlotte
Financial & listing details
- Price per square foot: $449/sqft
- Tax assessed value: $628,900
- Annual tax amount: $4,997
- Date on market: 7/29/2026
- Cumulative days on market: 12 days
- Listing terms: Cash,Conventional
- Road surface type: Dirt, Paved
Estimated market value
$790,600
$751,000 - $830,000
$2,588/mo
Price history
| Date | Event | Price |
|---|---|---|
| 8/6/2026 | Listed for sale | $825,000+271.6%$449/sqft |
Source:  Canopy MLS as distributed by MLS GRID #4408955 Report a problem Canopy MLS as distributed by MLS GRID #4408955 Report a problem | ||
| 11/18/2002 | Sold | $222,000+30.6%$121/sqft |
Source: Public Record Report a problem | ||
| 2/12/1999 | Sold | $170,000$92/sqft |
Source: Public Record Report a problem | ||
Public tax history
| Year | Property taxes | Tax assessment |
|---|---|---|
| 2025 | $4,997 +1.7% | $628,900 |
| 2024 | $4,916 +3.4% | $628,900 |
| 2023 | $4,752 +27.2% | $628,900 +68.1% |
| 2022 | $3,736 +0.3% | $374,100 |
| 2021 | $3,725 +0.2% | $374,100 |
| 2020 | $3,717 +0.4% | $374,100 |
| 2019 | $3,702 +12.1% | $374,100 +51.9% |
| 2018 | $3,303 +1.9% | $246,200 |
| 2017 | $3,240 | $246,200 |
| 2016 | $3,240 | $246,200 |
| 2015 | $3,240 -15.4% | $246,200 -16.1% |
| 2014 | $3,829 | $293,300 |
| 2013 | -- | $293,300 -3.9% |
| 2012 | -- | $305,100 -1.1% |
| 2011 | -- | $308,600 +42.7% |
| 2010 | -- | $216,200 |
| 2009 | -- | $216,200 +6% |
| 2008 | -- | $203,900 |
| 2007 | -- | $203,900 |
| 2006 | -- | $203,900 +12.1% |
| 2005 | -- | $181,900 |
| 2004 | -- | $181,900 |
| 2003 | -- | $181,900 +50% |
| 2002 | -- | $121,300 |
| 2001 | -- | $121,300 |
| 2000 | -- | $121,300 |
Find assessor info on the county website
Monthly payment
Est. payment
Payment breakdown
Explore the cost of this home by adjusting the details. Changes won't be saved.Climate risks
Neighborhood: Plaza Midwood
Nearby schools
GreatSchools rating
- 7/10Shamrock Gardens ElementaryGrades: PK-5Distance: 1.4 mi
- 7/10Eastway MiddleGrades: 6-8Distance: 2 mi
- 1/10Garinger High SchoolGrades: 9-12Distance: 1.9 mi
Schools provided by the listing agent
- Elementary: Shamrock Gardens
- Middle: Eastway
- High: Garinger
Source: Canopy MLS as distributed by MLS GRID. This data may not be complete. We recommend contacting the local school district to confirm school assignments for this home.
- $960,7003 bd2 ba1.8k sqft1526 The Plz, Charlotte, NC 28205Off Market
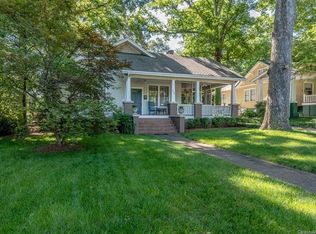
- $991,4003 bd2 ba2.7k sqft1600 The Plz, Charlotte, NC 28205Off Market
- $842,4003 bd2 ba1.4k sqft1518 The Plz, Charlotte, NC 28205Off Market

- $1,008,2003 bd2 ba1.9k sqft1608 The Plz, Charlotte, NC 28205Off Market
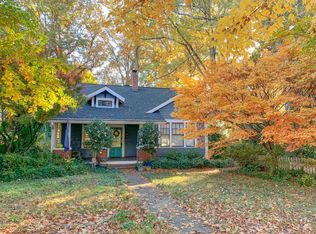
- $1,044,0003 bd2 ba1.8k sqft1516 The Plaza, Charlotte, NC 28205Off Market
- $765,9003 bd2 ba1.8k sqft1516 The Plaza Road, Charlotte, NC 28205Off Market
- $738,3004 bd2 ba1.9k sqft1508 The Plaza, Charlotte, NC 28205Off Market
- $759,3004 bd3 ba-- sqft1624 The Plaza, Charlotte, NC 28205Off Market
A local agent can set up tours, give advice and negotiate with sellers.
Similar homes
- $829,0003 bd3 ba1.7k sqft1012 E 35th St, Charlotte, NC 28205For Sale

 MLS ID #4364685, Dana Burleson, Savvy + Co Real Estate. Canopy MLS as distributed by MLS GRID
 - $745,0003 bd2 ba1.5k sqft1808 Truman Rd, Charlotte, NC 28205New Construction
 MLS ID #4397533, Chloe Faucher, Helen Adams Realty. Canopy MLS as distributed by MLS GRID
 - $735,0003 bd3 ba1.7k sqft2800 Georgia Ave, Charlotte, NC 28205For Sale
 MLS ID #4360228, Jon Debuchananne, Southern Homes of the Carolinas, Inc. Canopy MLS as distributed by MLS GRID
 - $1,100,0003 bd3 ba1.6k sqft2013 Chesterfield Ave, Charlotte, NC 28205For Sale
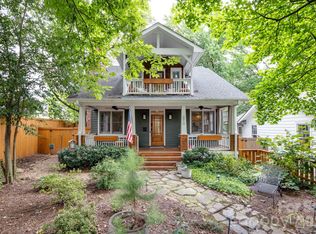 MLS ID #4411248, Don Gomez, C-A-RE Realty. Canopy MLS as distributed by MLS GRID
 - $579,0003 bd2 ba1.2k sqft1108 Pegram St, Charlotte, NC 28205For Sale
 MLS ID #1224146, Cyndi Newton. Triad MLS
 - $729,0003 bd3 ba1.7k sqft1000 Margaret Brown St, Charlotte, NC 28202For SaleMLS ID #4409234, Zach Scarboro, Real Broker, LLC. Canopy MLS as distributed by MLS GRID
- $498,0002 bd2 ba1.2k sqft1717 Hamorton Pl, Charlotte, NC 28205For SaleMLS ID #4381920, Kristin Garber, Keller Williams South Park. Canopy MLS as distributed by MLS GRID
- $799,9993 bd2 ba1.8k sqft3825 Hoodridge Ln, Mint Hill, NC 28227For SaleMLS ID #4411305, Kelly Ensminger, Dickens Mitchener & Associates Inc. Canopy MLS as distributed by MLS GRID
- $1,200,0003 bd2 ba1.9k sqft2230 Lockhart Dr, Charlotte, NC 28203For SaleMLS ID #4414379, Cheryl Littlefield, Real Broker, LLC. Canopy MLS as distributed by MLS GRID
- $750,0003 bd2 ba2.1k sqft6014 Glenridge Rd, Charlotte, NC 28211For SaleMLS ID #4386522, Katie Harrison, Ivester Jackson Christie's. Canopy MLS as distributed by MLS GRID
- $750,0002 bd2 ba1.3k sqft320 Westwood Ave, Charlotte, NC 28203For SaleMLS ID #4385713, Olivia Robichaud, Larry McGuire Realty. Canopy MLS as distributed by MLS GRID
- $799,0003 bd2 ba2k sqft17410 Green Hill Rd, Charlotte, NC 28278For SaleMLS ID #4412594, Craig Tribus, Beycome Brokerage Realty LLC. Canopy MLS as distributed by MLS GRID
- $829,9003 bd3 ba2.7k sqft115 Valley Glen Dr, Waxhaw, NC 28173For SaleMLS ID #4406430, Julia Gavrilov, JULIAMARCUS LLC. Canopy MLS as distributed by MLS GRID
- $414,9003 bd2 ba1k sqft2213 Lanier Ave, Charlotte, NC 28205For SaleMLS ID #4406719, Tracy Rowland, Tracy Rowland Real Estate Inc.. Canopy MLS as distributed by MLS GRID
- $421,0003 bd1 ba1.6k sqft321 Grandin Rd, Charlotte, NC 28208For SaleMLS ID #4410923, Briley Burris, Briley Burris Realty. Canopy MLS as distributed by MLS GRID
- $870,0004 bd3 ba2.4k sqft9209 Hanover South Trl, Charlotte, NC 28210For SaleMLS ID #4407965, Melissa Taylor, Helen Adams Realty. Canopy MLS as distributed by MLS GRID
- $812,0005 bd3 ba2.7k sqft10701 Pomerane Pl, Charlotte, NC 28277For SaleMLS ID #4402076, Raquel Clark, EXP Realty LLC Ballantyne. Canopy MLS as distributed by MLS GRID
- $575,0004 bd3 ba1.9k sqft2308 Knickerbocker Dr, Charlotte, NC 28212For SaleMLS ID #4406627, Sarah Kelley, Premier Sotheby's International Realty. Canopy MLS as distributed by MLS GRID
- $615,0004 bd3 ba1.9k sqft1315 Shady Bluff Dr, Charlotte, NC 28211For SaleMLS ID #4358951, Matt Lawson, Real Broker, LLC. Canopy MLS as distributed by MLS GRID
- $725,0003 bd3 ba2.1k sqft8234 Dennis Rd, Mint Hill, NC 28227For SaleMLS ID #4390277, Sharon Jenkins, Lantern Realty & Development. Canopy MLS as distributed by MLS GRID
