Located just steps from Central Avenue in one of Charlotte’s fastest-growing neighborhoods, 1424 Nandina Street presents an exceptional opportunity for a developer or investor looking to capitalize on the continued momentum of Plaza Midwood. Surrounded by new construction and redevelopment, this property sits on a corner lot in a highly walkable location near some of the area’s most popular dining, retail, and entertainment destinations, making it an ideal setting for future development in a thriving urban corridor.
The existing home has been thoughtfully renovated and offers immediate functionality, offering flexibility to hold, rent, or redevelop. The main level includes a living room, dining and kitchen area with upgraded appliances, and two bedrooms that share a full bathroom. The upper level features a private third bedroom with a full bathroom and generous closet space. Outdoor amenities include a deck, patio, fenced backyard, and storage shed.
Driven by its vibrant street life, proximity to Uptown, and ongoing investment, Plaza Midwood continues to see strong demand, and this property is perfectly situated to benefit from that growth. Whether reimagined as a new build or held as a strategic investment, this is a rare chance to secure a property in one of Charlotte’s most desirable and rapidly evolving neighborhoods.
Active
Price cut: $225K (7/20)
$950,000
1424 Nandina St, Charlotte, NC 28205
3beds
1,421sqft
:
Get pre-qualified$5,520/mo
Single Family Residence
Built in 1948
0.18 Acres Lot
$915,000 Zestimate®
$669/sqft
$-- HOA
What's special
Thoughtfully renovatedFenced backyardCorner lotGenerous closet spaceStorage shed
- 174 days |
- 545 |
- 8 |
Zillow last checked:
Listing updated:
Listed by:
Liza Caminiti liza@ivesterjackson.com,
Ivester Jackson Christie's
Source: Canopy MLS as distributed by MLS GRID,MLS#: 4337153
Facts & features
Interior
Bedrooms & bathrooms
- Bedrooms: 3
- Bathrooms: 2
- Full bathrooms: 2
- Main level bedrooms: 2
Primary bedroom
- Level: Upper
- Area: 109.31 Square Feet
- Dimensions: 8' 3" X 13' 3"
Bedroom s
- Level: Main
- Area: 119.13 Square Feet
- Dimensions: 10' 10" X 11' 0"
Bedroom s
- Level: Main
- Area: 119.13 Square Feet
- Dimensions: 10' 10" X 11' 0"
Bathroom full
- Level: Main
Bathroom full
- Level: Upper
Dining area
- Level: Main
- Area: 87.74 Square Feet
- Dimensions: 8' 5" X 10' 5"
Kitchen
- Level: Main
- Area: 103.37 Square Feet
- Dimensions: 9' 11" X 10' 5"
Living room
- Level: Main
- Area: 213.96 Square Feet
- Dimensions: 17' 10" X 12' 0"
Heating
- Forced Air, Natural Gas
Cooling
- Ceiling Fan(s), Central Air
Appliances
- Included: Dishwasher, Disposal, Gas Cooktop, Gas Oven, Gas Water Heater, Refrigerator
- Laundry: In Kitchen
Features
- Has basement: No
Interior area
- Total structure area: 1,421
- Total interior livable area: 1,421 sqft
- Finished area above ground: 1,421
- Finished area below ground: 0
Video & virtual tour
Property
Parking
- Parking features: On Street
- Has uncovered spaces: Yes
Features
- Levels: One and One Half
- Stories: 1.5
Lot
- Size: 0.18 Acres
Details
- Parcel number: 09507701
- Zoning: N2-B
- Special conditions: Standard
Construction
Type & style
- Home type: SingleFamily
- Architectural style: Cottage
- Property subtype: Single Family Residence
Materials
- Vinyl
- Foundation: Crawl Space
Condition
- New construction: No
- Year built: 1948
Utilities & green energy
- Sewer: Public Sewer
- Water: City
Community & HOA
Community
- Subdivision: Midwood
Location
- Region: Charlotte
Financial & listing details
- Price per square foot: $669/sqft
- Tax assessed value: $620,000
- Annual tax amount: $4,929
- Date on market: 2/13/2026
- Cumulative days on market: 174 days
- Listing terms: Cash,Conventional
- Exclusions: Washer and Dryer
- Road surface type: Gravel, Other, Paved
Estimated market value
$915,000
$869,000 - $961,000
$2,909/mo
Price history
| Date | Event | Price |
|---|---|---|
| 7/20/2026 | Price change | $950,000-19.1%$669/sqft |
Source:  Canopy MLS as distributed by MLS GRID #4337153 Report a problem Canopy MLS as distributed by MLS GRID #4337153 Report a problem | ||
| 2/13/2026 | Listed for sale | $1,175,000+79.4%$827/sqft |
Source: Canopy MLS as distributed by MLS GRID #4342572 Report a problem | ||
| 6/30/2022 | Sold | $655,000+0.8%$461/sqft |
Source: Canopy MLS as distributed by MLS GRID #3861869 Report a problem | ||
| 5/25/2022 | Pending sale | $649,900$457/sqft |
Source: Canopy MLS as distributed by MLS GRID #3861869 Report a problem | ||
| 5/20/2022 | Listed for sale | $649,900+43226.7%$457/sqft |
Source: Canopy MLS as distributed by MLS GRID #3861869 Report a problem | ||
| 8/11/2014 | Sold | $1,500-99.5%$1/sqft |
Source: Public Record Report a problem | ||
| 3/27/2014 | Sold | $330,000-2.9%$232/sqft |
Source: Canopy MLS as distributed by MLS GRID #2191956 Report a problem | ||
| 11/13/2013 | Listed for sale | $340,000+50.8%$239/sqft |
Source: Savvy + Co Real Estate (Savvy and Company Real Estate) #2191956 Report a problem | ||
| 8/30/2006 | Sold | $225,500+46%$159/sqft |
Source: Public Record Report a problem | ||
| 9/29/2000 | Sold | $154,500$109/sqft |
Source: Public Record Report a problem | ||
Public tax history
| Year | Property taxes | Tax assessment |
|---|---|---|
| 2025 | $4,929 +1.7% | $620,000 |
| 2024 | $4,848 +3.4% | $620,000 |
| 2023 | $4,687 +16.6% | $620,000 +53.6% |
| 2022 | $4,021 +0.3% | $403,700 |
| 2021 | $4,010 +0.2% | $403,700 |
| 2020 | $4,003 +0.4% | $403,700 |
| 2019 | $3,987 +65.2% | $403,700 +126.3% |
| 2018 | $2,414 +2.2% | $178,400 |
| 2017 | $2,363 | $178,400 |
| 2016 | $2,363 | $178,400 -2.5% |
| 2015 | $2,363 -0.3% | $182,900 +1.8% |
| 2014 | $2,370 | $179,700 |
| 2013 | -- | $179,700 -0.4% |
| 2012 | -- | $180,400 |
| 2011 | -- | $180,400 +13.1% |
| 2010 | -- | $159,500 |
| 2009 | -- | $159,500 |
| 2008 | -- | $159,500 |
| 2007 | -- | $159,500 |
| 2006 | -- | $159,500 |
| 2005 | -- | $159,500 |
| 2004 | -- | $159,500 |
| 2003 | -- | $159,500 +110.1% |
| 2002 | -- | $75,920 |
| 2001 | -- | $75,920 +2.9% |
| 2000 | -- | $73,760 |
Find assessor info on the county website
Monthly payment
Est. payment
Payment breakdown
Explore the cost of this home by adjusting the details. Changes won't be saved.Climate risks
Neighborhood: Plaza Midwood
Nearby schools
GreatSchools rating
- 7/10Shamrock Gardens ElementaryGrades: PK-5Distance: 1.4 mi
- 7/10Eastway MiddleGrades: 6-8Distance: 1.9 mi
- 1/10Garinger High SchoolGrades: 9-12Distance: 2 mi
Schools provided by the listing agent
- Elementary: Shamrock Gardens
- Middle: Eastway
- High: Garinger
Source: Canopy MLS as distributed by MLS GRID. This data may not be complete. We recommend contacting the local school district to confirm school assignments for this home.
- $724,4003 bd2 ba1.3k sqft1420 Nandina St, Charlotte, NC 28205Off Market
- $1,180,0004 bd4 ba3k sqft1825 Hamorton Pl, Charlotte, NC 28205Sold
- $683,9003 bd2 ba1.4k sqft1416 Nandina St, Charlotte, NC 28205Off Market
- $565,000-- bd-- ba-- sqft1912 Hamorton Pl, Charlotte, NC 28205Sold
- $1,225,0004 bd4 ba3.1k sqft1515 Nandina St, Charlotte, NC 28205Sold
- $338,5002 bd1 ba1.4k sqft1821 Hamorton Pl, Charlotte, NC 28205Off Market
- $747,4003 bd3 ba1.9k sqft1817 Hamorton Pl, Charlotte, NC 28205Off Market
- $761,0003 bd2 ba1.9k sqft1813 Hamorton Pl, Charlotte, NC 28205Off Market
A local agent can set up tours, give advice and negotiate with sellers.
Similar homes
- $1,100,0003 bd3 ba1.6k sqft2013 Chesterfield Ave, Charlotte, NC 28205For Sale
 MLS ID #4411248, Don Gomez, C-A-RE Realty. Canopy MLS as distributed by MLS GRID
 - $825,0003 bd2 ba1.8k sqft1221 Kennon St, Charlotte, NC 28205For Sale
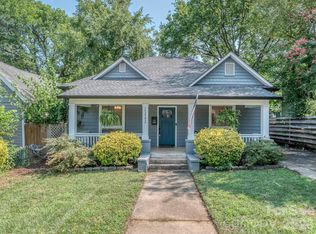 MLS ID #4408569, Samuel Grogan, Coldwell Banker Realty. Canopy MLS as distributed by MLS GRID
 - $589,9993 bd2 ba1.2k sqft1323 Carolyn Dr, Charlotte, NC 28205For Sale
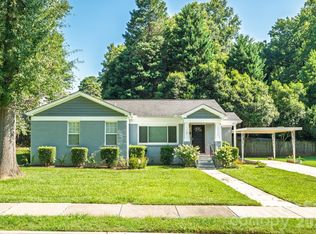 MLS ID #4410026, Rikki Surratt, RE/MAX Executive. Canopy MLS as distributed by MLS GRID
 - $490,0003 bd2 ba1.4k sqft1036 Cutler Pl, Charlotte, NC 28205For Sale
 MLS ID #4407872, Mackenzie Amirfar, SERHANT. Canopy MLS as distributed by MLS GRID
 - $525,0003 bd2 ba1k sqft1815 Arnold Dr, Charlotte, NC 28205For SaleMLS ID #4409819, JT Davis, EXP Realty LLC. Canopy MLS as distributed by MLS GRID
- $829,0003 bd3 ba1.7k sqft1012 E 35th St, Charlotte, NC 28205For SaleMLS ID #4364685, Dana Burleson, Savvy + Co Real Estate. Canopy MLS as distributed by MLS GRID
- $879,9004 bd3 ba1.7k sqft3429 Byrnes St #140, Charlotte, NC 28205For SaleMLS ID #4366459, Jessica Winters, J W Realty. Canopy MLS as distributed by MLS GRID
- $735,0003 bd3 ba1.7k sqft2800 Georgia Ave, Charlotte, NC 28205For SaleMLS ID #4360228, Jon Debuchananne, Southern Homes of the Carolinas, Inc. Canopy MLS as distributed by MLS GRID
- $498,0002 bd2 ba1.2k sqft1717 Hamorton Pl, Charlotte, NC 28205For SaleMLS ID #4381920, Kristin Garber, Keller Williams South Park. Canopy MLS as distributed by MLS GRID
- $599,0003 bd2 ba1.2k sqft1521 Hawthorne Ln, Charlotte, NC 28205For SaleMLS ID #4382322, Bonnie Tcherkezian, Dickens Mitchener & Associates Inc. Canopy MLS as distributed by MLS GRID
- $729,0003 bd3 ba1.7k sqft1000 Margaret Brown St, Charlotte, NC 28202For SaleMLS ID #4409234, Zach Scarboro, Real Broker, LLC. Canopy MLS as distributed by MLS GRID
- $500,0002 bd2 ba1.3k sqft3928 Langhorne Ave, Charlotte, NC 28205For SaleMLS ID #4406840, Shonn Ross, Savvy + Co Real Estate. Canopy MLS as distributed by MLS GRID
- $620,0003 bd2 ba1.9k sqft1322 Carolyn Dr, Charlotte, NC 28205For SaleMLS ID #4380647, Lisa McGill, Opendoor Brokerage LLC. Canopy MLS as distributed by MLS GRID
- $495,0003 bd1 ba1.1k sqft1456 Briar Creek Rd, Charlotte, NC 28205For SaleMLS ID #4377109, Kenneth Lin, Urban Nest Realty, LLC. Canopy MLS as distributed by MLS GRID
- $544,9003 bd2 ba1.5k sqft1027 Dresden Dr W, Charlotte, NC 28205For SaleMLS ID #4400632, John Bolos, Keller Williams South Park. Canopy MLS as distributed by MLS GRID
- $500,0003 bd2 ba1.8k sqft3231 Eastwood Dr, Charlotte, NC 28205For SaleMLS ID #4379099, Jamie Milam, Keller Williams South Park. Canopy MLS as distributed by MLS GRID
- $515,0003 bd2 ba1.5k sqft3414 June Dr, Charlotte, NC 28205For SaleMLS ID #4390268, Andrew Sharpe, Southeastern Premier Properties LLC. Canopy MLS as distributed by MLS GRID
- $495,0002 bd1 ba985 sqft3314 N Alexander St, Charlotte, NC 28205For SaleMLS ID #4406971, Don Gomez, C-A-RE Realty. Canopy MLS as distributed by MLS GRID
- $490,0003 bd1 ba1.6k sqft321 Grandin Rd, Charlotte, NC 28208For SaleMLS ID #4410923, Briley Burris, Briley Burris Realty. Canopy MLS as distributed by MLS GRID
- $499,0004 bd2 ba1.8k sqft401 Charles Ave, Charlotte, NC 28205For SaleMLS ID #4334204, Briley Burris, Briley Burris Realty. Canopy MLS as distributed by MLS GRID
