Skip main navigation
Under contract-show
  • $825,000

    1221 Kennon St, Charlotte, NC 28205

    3beds
    1,884sqft
    : 
    $4,793/mo
    Get pre-qualified
    Single Family Residence
    Built in 1929
    0.16 Acres Lot
    $785,100 Zestimate®
    $438/sqft
    $-- HOA

    What's special

    Rocking chair front porchQuartz countersLarge walk-in closetRecessed and pendant lightingAll new appliancesRecessed and fan lights
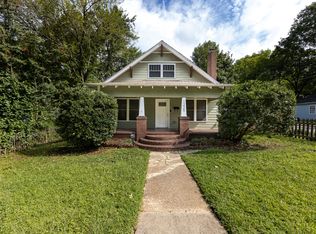
    Take a step back in time to when a spacious bungalow sat on a quite street surrounded by friends, family, & all of your places that you enjoy spending time are just a few blocks away! But it's not 1929, it's 2026 and 1221 Kennon has all of the modern conveniences with ALL of the charm of the 1920's! This spectacular home is loaded with features & ready for the most discerning buyer who dreams of peaceful city living! At it's heart is a fully renovated chef's kitchen with all new appliances, quartz counters, breakfast bar with seating for 3, recessed & pendant lighting, barn door hidden walk-in pantry, stainless appliances with gas range & more! The formal dinning room overlooks the rocking chair front porch & features beautiful hardwood floors that continue throughout the home. The enormous great room is perfect for entertaining guests & large enough for a separate sitting area, home office, or Peloton Studio! The primary suite has fully updated bath, large walk-in closet, recessed & fan lights, & custom blinds that continue throughout the home. The guest rooms are quite spacious & have access to the homes 2nd full bath. While not entertaining guest inside, you will mosey on out to the AMAZING screened porch with vaulted ceiling & mounted tv which is perfect for watching ALL the games that you love watching! The uncovered deck is perfect for grilling and the flat back yard provides ample space for enjoying weather in the Carolinas year round! Don't forget to check out all of the places within a few blocks where we love to shop, dine, drink, & gather with friends! The options are seemingly endless!
    30 days
    906
    60

    Likely to sell faster than

    Zillow last checked:

    Listing updated:

    Listed by:

    Samuel Grogan sgrogan@cbcarolinas.com,

    Coldwell Banker Realty,

    Wendy Dickinson,

    Coldwell Banker Realty

    Source: Canopy MLS as distributed by MLS GRID,MLS#: 4408569MLS Logo

      Facts & features

      Interior

      Bedrooms & bathrooms
      • Bedrooms: 3
      • Bathrooms: 2
      • Full bathrooms: 2
      • Main level bedrooms: 3
      Primary bedroom
      • Level: Main
      • Area: 232.17 Square Feet
      • Dimensions: 11' 5" X 20' 4"
      Bedroom s
      • Level: Main
      • Area: 154.75 Square Feet
      • Dimensions: 13' 2" X 11' 9"
      Bedroom s
      • Level: Main
      • Area: 148.16 Square Feet
      • Dimensions: 13' 2" X 11' 3"
      Bathroom full
      • Level: Main
      • Area: 99.36 Square Feet
      • Dimensions: 8' 0" X 12' 5"
      Bathroom full
      • Level: Main
      • Area: 39.15 Square Feet
      • Dimensions: 7' 10" X 5' 0"
      Dining room
      • Level: Main
      • Area: 144.69 Square Feet
      • Dimensions: 13' 3" X 10' 11"
      Great room
      • Level: Main
      • Area: 294.33 Square Feet
      • Dimensions: 13' 4" X 22' 1"
      Kitchen
      • Level: Main
      • Area: 204.32 Square Feet
      • Dimensions: 13' 3" X 15' 5"
      Heating
      • Central, Natural Gas
      Cooling
      • Ceiling Fan(s), Central Air
      Appliances
      • Included: Dishwasher, Disposal, Gas Range, Indoor Grill, Microwave, Plumbed For Ice Maker
      • Laundry: Electric Dryer Hookup, Laundry Room, Main Level, Washer Hookup
      Features
      • Breakfast Bar, Kitchen Island, Open Floorplan, Pantry, Storage, Walk-In Closet(s), Walk-In Pantry
      • Flooring: Tile, Wood
      • Has basement: No
      • Attic: Pull Down Stairs
      Interior area
      • Total structure area: 1,884
      • Total interior livable area: 1,884 sqft
      • Finished area above ground: 1,884
      • Finished area below ground: 0

      Property

      Parking
      • Total spaces: 3
      • Parking features: Driveway
      • Uncovered spaces: 3
      • Details: 3 or more parking spaces
      Features
      • Levels: One
      • Stories: 1
      • Patio & porch: Covered, Deck, Front Porch, Rear Porch, Screened
      • Fencing: Fenced,Privacy,Wood
      Lot
      • Size: 0.16 Acres
      • Dimensions: 52 x 150 x 47 x 150
      • Features: Level
      Details
      • Additional structures: Shed(s)
      • Parcel number: 08116620
      • Zoning: N1-C
      • Special conditions: Standard

      Construction

      Type & style
      • Home type: SingleFamily
      • Architectural style: Bungalow
      • Property subtype: Single Family Residence
      Materials
      • Hardboard Siding, Vinyl
      • Foundation: Crawl Space
      Condition
      • New construction: No
      • Year built: 1929

      Utilities & green energy

      • Sewer: Public Sewer
      • Water: City
      • Utilities for property: Cable Available, Electricity Connected

      Community & HOA

      Community
      • Features: None
      • Subdivision: Belmont
      Location
      • Region: Charlotte

      Financial & listing details

      • Price per square foot: $438/sqft
      • Tax assessed value: $655,000
      • Annual tax amount: $5,197
      • Date on market: 7/30/2026
      • Cumulative days on market: 30 days
      • Listing terms: Cash,Conventional
      • Exclusions: Front Mail Box to be replaced
      • Electric utility on property: Yes
      • Road surface type: Concrete

        Estimated market value

        $785,100

        $746,000 - $824,000

        $3,314/mo

        Price history

        DateEventPrice
        7/30/2026Listed for sale$825,000+18.7%$438/sqft
        Source: Canopy MLS as distributed by MLS GRID #4408569 Report a problem
        5/30/2023Sold$695,000-0.6%$369/sqft
        Source: Canopy MLS as distributed by MLS GRID #4013215 Report a problem
        4/22/2023Price change$699,000-6.8%$371/sqft
        Source: Canopy MLS as distributed by MLS GRID #CAR4013215 Report a problem
        4/7/2023Listed for sale$750,000+94.6%$398/sqft
        Source: Canopy MLS as distributed by MLS GRID #CAR4013215 Report a problem
        2/6/2018Sold$385,500-3.1%$205/sqft
        Source: Public Record Report a problem
        12/11/2017Pending sale$398,000$211/sqft
        Source: Savvy + Co Real Estate #3316642 Report a problem
        12/9/2017Listed for sale$398,000$211/sqft
        Source: Savvy + Co Real Estate #3316642 Report a problem
        11/17/2017Pending sale$398,000$211/sqft
        Source: Savvy + Co Real Estate #3316642 Report a problem
        10/28/2017Listed for sale$398,000+69%$211/sqft
        Source: Savvy + Co Real Estate #3316642 Report a problem
        11/29/2016Sold$235,500+81.3%$125/sqft
        Source: Public Record Report a problem
        9/19/2011Listing removed$129,900$69/sqft
        Source: RE/MAX Executive Realty Report a problem
        4/22/2011Listed for sale$129,900-29.6%$69/sqft
        Source: RE/MAX Executive Realty Report a problem
        4/15/2011Sold$184,553+53.9%$98/sqft
        Source: Public Record Report a problem
        3/17/2011Price change$119,900-4%$64/sqft
        Source: RE/MAX EXECUTIVE REALTY #988835 Report a problem
        3/4/2011Price change$124,900+4.2%$66/sqft
        Source: RE/MAX EXECUTIVE REALTY #988835 Report a problem
        3/3/2011Price change$119,900-4%$64/sqft
        Source: RE/MAX Executive Realty #988835 Report a problem
        2/2/2011Price change$124,900-10.7%$66/sqft
        Source: RE/MAX Executive Realty #988835 Report a problem
        1/27/2011Price change$139,900-9.7%$74/sqft
        Source: RE/MAX Executive Realty #988835 Report a problem
        1/16/2011Price change$154,900-3.1%$82/sqft
        Source: RE/MAX Executive Realty #988835 Report a problem
        1/3/2011Price change$159,900-3%$85/sqft
        Source: RE/MAX Executive Realty #988835 Report a problem
        12/12/2010Price change$164,900-15.4%$88/sqft
        Source: RE/MAX Executive Realty #988835 Report a problem
        9/24/2010Price change$195,000-11%$104/sqft
        Source: Nestlewood Realty #971779 Report a problem
        9/4/2010Listed for sale$219,000+100.9%$116/sqft
        Source: Nestlewood Realty #971779 Report a problem
        3/18/2005Sold$109,000+56.8%$58/sqft
        Source: Public Record Report a problem
        11/19/2002Sold$69,500$37/sqft
        Source: Public Record Report a problem

        Public tax history

        YearProperty taxesTax assessment
        2025$5,197 +1.6%$655,000
        2024$5,113 +3.4%$655,000
        2023$4,944 +25.1%$655,000 +65.2%
        2022$3,953 +0.3%$396,600
        2021$3,942 +2.7%$396,600 +2.6%
        2020$3,839 +0.4%$386,700
        2019$3,823 +46.9%$386,700 +182.5%
        2018$2,603 +42.6%$136,900
        2017$1,826 $136,900
        2016$1,826 $136,900
        2015$1,826 +32.2%$136,900 +33.3%
        2014$1,381 $102,700
        2013-- $102,700 -0.4%
        2012-- $103,100
        2011-- $103,100 +22.9%
        2010-- $83,900
        2009-- $83,900
        2008-- $83,900
        2007-- $83,900 +19.9%
        2006-- $70,000
        2005-- $70,000
        2004-- $70,000 -8.3%
        2003-- $76,300 +24.7%
        2002-- $61,190
        2001-- $61,190
        2000-- $61,190
        Find assessor info on the county website

        Monthly payment

        Est. payment

        Payment breakdown

        Explore the cost of this home by adjusting the details. Changes won't be saved.
        All calculations are estimates and provided by Zillow, Inc. for informational purposes only. Actual amounts may vary.
        HOA fees may include property taxes on listings classified as Co-Ops. Contact the listing agent and/or owner for fee details.
        See how much you could borrow to make a competitive offer.

        Climate risks

        Neighborhood: Belmont

        Getting around

        54 / 100
        Somewhat Walkable
        41 / 100
        Some Transit
        37 / 100
        Somewhat Bikeable

        Nearby schools

        GreatSchools rating
        Schools provided by the listing agent
        • Elementary: Villa Heights
        • Middle: Eastway
        • High: Garinger

        Source: Canopy MLS as distributed by MLS GRID. This data may not be complete. We recommend contacting the local school district to confirm school assignments for this home.

        A local agent can set up tours, give advice and negotiate with sellers.

        Browse local experts