This immaculate home captures Charlotte’s Center City and NoDa vibes and is ready for you to move in or generate income right in the heart of Charlotte. Located seconds from NoDa and just 3 miles from Center City, it provides flexible living options by offering two separate spaces, each with its own private entrance, ideal for living with in-laws or earning rental income. Comfort and versatility are built in.
The property sits on a corner lot with a spacious fenced yard surrounded by quiet, professional neighbors. Recent improvements include an updated zoned HVAC system that allows each living area to control its own temperature, an extra water heater, and a crawl space vapor barrier for added peace of mind and value.
Positioned moments from NoDa Arts District and Plaza Midwood, you’ll have top-rated restaurants, breweries, shops, and nightlife at your doorstep. Charlotte’s two largest hospitals, Novant Main and Atrium Main, are only a few miles away.
Zoned for multi-family use but currently set up as a single-family home, this property offers exceptional flexibility. An optional floor plan demonstrates how the home could be combined into one cohesive living space for those preferring a traditional layout.
Opportunities like this are rare—this home is truly a must-see!
Active
$879,900
3429 Byrnes St #140, Charlotte, NC 28205
4beds
1,722sqft
:
Get pre-qualified$5,113/mo
Single Family Residence
Built in 1956
0.15 Acres Lot
$831,300 Zestimate®
$511/sqft
$-- HOA
What's special
Spacious fenced yardCorner lotExtra water heaterUpdated zoned hvac system
- 110 days |
- 131 |
- 2 |
Zillow last checked:
Listing updated:
Listed by:
Jessica Winters jwrealty2000@outlook.com,
J W Realty
Source: Canopy MLS as distributed by MLS GRID,MLS#: 4366459
Facts & features
Interior
Bedrooms & bathrooms
- Bedrooms: 4
- Bathrooms: 3
- Full bathrooms: 3
- Main level bedrooms: 4
Primary bedroom
- Level: Main
Primary bedroom
- Level: Main
Bedroom s
- Level: Main
Bedroom s
- Level: Main
Bathroom full
- Level: Main
Bathroom full
- Level: Main
Bathroom full
- Level: Main
Other
- Level: Main
Dining room
- Level: Main
Flex space
- Level: Main
Kitchen
- Level: Main
Laundry
- Level: Main
Living room
- Level: Main
Heating
- Central
Cooling
- Central Air
Appliances
- Included: Dishwasher, Electric Range, Electric Water Heater, Refrigerator
- Laundry: Electric Dryer Hookup, Washer Hookup
Features
- Flooring: Tile, Wood
- Doors: Insulated Door(s)
- Has basement: No
- Attic: Pull Down Stairs
Interior area
- Total structure area: 1,722
- Total interior livable area: 1,722 sqft
- Finished area above ground: 1,722
- Finished area below ground: 0
Property
Parking
- Parking features: Driveway
- Has uncovered spaces: Yes
Features
- Levels: Multi/Split
- Fencing: Fenced
Lot
- Size: 0.15 Acres
- Features: Corner Lot
Details
- Parcel number: 09305207
- Zoning: R22MF
- Special conditions: Standard
Construction
Type & style
- Home type: SingleFamily
- Architectural style: Traditional
- Property subtype: Single Family Residence
Materials
- Brick Full, Wood
- Foundation: Crawl Space
Condition
- New construction: No
- Year built: 1956
Utilities & green energy
- Sewer: Public Sewer
- Water: City
- Utilities for property: Cable Available, Electricity Connected
Community & HOA
Community
- Subdivision: Plaza Heights
Location
- Region: Charlotte
Financial & listing details
- Price per square foot: $511/sqft
- Tax assessed value: $303,000
- Date on market: 4/20/2026
- Cumulative days on market: 100 days
- Electric utility on property: Yes
- Road surface type: Gravel, Paved
Estimated market value
$831,300
$790,000 - $873,000
$2,980/mo
Price history
| Date | Event | Price |
|---|---|---|
| 4/20/2026 | Listed for sale | $879,900$511/sqft |
Source:  Canopy MLS as distributed by MLS GRID #4366459 Report a problem Canopy MLS as distributed by MLS GRID #4366459 Report a problem | ||
Public tax history
Tax history is unavailable.
Monthly payment
Est. payment
Payment breakdown
Explore the cost of this home by adjusting the details. Changes won't be saved.Climate risks
Neighborhood: Plaza-Shamrock
Nearby schools
GreatSchools rating
- 7/10Shamrock Gardens ElementaryGrades: PK-5Distance: 0.6 mi
- 7/10Eastway MiddleGrades: 6-8Distance: 2.3 mi
- 1/10Garinger High SchoolGrades: 9-12Distance: 0.5 mi
- $635,0004 bd3 ba1.8k sqft3429 Byrnes St, Charlotte, NC 28205Sold

- $375,0002 bd2 ba1.7k sqft1443 Academy St, Charlotte, NC 28205Sold
- $529,9903 bd4 ba1.5k sqft3433 Byrnes St, Charlotte, NC 28205Sold
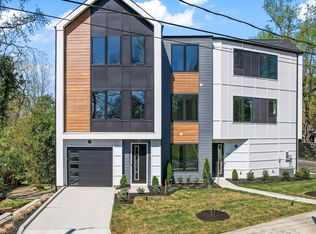
- $18,500-- bd-- ba-- sqftByrnes St, Charlotte, NC 28205Sold
- $549,9003 bd4 ba1.9k sqft3437 Byrnes St, Charlotte, NC 28205Sold
- $559,9903 bd4 ba1.9k sqft3441 Byrnes St, Charlotte, NC 28205Sold
- $227,100-- bd2 ba1.5k sqft3435 Byrnes St, Charlotte, NC 28205Off Market
- $549,9003 bd4 ba1.9k sqft3445 Byrnes St, Charlotte, NC 28205Sold
A local agent can set up tours, give advice and negotiate with sellers.
Similar homes
- $625,0003 bd3 ba1.7k sqft1742 Herrin Ave, Charlotte, NC 28205For Sale

 MLS ID #4411912, Zann Hawkins, Coldwell Banker Realty. Canopy MLS as distributed by MLS GRID
 - $699,0003 bd2 ba1.6k sqft1621 Morningside Dr, Charlotte, NC 28205For Sale
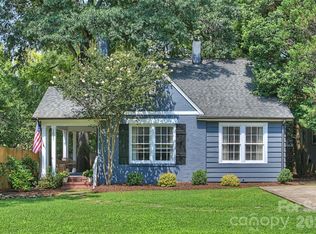 MLS ID #4411145, Jeff King, Savvy + Co Real Estate. Canopy MLS as distributed by MLS GRID
 - $735,0003 bd3 ba1.7k sqft2800 Georgia Ave, Charlotte, NC 28205For Sale
 MLS ID #4360228, Jon Debuchananne, Southern Homes of the Carolinas, Inc. Canopy MLS as distributed by MLS GRID
 - $525,0003 bd2 ba1.7k sqft1016 Dresden Dr W, Charlotte, NC 28205For Sale
 MLS ID #4409208, Renee Dial, Keller Williams South Park. Canopy MLS as distributed by MLS GRID
 - $500,0003 bd2 ba1.8k sqft3231 Eastwood Dr, Charlotte, NC 28205For SaleMLS ID #4379099, Jamie Milam, Keller Williams South Park. Canopy MLS as distributed by MLS GRID
- $549,9003 bd2 ba1.1k sqft2616 Springway Dr, Charlotte, NC 28205For SaleMLS ID #4397310, Angie Katherine Botero Culma, Gonzalez Realty. Canopy MLS as distributed by MLS GRID
- $899,9004 bd3 ba2.1k sqft4231 Craig Ave, Charlotte, NC 28211For SaleMLS ID #4368270, Jennifer Gibson, Gibson Realty Group, LLC. Canopy MLS as distributed by MLS GRID
- $725,0003 bd2 ba1.7k sqft1833 Parson St, Charlotte, NC 28205For SaleMLS ID #4336730, Jocephus Huneycutt, COMPASS. Canopy MLS as distributed by MLS GRID
- $795,0004 bd2 ba2k sqft1411/1413 W 4th St, Charlotte, NC 28208For SaleMLS ID #4394639, Abigail Hines, The Agency - Charlotte. Canopy MLS as distributed by MLS GRID
- $465,0004 bd2 ba1.4k sqft1915 Birchcrest Dr, Charlotte, NC 28205For SaleMLS ID #4376317, Jenneane Tillman, COMPASS. Canopy MLS as distributed by MLS GRID
- $544,9003 bd2 ba1.5k sqft1027 Dresden Dr W, Charlotte, NC 28205For SaleMLS ID #4400632, John Bolos, Keller Williams South Park. Canopy MLS as distributed by MLS GRID
- $799,9994 bd2 ba2.2k sqft5329 Providence Rd, Charlotte, NC 28226For SaleMLS ID #4389991, Courtney Charzuk, Coldwell Banker Realty. Canopy MLS as distributed by MLS GRID
- $579,0003 bd2 ba1.2k sqft1108 Pegram St, Charlotte, NC 28205For Sale
 MLS ID #1224146, Cyndi Newton. Triad MLS
 - $575,0003 bd4 ba2.2k sqft1524 Newcastle St, Charlotte, NC 28216For SaleMLS ID #4411392, John Bolos, Keller Williams South Park. Canopy MLS as distributed by MLS GRID
- $449,9993 bd2 ba1.4k sqft1801 Dallas Ave, Charlotte, NC 28205For SaleMLS ID #4397599, Haitham Badran, NorthGroup Real Estate LLC. Canopy MLS as distributed by MLS GRID
- $699,0004 bd3 ba2.4k sqft6207 Honegger Dr, Charlotte, NC 28211For SaleMLS ID #4400788, Jordan Keesee, Pinnacle Realty Advisors. Canopy MLS as distributed by MLS GRID
- $700,0005 bd4 ba2k sqft3720 Tuckaseegee Rd, Charlotte, NC 28208For SaleMLS ID #4356848, Steve Lonnen, Real Broker, LLC. Canopy MLS as distributed by MLS GRID
- $895,9004 bd3 ba2k sqft2429 Cassidy Dr, Davidson, NC 28036For SaleMLS ID #4349730, Carolyn Knauer, Berkshire Hathaway Homeservices Landmark Prop. Canopy MLS as distributed by MLS GRID
- $575,0004 bd3 ba1.9k sqft2308 Knickerbocker Dr, Charlotte, NC 28212For SaleMLS ID #4406627, Sarah Kelley, Premier Sotheby's International Realty. Canopy MLS as distributed by MLS GRID
- $498,0002 bd2 ba1.2k sqft1717 Hamorton Pl, Charlotte, NC 28205For SaleMLS ID #4381920, Kristin Garber, Keller Williams South Park. Canopy MLS as distributed by MLS GRID
