Skip main navigation
Closed
  • $559,990

    3441 Byrnes St, Charlotte, NC 28205

    3beds
    1,963sqft
    Townhouse
    Built in 2025
    0.02 Acres Lot
    $560,700 Zestimate®
    $285/sqft
    $3,443 Estimated rent

    Home value

    $560,700

    $521,000 - $606,000

    $3,443/mo

    Zestimate® history
    Loading
    Loading...

    Owner options

    List your home for rent

    $3,443/mo

    Rent Zestimate®

    Find your next renter with Zillow Rental Manager. Plus, with online applications, you can quickly screen prospective tenants – for free.

    Learn more

    $3,443/mo

    Rent Zestimate®

    Refinance and save

    $3,693/mo

    Est. payment

    Refinancing to a lower rate could help reduce your monthly payments and save thousands over the life of the loan.

    See today's rates

    $3,693/mo

    Est. payment

    Explore your selling options

    Work with a Zillow partner agent

    Leverage their expertise and Zillow's premium Showcase listings to get your home seen by more buyers.

    Get started

    List with your own agent

    Get your home in front of millions of buyers by listing it on Zillow.

    Learn how to do it

    Sell it yourself

    Take full control of how buyers see your home on Zillow by listing For Sale by Owner (FSBO).

    List your home

    What's special

    Gold hardwareRepose gray paintRevwood floorsPrivate bedroom suiteEn-suite bathOpen-concept designSpacious foyer
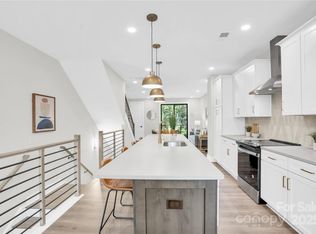

    Modern Luxury Meets NoDa Cool – Brand New Townhome Just Steps from the Action Experience the best of urban sophistication and NoDa energy in this newly finished townhome, where every detail is designed to impress. Wide-plank RevWood floors, soft Repose Gray walls, and gold hardware bring style and warmth. The showstopping kitchen features a dramatic quartz island, perfect for entertaining. The open-concept layout flows into living and dining areas, opening to a private balcony for relaxing outdoors. A main-level bedroom suite offers flexible space for guests or an office. Upstairs, the luxe primary suite includes a walk-in closet and spa-style bath, plus a third bedroom. Smart upgrades like a Ring doorbell, wireless thermostat, and sleek cable railing offer modern comfort. The two-car garage adds rare storage. All just steps from NoDa’s top restaurants, breweries, and the 36th St. LYNX station—10 minutes to Uptown. Where luxury meets lifestyle—welcome home. *ask about loan promo

    Zillow last checked:

    Listing updated:

    Listed by:

    Amanda Marchesello Amanda.Marchesello@theagencyre.com,

    The Agency - Charlotte

    Bought with:

    Amanda Marchesello

    The Agency - Charlotte

    Source: Canopy MLS as distributed by MLS GRID,MLS#: 4241240MLS Logo

    Facts & features

    Interior

    Bedrooms & bathrooms
    • Bedrooms: 3
    • Bathrooms: 4
    • Full bathrooms: 3
    • 1/2 bathrooms: 1
    • Main level bedrooms: 1
    Primary bedroom
    • Level: Third
    Bedroom s
    • Level: Main
    Bedroom s
    • Level: Third
    Bathroom full
    • Level: Third
    Bathroom full
    • Level: Third
    Bathroom full
    • Level: Main
    Bathroom half
    • Level: Upper
    Dining area
    • Level: Upper
    Kitchen
    • Level: Upper
    Laundry
    • Level: Third
    Living room
    • Level: Upper
    Heating
    • Central
    Cooling
    • Central Air
    Appliances
    • Included: Dishwasher, Disposal, Electric Cooktop, Electric Oven, Electric Range, Electric Water Heater, Exhaust Fan, Exhaust Hood, Microwave, Oven, Plumbed For Ice Maker, Self Cleaning Oven
    • Laundry: Electric Dryer Hookup, Laundry Room, Third Level, Washer Hookup
    Features
    • Kitchen Island, Open Floorplan, Walk-In Closet(s)
    • Flooring: Carpet, Laminate, Tile
    • Windows: Insulated Windows
    • Has basement: No
    • Attic: Pull Down Stairs
    Interior area
    • Total structure area: 1,126
    • Total interior livable area: 1,963 sqft
    • Finished area above ground: 1,963
    • Finished area below ground: 0

    Property

    Parking
    • Total spaces: 2
    • Parking features: Attached Garage, Garage on Main Level
    • Attached garage spaces: 2
    • Details: Tandem garage fits two cars easily.
    Features
    • Levels: Three Or More
    • Stories: 3
    • Entry location: Main
    • Patio & porch: Balcony
    Lot
    • Size: 0.02 Acres
    Details
    • Parcel number: 09305228
    • Zoning: N2-B
    • Special conditions: Standard

    Construction

    Type & style
    • Home type: Townhouse
    • Architectural style: Contemporary,Modern
    • Property subtype: Townhouse
    Materials
    • Fiber Cement, Wood
    • Foundation: Slab
    • Roof: Shingle
    Condition
    • New construction: Yes
    • Year built: 2025
    Details
    • Builder model: B4
    • Builder name: Madison-Simmons Homes

    Utilities & green energy

    • Sewer: Public Sewer
    • Water: City
    • Utilities for property: Cable Available

    Community & HOA

    Community
    • Security: Carbon Monoxide Detector(s), Security System, Smoke Detector(s)
    • Subdivision: Townes at Byrnes
    HOA
    • Has HOA: Yes
    • HOA fee: $285 monthly
    • HOA name: Townes at Byrnes HOA, Inc.
    • HOA phone: 704-997-8255
    Location
    • Region: Charlotte

    Financial & listing details

    • Price per square foot: $285/sqft
    • Tax assessed value: $120,000
    • Date on market: 4/3/2025
    • Cumulative days on market: 218 days
    • Listing terms: Cash,Conventional,FHA,VA Loan
    • Road surface type: Asphalt, Paved

    Price history

    DateEventPrice
    9/12/2025Sold$559,990$285/sqft
    Source: Canopy MLS as distributed by MLS GRID #4241240 Report a problem
    8/19/2025Pending sale$559,990$285/sqft
    Source: Canopy MLS as distributed by MLS GRID #4241240 Report a problem
    6/4/2025Price change$559,990-3.4%$285/sqft
    Source: Canopy MLS as distributed by MLS GRID #4241240 Report a problem
    4/4/2025Listed for sale$579,990$295/sqft
    Source: Canopy MLS as distributed by MLS GRID #4241240 Report a problem
    3/30/2025Listing removed$579,990$295/sqft
    Source: Canopy MLS as distributed by MLS GRID #4207291 Report a problem
    12/16/2024Listed for sale$579,990+117069.7%$295/sqft
    Source: Canopy MLS as distributed by MLS GRID #4207291 Report a problem
    2/23/2017Listing removed$595
    Source: Berryhill Realty Co. Report a problem
    2/21/2017Listed for rent$595+22.7%
    Source: Berryhill Realty Co. Report a problem
    1/4/2012Listing removed$485
    Source: Berryhill Realty Co. #2052132 Report a problem
    11/16/2011Listed for rent$485+14.1%
    Source: Berryhill Realty Co. #2052132 Report a problem
    2/14/2011Listing removed$425
    Source: Berryhill Realty Co. #881208 Report a problem
    1/5/2011Listed for rent$425
    Source: Berryhill Realty Co. #881208 Report a problem
    12/11/2009Listing removed$495
    Source: Berryhill Realty Co. #881208 Report a problem
    11/18/2009Listed for sale$495
    Source: Berryhill Realty Co. #881208 Report a problem

    Public tax history

    YearProperty taxesTax assessment
    2025-- $268,200 +123.5%
    2024-- $120,000
    2023-- --
    Find assessor info on the county website

    Neighborhood: Plaza-Shamrock

    Nearby schools

    GreatSchools rating
    Get a cash offer in 3 minutes
    Find out how much your home could sell for in as little as 3 minutes with a no-obligation cash offer.
    Estimated market value
    $560,700
    Get a cash offer in 3 minutes
    Find out how much your home could sell for in as little as 3 minutes with a no-obligation cash offer.
    Estimated market value
    $560,700