Nestled on one of Plaza Midwood's sweetest, quietest tree-lined streets, this beautifully updated 3 bed, 2.5 bath two story home offers the perfect blend of timeless charm and modern comfort just moments from the neighborhood's beloved restaurants, coffee shops, parks and boutiques. Step inside to a beautiful, neutral palette of NEW paint, a freshly remodeled kitchen with quartz counters, gas cooktop, stylish backsplash, quality cabinetry, and pantry. Gleaming hardwoods throughout main, striking marble gas fireplace in your living room and separate dining area overlooking your private, lush back yard. Front flex room perfect for home office, kids play area or to close off and make another separate room. Upstairs features your oversized primary suite with luxury bath, two nice-sized secondary bedrooms and full bath for a functional floor plan. Enjoy Carolina seasons on your upstairs front covered balcony which offers charming curb appeal. Out back is your private deck with pergola and a deep .25 acre lot. Separate storage shed convenient for outdoor storage. Incredibly maintained and cared for home with loving owners, ready to pass on to the next lucky homeowners.
Active
Price cut: $15K (7/23)
$774,000
1234 Ivey Dr, Charlotte, NC 28205
3beds
1,723sqft
:
Get pre-qualified$4,501/mo
Single Family Residence
Built in 2001
0.25 Acres Lot
$753,400 Zestimate®
$449/sqft
$-- HOA
What's special
Beautifully updatedPrivate deck with pergolaNew paintQuartz countersGleaming hardwoods throughout mainGas cooktopTwo nice-sized secondary bedrooms
- 40 days |
- 1,114 |
- 93 |
Likely to sell faster than
Zillow last checked:
Listing updated:
Listed by:
Katie Harrison katie@ivesterjackson.com,
Ivester Jackson Christie's
Source: Canopy MLS as distributed by MLS GRID,MLS#: 4393425
Facts & features
Interior
Bedrooms & bathrooms
- Bedrooms: 3
- Bathrooms: 3
- Full bathrooms: 2
- 1/2 bathrooms: 1
Primary bedroom
- Features: Walk-In Closet(s)
- Level: Upper
Bedroom s
- Level: Upper
Bedroom s
- Level: Upper
Bathroom full
- Level: Upper
Bathroom full
- Level: Upper
Dining area
- Level: Main
Kitchen
- Features: Kitchen Island
- Level: Main
Living room
- Level: Main
Study
- Level: Main
Heating
- Forced Air
Cooling
- Ceiling Fan(s), Central Air
Appliances
- Included: Dishwasher, Disposal, Gas Cooktop, Microwave, Oven, Refrigerator, Washer/Dryer
- Laundry: Laundry Closet, Main Level
Features
- Kitchen Island, Open Floorplan, Pantry, Storage, Walk-In Closet(s)
- Flooring: Carpet, Tile, Wood
- Doors: Insulated Door(s), Sliding Doors
- Windows: Insulated Windows
- Has basement: No
- Attic: Pull Down Stairs
- Fireplace features: Gas Log, Living Room
Interior area
- Total structure area: 1,723
- Total interior livable area: 1,723 sqft
- Finished area above ground: 1,723
- Finished area below ground: 0
Video & virtual tour
Property
Parking
- Parking features: Driveway, On Street
- Has uncovered spaces: Yes
Features
- Levels: Two
- Stories: 2
- Patio & porch: Covered, Deck, Front Porch, Porch
Lot
- Size: 0.25 Acres
- Features: Level, Private, Wooded
Details
- Additional structures: Shed(s)
- Parcel number: 12904148
- Zoning: N1-B
- Special conditions: Standard
Construction
Type & style
- Home type: SingleFamily
- Architectural style: Transitional
- Property subtype: Single Family Residence
Materials
- Fiber Cement
- Foundation: Crawl Space
Condition
- New construction: No
- Year built: 2001
Utilities & green energy
- Sewer: Public Sewer
- Water: City
Community & HOA
Community
- Features: Sidewalks, Street Lights
- Subdivision: Midwood
Location
- Region: Charlotte
Financial & listing details
- Price per square foot: $449/sqft
- Tax assessed value: $606,600
- Annual tax amount: $4,826
- Date on market: 6/18/2026
- Cumulative days on market: 40 days
- Listing terms: Cash,Conventional
- Road surface type: Concrete, Paved
Estimated market value
$753,400
$716,000 - $791,000
$2,693/mo
Price history
| Date | Event | Price |
|---|---|---|
| 7/23/2026 | Price change | $774,000-1.9%$449/sqft |
Source:  Canopy MLS as distributed by MLS GRID #4393425 Report a problem Canopy MLS as distributed by MLS GRID #4393425 Report a problem | ||
| 6/18/2026 | Listed for sale | $789,000+7.1%$458/sqft |
Source: Canopy MLS as distributed by MLS GRID #4393425 Report a problem | ||
| 5/8/2023 | Sold | $737,000+1.7%$428/sqft |
Source: Canopy MLS as distributed by MLS GRID #4013325 Report a problem | ||
| 4/19/2023 | Pending sale | $725,000$421/sqft |
Source: Canopy MLS as distributed by MLS GRID #CAR4013325 Report a problem | ||
| 3/30/2023 | Listed for sale | $725,000+135.4%$421/sqft |
Source: Canopy MLS as distributed by MLS GRID #CAR4013325 Report a problem | ||
| 10/15/2013 | Sold | $308,000+38.4%$179/sqft |
Source: Public Record Report a problem | ||
| 10/1/2001 | Sold | $222,500$129/sqft |
Source: Public Record Report a problem | ||
Public tax history
| Year | Property taxes | Tax assessment |
|---|---|---|
| 2025 | $4,826 +1.7% | $606,600 |
| 2024 | $4,747 +3.4% | $606,600 |
| 2023 | $4,589 -1.9% | $606,600 +28.6% |
| 2022 | $4,677 +0.2% | $471,600 |
| 2021 | $4,665 +0.2% | $471,600 |
| 2020 | $4,658 +0.3% | $471,600 |
| 2019 | $4,643 +41.7% | $471,600 +93.2% |
| 2018 | $3,276 +2% | $244,100 |
| 2017 | $3,213 | $244,100 |
| 2016 | $3,213 | $244,100 |
| 2015 | $3,213 +0.5% | $244,100 |
| 2014 | $3,197 | $244,100 |
| 2013 | -- | $244,100 -0.2% |
| 2012 | -- | $244,700 |
| 2011 | -- | $244,700 +22.9% |
| 2010 | -- | $199,100 |
| 2009 | -- | $199,100 |
| 2008 | -- | $199,100 |
| 2007 | -- | $199,100 |
| 2006 | -- | $199,100 |
| 2005 | -- | $199,100 |
| 2004 | -- | $199,100 |
| 2003 | -- | $199,100 +4.6% |
| 2002 | -- | $190,270 +375.7% |
| 2001 | -- | $40,000 |
Find assessor info on the county website
Monthly payment
Est. payment
Payment breakdown
Explore the cost of this home by adjusting the details. Changes won't be saved.Climate risks
Neighborhood: Briarcreek-Woodland
Nearby schools
GreatSchools rating
- 4/10Oakhurst STEAM AcademyGrades: K-5Distance: 1.6 mi
- 7/10Eastway MiddleGrades: 6-8Distance: 1.2 mi
- 1/10Garinger High SchoolGrades: 9-12Distance: 2 mi
- $1,001,0004 bd3 ba2.5k sqft1302 Ivey Dr, Charlotte, NC 28205Off Market
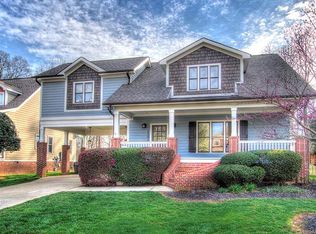
- $755,8003 bd3 ba1.6k sqft1228 Ivey Dr, Charlotte, NC 28205Off Market
- $769,4003 bd2 ba1.6k sqft1310 Ivey Dr, Charlotte, NC 28205Off Market
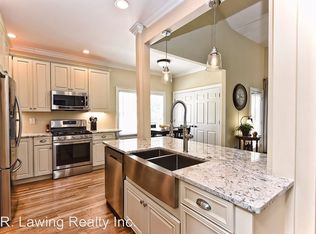
- $846,9003 bd3 ba1.8k sqft1222 Ivey Dr, Charlotte, NC 28205Off Market
- $1,581,1005 bd4 ba4.6k sqft1314 Ivey Dr, Charlotte, NC 28205Off Market
- $700,0003 bd2 ba1.6k sqft1235 Ivey Dr, Charlotte, NC 28205Sold
- $1,227,8003 bd2 ba3.6k sqft1219 Ivey Dr, Charlotte, NC 28205Off Market
- $805,0003 bd3 ba2.5k sqft1320 Ivey Dr, Charlotte, NC 28205Sold
A local agent can set up tours, give advice and negotiate with sellers.
Similar homes
- $735,0003 bd3 ba1.7k sqft2800 Georgia Ave, Charlotte, NC 28205For Sale

 MLS ID #4360228, Jon Debuchananne, Southern Homes of the Carolinas, Inc. Canopy MLS as distributed by MLS GRID
 - $919,0005 bd4 ba2.4k sqft1617 Brook Rd, Charlotte, NC 28205For Sale
 MLS ID #4381506, Jenny Greenspon, ERA Live Moore. Canopy MLS as distributed by MLS GRID
 - $759,9003 bd2 ba2.1k sqft6014 Glenridge Rd, Charlotte, NC 28211For Sale
 MLS ID #4386522, Katie Harrison, Ivester Jackson Christie's. Canopy MLS as distributed by MLS GRID
 - $414,9003 bd2 ba1k sqft2213 Lanier Ave, Charlotte, NC 28205For Sale
 MLS ID #4406719, Tracy Rowland, Tracy Rowland Real Estate Inc.. Canopy MLS as distributed by MLS GRID
 - $699,0004 bd3 ba2.4k sqft6207 Honegger Dr, Charlotte, NC 28211For SaleMLS ID #4400788, Jordan Keesee, Pinnacle Realty Advisors. Canopy MLS as distributed by MLS GRID
- $699,9003 bd2 ba1.4k sqft1742 Dunkirk Dr, Charlotte, NC 28203For SaleMLS ID #4388601, Adam Jupiter, Keller Williams South Park. Canopy MLS as distributed by MLS GRID
- $585,0003 bd2 ba1.4k sqft1109 Moray Ct, Charlotte, NC 28211For SaleMLS ID #4406142, Thomas Elrod, Keller Williams Ballantyne Area. Canopy MLS as distributed by MLS GRID
- $465,0004 bd2 ba1.4k sqft1915 Birchcrest Dr, Charlotte, NC 28205For SaleMLS ID #4376317, Jenneane Tillman, COMPASS. Canopy MLS as distributed by MLS GRID
- $412,0003 bd1 ba1k sqft2736 Palm Ave, Charlotte, NC 28205For SaleMLS ID #4394524, Clay Caudill, Yancey Realty, LLC. Canopy MLS as distributed by MLS GRID
- $624,8884 bd3 ba2.1k sqft5908 McNair Rd, Charlotte, NC 28212For SaleMLS ID #4392527, Julia Zadiran, NorthGroup Real Estate LLC. Canopy MLS as distributed by MLS GRID
- $675,0003 bd3 ba1.8k sqftHillside East, Charlotte, NC 28209For SaleMLS ID #4406848, Lauren Dayton, Helen Adams Realty. Canopy MLS as distributed by MLS GRID
- $699,0004 bd3 ba2.4k sqft2120 Highland St, Charlotte, NC 28208For SaleMLS ID #4373959, Drew Bartek, Realty One Group Revolution. Canopy MLS as distributed by MLS GRID
- $625,0004 bd2 ba1.9k sqft209 Grandin Rd, Charlotte, NC 28208For SaleMLS ID #4394635, Abigail Hines, The Agency - Charlotte. Canopy MLS as distributed by MLS GRID
- $795,0003 bd3 ba2.4k sqft3129 Linkside Ct, Fort Mill, SC 29715For SaleMLS ID #4397858, Brad Czecholinski, SGR Realty. Canopy MLS as distributed by MLS GRID
- $545,0004 bd3 ba2k sqft9301 Hinson Dr, Charlotte, NC 28105For SaleMLS ID #4405701, Liz Young, RE/MAX Executive. Canopy MLS as distributed by MLS GRID
- $585,0004 bd3 ba2.2k sqft10412 Sardis Oaks Rd, Charlotte, NC 28270For SaleMLS ID #4406836, Jeremy Ordan, Howard Hanna Allen Tate Charlotte South. Canopy MLS as distributed by MLS GRID
- $674,9003 bd3 ba2.2k sqft4123 Fairway Downs Ct, Charlotte, NC 28277For SaleMLS ID #4397517, Beverly Haffeman, Costello Real Estate and Investments LLC. Canopy MLS as distributed by MLS GRID
- $624,0004 bd2 ba1.6k sqft4220 Firwood Ln, Charlotte, NC 28209For SaleMLS ID #4388006, Bobby Thompson, Howard Hanna Allen Tate Huntersville. Canopy MLS as distributed by MLS GRID
- $699,0004 bd3 ba2.5k sqft7420 Castlebar Rd, Charlotte, NC 28270For SaleMLS ID #4382970, Natalie Rutherford, COMPASS. Canopy MLS as distributed by MLS GRID
- $850,0003 bd3 ba1.6k sqftThe Cottages on Euclid, Charlotte, NC 28203For SaleMLS ID #4364352, Chrissy Warren, ERA Live Moore. Canopy MLS as distributed by MLS GRID
