Welcome to Dilworth. This beautifully appointed 3 bedroom townhome offers the perfect blend of comfort, style and convenience with its own garage. Inside is an open, airy floor plan featuring hardwood floors throughout the main level and spacious living area ideal for entertaining. The kitchen is a standout with granite countertops, abundant cabinetry with pull-out shelving, and premium Jenn-Air appliances, including a built-in microwave/oven wall combo. Custom closets with motion sensor lighting can be found throughout the home, adding both luxury and functionality. The primary suite offers generous custom closet space and a spa like bathroom with dual vanities, cabinets with pull-outs, tile flooring, and a large walk-in shower with a built in bench. The secondary bedrooms share a well designed Jack-and-Jill bathroom with dual vanities, tile floors, and a tub/shower combination. Additional highlights include a stacked washer and dryer, plus finished garage with epoxy flooring, built-in cabinets and a dedicated workspace. Enjoy outdoor living on your private patio perfect for relaxing or grilling.
Under contract-show
Price cut: $50K (5/12)
$850,000
2060 Euclid Ave, Charlotte, NC 28203
3beds
1,686sqft
:
Get pre-qualified$5,328/mo
Townhouse
Built in 2013
0.07 Acres Lot
$831,700 Zestimate®
$504/sqft
$327/mo HOA
What's special
Own garageStacked washer and dryerPremium jenn-air appliancesOpen airy floor planCabinets with pull-outsTile flooring
- 123 days |
- 811 |
- 36 |
Zillow last checked:
Listing updated:
Listed by:
Chrissy Warren chrissy.warren@eralivemoore.com,
ERA Live Moore
Source: Canopy MLS as distributed by MLS GRID,MLS#: 4364352
Facts & features
Interior
Bedrooms & bathrooms
- Bedrooms: 3
- Bathrooms: 3
- Full bathrooms: 2
- 1/2 bathrooms: 1
Primary bedroom
- Features: Ceiling Fan(s), En Suite Bathroom, Walk-In Closet(s)
- Level: Upper
Bedroom s
- Features: Ceiling Fan(s), Walk-In Closet(s)
- Level: Upper
Bedroom s
- Features: Ceiling Fan(s), Walk-In Closet(s)
- Level: Upper
Bathroom full
- Level: Upper
Bathroom full
- Level: Upper
Bathroom half
- Level: Main
Kitchen
- Features: Kitchen Island
- Level: Main
Laundry
- Level: Upper
Living room
- Features: Open Floorplan
- Level: Main
Heating
- Forced Air, Natural Gas
Cooling
- Central Air
Appliances
- Included: Dishwasher, Disposal, Electric Oven, Exhaust Hood, Gas Cooktop, Gas Water Heater, Microwave, Refrigerator with Ice Maker, Washer/Dryer
- Laundry: Electric Dryer Hookup, In Hall, Laundry Closet, Upper Level
Features
- Kitchen Island, Open Floorplan, Walk-In Closet(s)
- Flooring: Carpet, Tile, Wood
- Doors: French Doors
- Has basement: No
- Attic: Pull Down Stairs
Interior area
- Total structure area: 1,686
- Total interior livable area: 1,686 sqft
- Finished area above ground: 1,686
- Finished area below ground: 0
Video & virtual tour
Property
Parking
- Total spaces: 1
- Parking features: Driveway, Attached Garage, Garage Faces Side, Garage on Main Level
- Attached garage spaces: 1
- Has uncovered spaces: Yes
Features
- Levels: Two
- Stories: 2
- Entry location: Main
- Patio & porch: Covered, Front Porch, Side Porch
- Fencing: Partial,Wood
- Waterfront features: None
Lot
- Size: 0.07 Acres
- Dimensions: 66 x 46 x 15 x 50 x 51
- Features: Corner Lot, Wooded
Living quarters
- Secondary features: None
Details
- Additional structures: None
- Parcel number: 12106878
- Zoning: TOD-RO
- Special conditions: Standard
- Horse amenities: None
Construction
Type & style
- Home type: Townhouse
- Architectural style: Arts and Crafts
- Property subtype: Townhouse
Materials
- Hardboard Siding
- Foundation: Slab
Condition
- New construction: No
- Year built: 2013
Utilities & green energy
- Sewer: Public Sewer
- Water: City
- Utilities for property: Cable Available, Electricity Connected
Community & HOA
Community
- Security: Smoke Detector(s)
- Subdivision: Dilworth
HOA
- Has HOA: Yes
- HOA fee: $327 monthly
- HOA name: The Cottages on Euclid
- HOA phone: 704-731-5560
Location
- Region: Charlotte
Financial & listing details
- Price per square foot: $504/sqft
- Tax assessed value: $708,900
- Annual tax amount: $5,611
- Date on market: 4/1/2026
- Cumulative days on market: 123 days
- Listing terms: Cash,Conventional
- Electric utility on property: Yes
- Road surface type: Concrete, Paved
Estimated market value
$831,700
$790,000 - $873,000
$3,559/mo
Price history
| Date | Event | Price |
|---|---|---|
| 5/12/2026 | Price change | $850,000-5.6%$504/sqft |
Source:  Canopy MLS as distributed by MLS GRID #4364352 Report a problem Canopy MLS as distributed by MLS GRID #4364352 Report a problem | ||
| 4/1/2026 | Listed for sale | $900,000+20%$534/sqft |
Source: Canopy MLS as distributed by MLS GRID #4364352 Report a problem | ||
| 8/17/2023 | Sold | $750,000$445/sqft |
Source: Canopy MLS as distributed by MLS GRID #4047465 Report a problem | ||
| 7/9/2023 | Listed for sale | $750,000+25.2%$445/sqft |
Source: Canopy MLS as distributed by MLS GRID #CAR4047465 Report a problem | ||
| 10/14/2020 | Listing removed | $599,180$355/sqft |
Source: Willow Oak REALTORS #3624743 Report a problem | ||
| 8/7/2020 | Price change | $599,180-4.1%$355/sqft |
Source: Willow Oak REALTORS #3624743 Report a problem | ||
| 6/4/2020 | Listed for sale | $625,000+23.8%$371/sqft |
Source: Willow Oak REALTORS #3624743 Report a problem | ||
| 12/12/2016 | Sold | $505,000+11.1%$300/sqft |
Source: Canopy MLS as distributed by MLS GRID #3209893 Report a problem | ||
| 6/11/2013 | Sold | $454,500$270/sqft |
Source: Public Record Report a problem | ||
Public tax history
| Year | Property taxes | Tax assessment |
|---|---|---|
| 2025 | $5,611 +1.6% | $708,900 |
| 2024 | $5,521 +3.4% | $708,900 |
| 2023 | $5,339 +4.1% | $708,900 +36.7% |
| 2022 | $5,128 +0.2% | $518,400 |
| 2021 | $5,117 +0.1% | $518,400 |
| 2020 | $5,110 +0.3% | $518,400 |
| 2019 | $5,094 -12.6% | $518,400 +18.2% |
| 2018 | $5,826 | $438,500 |
| 2017 | -- | $438,500 |
| 2016 | -- | $438,500 |
| 2015 | -- | $438,500 |
Find assessor info on the county website
Monthly payment
Est. payment
Payment breakdown
Explore the cost of this home by adjusting the details. Changes won't be saved.Climate risks
Neighborhood: Dilworth
Nearby schools
GreatSchools rating
- 8/10Dilworth ElementaryGrades: 3-5Distance: 0.5 mi
- 4/10Sedgefield MiddleGrades: 6-8Distance: 0.7 mi
- 7/10Myers Park HighGrades: 9-12Distance: 2.9 mi
Schools provided by the listing agent
- Elementary: Dilworth / Sedgefield
- Middle: Sedgefield
- High: Myers Park
Source: Canopy MLS as distributed by MLS GRID. This data may not be complete. We recommend contacting the local school district to confirm school assignments for this home.
- $685,0002 bd3 ba1.4k sqft2058 Euclid Ave, Charlotte, NC 28203Sold

- $637,5002 bd3 ba1.4k sqft2056 Euclid Ave, Charlotte, NC 28203Off Market

- $644,3002 bd3 ba1.4k sqft2054 Euclid Ave, Charlotte, NC 28203Off Market

- $758,8003 bd3 ba1.7k sqft2042 Euclid Ave #201, Charlotte, NC 28203Off Market
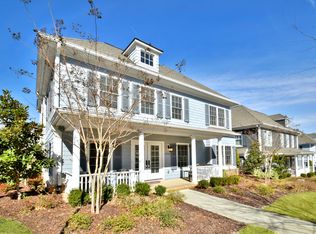
- $800,0003 bd3 ba1.7k sqft2042 Euclid Ave, Charlotte, NC 28203Sold
- $--3 bd3 ba1.6k sqft275 McDonald Ave #29, Charlotte, NC 28203Off Market
- $687,1002 bd3 ba1.4k sqft2044 Euclid Ave, Charlotte, NC 28203Off Market
- $575,0003 bd3 ba1.6k sqft275 McDonald Ave, Charlotte, NC 28203Sold
A local agent can set up tours, give advice and negotiate with sellers.
Similar homes
- $699,9003 bd2 ba1.4k sqft1742 Dunkirk Dr, Charlotte, NC 28203For Sale
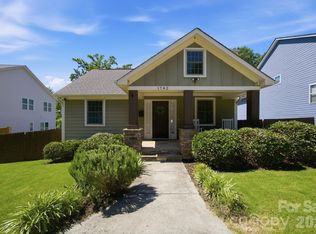
 MLS ID #4388601, Adam Jupiter, Keller Williams South Park. Canopy MLS as distributed by MLS GRID
 - $775,0003 bd5 ba2.1k sqftElizabeth Glen, Charlotte, NC 28204For Sale
 MLS ID #4367499, Matt Stone, Stone Realty Group. Canopy MLS as distributed by MLS GRID
 - $999,9994 bd4 ba2.5k sqft1500 Kenilworth, Charlotte, NC 28203For Sale
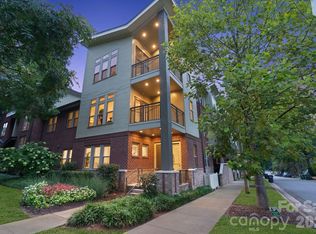 MLS ID #4381078, Steve Lonnen, Real Broker, LLC. Canopy MLS as distributed by MLS GRID
 - $799,0003 bd4 ba2k sqft717 E 8th St, Charlotte, NC 28202For Sale
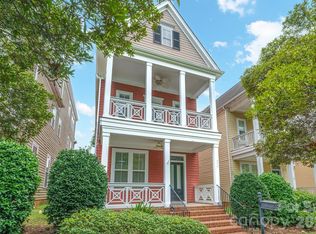 MLS ID #4390063, Joe Buell, Carolina Living Associates LLC. Canopy MLS as distributed by MLS GRID
 - $995,0004 bd3 ba2.2k sqft1929 Marguerite Ave, Charlotte, NC 28205For SaleMLS ID #4408690, Jeff King, Savvy + Co Real Estate. Canopy MLS as distributed by MLS GRID
- $774,0003 bd3 ba1.7k sqft1234 Ivey Dr, Charlotte, NC 28205For SaleMLS ID #4393425, Katie Harrison, Ivester Jackson Christie's. Canopy MLS as distributed by MLS GRID
- $679,9003 bd4 ba2.1k sqftUptown West Terraces, Charlotte, NC 28208For SaleMLS ID #4389981, Mitch Geyer, Jason Mitchell Real Estate. Canopy MLS as distributed by MLS GRID
- $469,0003 bd3 ba1.7k sqft1760 Evergreen Dr, Charlotte, NC 28208For SaleMLS ID #4394330, Melissa Small, Coldwell Banker Realty. Canopy MLS as distributed by MLS GRID
- $565,0003 bd4 ba2k sqftGrandin Heights, Charlotte, NC 28208For SaleMLS ID #4401229, Kristen Dibble, Berkshire Hathaway HomeServices Carolinas Realty. Canopy MLS as distributed by MLS GRID
- $735,0003 bd3 ba1.7k sqft2800 Georgia Ave, Charlotte, NC 28205For SaleMLS ID #4360228, Jon Debuchananne, Southern Homes of the Carolinas, Inc. Canopy MLS as distributed by MLS GRID
- $769,9004 bd3 ba1.9k sqft1416 Parkwood Ave, Charlotte, NC 28205For SaleMLS ID #4388760, Perry Wiese, Realty One Group Revolution. Canopy MLS as distributed by MLS GRID
- $793,0003 bd4 ba2.3k sqft327 Campus St, Charlotte, NC 28216For SaleMLS ID #4379740, Susan Johnson, Keller Williams Lake Norman. Canopy MLS as distributed by MLS GRID
- $440,0002 bd3 ba1.2k sqftCrown View, Charlotte, NC 28204For SaleMLS ID #4397021, Rob Swaringen, My Townhome. Canopy MLS as distributed by MLS GRID
- $430,0003 bd3 ba1.5k sqftBrightWalk, Charlotte, NC 28206For SaleMLS ID #4373391, Shivam Patel, Patel Standard realty. Canopy MLS as distributed by MLS GRID
- $635,0003 bd2 ba1.6k sqft4824 Gilmore Dr, Charlotte, NC 28209For SaleMLS ID #4389651, Josh Fretz, RE/MAX Executive. Canopy MLS as distributed by MLS GRID
- $725,0004 bd5 ba2.4k sqft6017 Irwins Branch Dr, Charlotte, NC 28217For SaleMLS ID #4349168, Michele Teague, Stephen Cooley Real Estate. Canopy MLS as distributed by MLS GRID
- $429,5003 bd3 ba1.6k sqft2403 Diplomat Ln, Charlotte, NC 28210For SaleMLS ID #4387067, Heather Mackey, Mackey Realty LLC. Canopy MLS as distributed by MLS GRID
- $575,0003 bd3 ba2k sqft507 Upper Stone Cres, Charlotte, NC 28211For SaleMLS ID #4387070, Austin Snyder, Corcoran HM Properties. Canopy MLS as distributed by MLS GRID
- $479,9003 bd3 ba2k sqft1809 Royal Gorge Ave, Charlotte, NC 28210For SaleMLS ID #4394316, Penka Antista, David Hoffman Realty Charlotte. Canopy MLS as distributed by MLS GRID
- $539,9993 bd3 ba1.8k sqftCedar Mill, Charlotte, NC 28202For SaleMLS ID #4403569, Michael Sposato, Carolina Realty Advisors. Canopy MLS as distributed by MLS GRID
