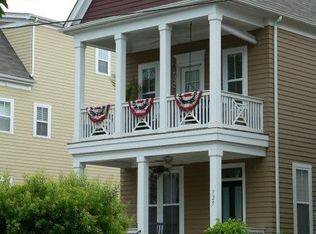
Price Improvement! Enjoy the best of Uptown living in this ideally located First Ward home, where city convenience meets everyday comfort. Walk to Uptown Charlotte with ease, with dining, entertainment, and work just moments away by foot or bike. First Ward Park is nearby for green space, morning jogs, dog walks, and neighborhood events, while the light rail makes getting around Charlotte simple and convenient. Surrounded by popular restaurants, coffee shops, and casual dining options, this home keeps brunch, coffee, and dinner destinations close at hand. Sports and entertainment are just minutes away, with quick access to Bank of America Stadium, Spectrum Center, and live events throughout Uptown. Nearby museums, galleries, and performance venues add to the area’s vibrant arts and culture scene, while everyday errands are made easy with convenient access to grocery stores, fitness studios, and neighborhood services. With balconies, porches, and a fenced yard offering a private outdoor retreat in the middle of the city, this central First Ward location delivers a truly connected Charlotte lifestyle. Rare Uptown living with the warmth, privacy, and character of a single-family home. This Charleston-inspired residence in First Ward offers the best of both worlds: a vibrant city location just minutes from restaurants, parks, entertainment, sports venues, light rail, and Uptown amenities, paired with inviting living spaces, outdoor areas, and a detached 2-car garage. Inside, you'll find an open main level designed for everyday living and easy entertaining, featuring hardwood floors, a comfortable living area with a gas fireplace, and a well-appointed kitchen with granite countertops, stainless-steel appliances, and an oversized island that naturally becomes the gathering spot. Multiple porches and a balcony create the perfect place to unwind, enjoy morning coffee, or take in the Uptown view. The flexible three-level layout provides room for guests, work-from-home space, or a private retreat, while the fenced yard offers a rare outdoor escape in the heart of the city. With classic curb appeal and a location that puts Charlotte at your doorstep, this home delivers a lifestyle that is hard to find and easy to love.
Active
Price cut: $25K (9/11)
$725,000
717 E 8th St, Charlotte, NC 28202
3beds
2,052sqft
Single Family Residence
Built in 2007
0.09 Acres Lot
$706,000 Zestimate®
$353/sqft
$118/mo HOA
What's special
Hardwood floorsClassic curb appealStainless-steel appliances
- 113 days
- 594
- 57
Zillow last checked:
Listing updated:
Listed by:
Joe Buell josephbuell@ourtownrealtync.com,
Carolina Living Associates LLC
Source: Canopy MLS as distributed by MLS GRID,MLS#: 4390063
Facts & features
Interior
Bedrooms & bathrooms
- Bedrooms: 3
- Bathrooms: 4
- Full bathrooms: 3
- 1/2 bathrooms: 1
Primary bedroom
- Level: Upper
Heating
- Forced Air
Cooling
- Central Air
Appliances
- Included: Dishwasher, Oven
- Laundry: Upper Level
Features
- Has basement: No
Interior area
- Total structure area: 1,648
- Total interior livable area: 2,052 sqft
- Finished area above ground: 2,052
- Finished area below ground: 0
Video & virtual tour
Property
Parking
- Total spaces: 2
- Parking features: Detached Garage, Garage on Main Level
- Garage spaces: 2
Features
- Levels: Three Or More
- Stories: 3
Lot
- Size: 0.09 Acres
Details
- Parcel number: 08010243
- Zoning: N2-B
- Special conditions: Standard
Construction
Type & style
- Home type: SingleFamily
- Property subtype: Single Family Residence
Materials
- Hardboard Siding
- Foundation: Slab
Condition
- New construction: No
- Year built: 2007
Utilities & green energy
- Sewer: Public Sewer
- Water: City
Community & HOA
Community
- Subdivision: First Ward
HOA
- Has HOA: Yes
- HOA fee: $118 monthly
Location
- Region: Charlotte
Financial & listing details
- Price per square foot: $353/sqft
- Tax assessed value: $557,100
- Annual tax amount: $4,518
- Date on market: 6/26/2026
- Cumulative days on market: 113 days
- Listing terms: Cash,Conventional,VA Loan
- Road surface type: Concrete, Paved
Estimated market value
$706,000
$671,000 - $741,000
$2,968/mo
Price history
| Date | Event | Price |
|---|---|---|
| 9/11/2026 | Price change | $725,000-3.3%$353/sqft |
Source:  Canopy MLS as distributed by MLS GRID #4390063 Report a problem Canopy MLS as distributed by MLS GRID #4390063 Report a problem | ||
| 8/6/2026 | Price change | $750,000-6.1%$365/sqft |
Source: Canopy MLS as distributed by MLS GRID #4390063 Report a problem | ||
| 7/12/2026 | Price change | $799,000-3.2%$389/sqft |
Source: Canopy MLS as distributed by MLS GRID #4390063 Report a problem | ||
| 6/26/2026 | Listed for sale | $825,000+166.1%$402/sqft |
Source: Canopy MLS as distributed by MLS GRID #4390063 Report a problem | ||
| 10/30/2023 | Listing removed | -- |
Source: Zillow Rentals Report a problem | ||
| 10/16/2023 | Price change | $2,995-4.8%$1/sqft |
Source: Zillow Rentals Report a problem | ||
| 10/2/2023 | Price change | $3,145-4.6%$2/sqft |
Source: Zillow Rentals Report a problem | ||
| 9/22/2023 | Price change | $3,295-5.9%$2/sqft |
Source: Zillow Rentals Report a problem | ||
| 8/28/2023 | Listed for rent | $3,500+16.9%$2/sqft |
Source: Zillow Rentals Report a problem | ||
| 8/11/2018 | Listing removed | $2,995$1/sqft |
Source: Foresight Property Solutions Report a problem | ||
| 6/20/2018 | Listed for rent | $2,995$1/sqft |
Source: Foresight Property Solutions LLC Report a problem | ||
| 3/26/2017 | Listing removed | $2,995$1/sqft |
Source: Foresight Property Solutions LLC Report a problem | ||
| 3/10/2017 | Listed for rent | $2,995$1/sqft |
Source: Foresight Property Solutions LLC Report a problem | ||
| 1/13/2012 | Sold | $310,000-3.1%$151/sqft |
Source: Canopy MLS as distributed by MLS GRID #2017374 Report a problem | ||
| 7/31/2011 | Price change | $319,900-1.5%$156/sqft |
Source: Oak Realty #2017374 Report a problem | ||
| 7/21/2011 | Price change | $324,900-1.5%$158/sqft |
Source: Oak Realty #2017374 Report a problem | ||
| 5/18/2011 | Price change | $330,000-10.3%$161/sqft |
Source: Oak Realty #2017374 Report a problem | ||
| 5/7/2011 | Listed for sale | $368,000-26.8%$179/sqft |
Source: Oak Realty #2017374 Report a problem | ||
| 6/11/2007 | Sold | $503,000+101.2%$245/sqft |
Source: Public Record Report a problem | ||
| 1/3/2006 | Sold | $250,000$122/sqft |
Source: Public Record Report a problem | ||
Public tax history
| Year | Property taxes | Tax assessment |
|---|---|---|
| 2025 | $4,518 +1.7% | $557,100 |
| 2024 | $4,443 +3.4% | $557,100 |
| 2023 | $4,297 -14.4% | $557,100 +11.3% |
| 2022 | $5,022 +0.2% | $500,400 |
| 2021 | $5,011 +0.1% | $500,400 |
| 2020 | $5,004 +0.3% | $500,400 |
| 2019 | $4,988 -11.4% | $500,400 +20% |
| 2018 | $5,630 +2% | $416,900 |
| 2017 | $5,520 | $416,900 |
| 2016 | $5,520 | $416,900 +0.1% |
| 2015 | $5,520 -2.1% | $416,600 -2.8% |
| 2014 | $5,636 | $428,400 |
| 2013 | -- | $428,400 -0.3% |
| 2012 | -- | $429,900 |
| 2011 | -- | $429,900 +39.9% |
| 2010 | -- | $307,300 |
| 2009 | -- | $307,300 +241.4% |
| 2008 | -- | $90,000 |
| 2007 | -- | -- |
| 2006 | -- | $151,400 |
| 2005 | -- | $151,400 |
| 2004 | -- | $151,400 |
| 2003 | -- | $151,400 +75.1% |
| 2002 | -- | $86,470 |
| 2001 | -- | $86,470 |
| 2000 | -- | $86,470 |
Find assessor info on the county website
Monthly payment
Est. payment
Payment breakdown
Explore the cost of this home by adjusting the details. Changes won't be saved.Climate risks
Neighborhood: First Ward
Nearby schools
Schools provided by the listing agent
- Elementary: First Ward
- Middle: Sedgefield
- High: Myers Park
Source: Canopy MLS as distributed by MLS GRID. This data may not be complete. We recommend contacting the local school district to confirm school assignments for this home.


Similar homes
- $725,0003 bd3 ba1.4k sqft1912 Parson St, Charlotte, NC 28205For Sale
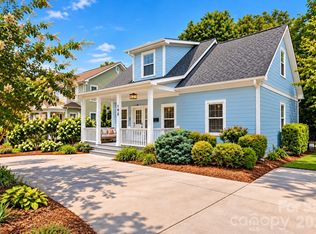
 MLS ID #4431198, Jeremy Nord, Howard Hanna Allen Tate Charlotte South. Canopy MLS as distributed by MLS GRID
 - $599,5004 bd3 ba2.5k sqft1251 Badger Ct, Charlotte, NC 28206For Sale
 MLS ID #4432140, Omar Zarate, Lifestyle International Realty. Canopy MLS as distributed by MLS GRID
 - $399,9003 bd3 ba1.6k sqft1520 Peaceful Way Dr, Charlotte, NC 28206For Sale
 MLS ID #4413568, Nykole Wyatt, Koles's Keys Real Estate. Canopy MLS as distributed by MLS GRID
 - $659,9004 bd3 ba2.3k sqft8709 Ellington Park Dr, Charlotte, NC 28277For Sale
 MLS ID #4425738, Joanne Snyder, Keller Williams Ballantyne Area. Canopy MLS as distributed by MLS GRID
 - $699,4005 bd3 ba2.6k sqft8123 Cornhill Ave, Charlotte, NC 28277For SaleMLS ID #4432415, Apple Tran, Verge LLC. Canopy MLS as distributed by MLS GRID
- $495,0003 bd2 ba2.5k sqftHighland Creek, Charlotte, NC 28269For SaleMLS ID #4434681, Yvonne Howder, Austin-Barnett Realty LLC. Canopy MLS as distributed by MLS GRID
- $575,0003 bd3 ba2.4k sqft8407 Festival Way, Charlotte, NC 28215For SaleMLS ID #4424294, Melissa Simmons, True North Realty. Canopy MLS as distributed by MLS GRID
- $850,0004 bd3 ba2.4k sqft3504 Winslow Green Dr, Charlotte, NC 28210For SaleMLS ID #4423017, Jennifer Sage, DASH Carolina. Canopy MLS as distributed by MLS GRID
- $739,0004 bd4 ba2.5k sqft660 Revival Row, Fort Mill, SC 29708For SaleMLS ID #4417662, Dean Hagey, Realty One Group Revolution. Canopy MLS as distributed by MLS GRID
- $639,9904 bd3 ba3k sqft3342 Park South Station Blvd, Charlotte, NC 28210For SaleMLS ID #4417276, Balaji Tatineni, JVC Realty, LLC. Canopy MLS as distributed by MLS GRID
- $525,0003 bd4 ba2k sqft604 Tudor Park Way, Charlotte, NC 28211For SaleMLS ID #4414499, Lisa Archer, Keller Williams Ballantyne Area. Canopy MLS as distributed by MLS GRID
- $620,0005 bd3 ba3k sqft2940 Shady Reach Ln, Charlotte, NC 28214For SaleMLS ID #4391013, Cindy Ferguson, Coldwell Banker Realty. Canopy MLS as distributed by MLS GRID
- $565,0003 bd3 ba2k sqft10431 Alvarado Way, Charlotte, NC 28277For SaleMLS ID #4421425, Robin Woods, Helen Adams Realty. Canopy MLS as distributed by MLS GRID
- $769,0004 bd3 ba2.8k sqft17232 Coves Edge Ln, Charlotte, NC 28278For SaleMLS ID #4414653, Charlie Miller, 5 Points Realty. Canopy MLS as distributed by MLS GRID
- $520,0004 bd3 ba2.1k sqft11616 Parks Farm Ln, Charlotte, NC 28277For SaleMLS ID #4400042, Tom O'Neil, Real Broker, LLC. Canopy MLS as distributed by MLS GRID
- $525,0002 bd2 ba1.1k sqftTranquil Court, Charlotte, NC 28209For SaleMLS ID #4430972, Eric Layne, COMPASS. Canopy MLS as distributed by MLS GRID
- $749,9505 bd4 ba2.8k sqft445 Hudson Pl, Davidson, NC 28036For SaleMLS ID #4407866, Mike Kessler, TSG Residential. Canopy MLS as distributed by MLS GRID
- $575,0003 bd3 ba1.9k sqft10020 Vanguard Pkwy, Huntersville, NC 28078For SaleMLS ID #4420414, John Kelly, John Kelly Realty, LLC. Canopy MLS as distributed by MLS GRID
- $648,0004 bd3 ba2.8k sqft2504 Korbel Ct, Waxhaw, NC 28173For SaleMLS ID #4385252, Gina Lorenzo, COMPASS. Canopy MLS as distributed by MLS GRID
- $420,0003 bd3 ba1.5k sqftBrightWalk, Charlotte, NC 28206For SaleMLS ID #4373391, Shivam Patel, Patel Standard realty. Canopy MLS as distributed by MLS GRID
